5130 W VENGEANCE Trail

Prescott, AZ 86305
Contemporary, Ranch

Prescott, AZ 86305
5130 W VENGEANCE Trail

$2,195,000

MLS#: 7012109

Status: Active

Listing provided by: Prescott Luxury Realty & Investments

Listing agent phone: None

Last update: 3 days ago

On site: 4 months ago

TALKING ROCK RANCH PHASE 9C - Residential

About

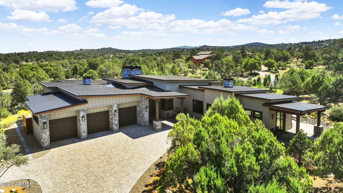
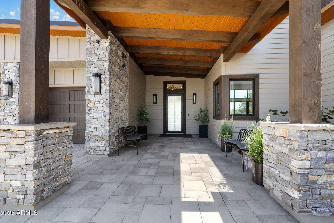
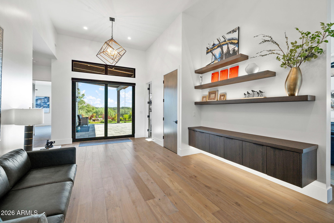
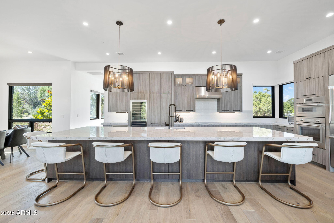
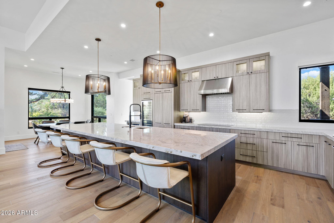
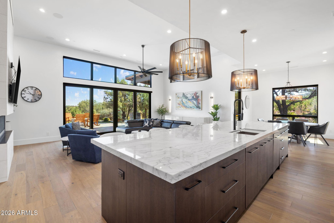
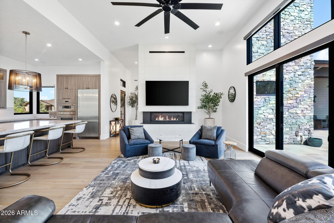
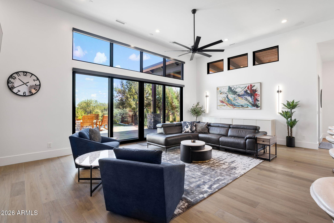
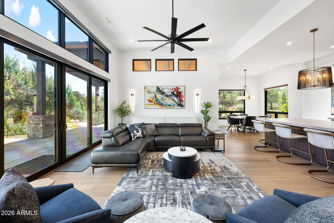
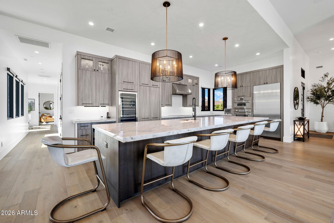
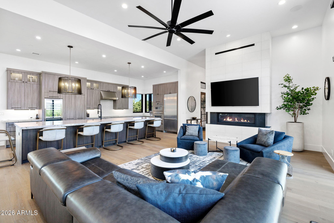
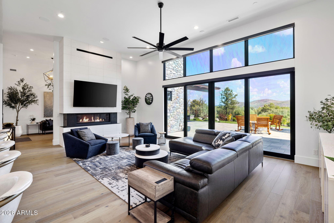
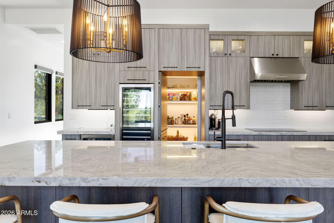
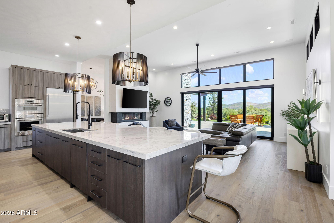
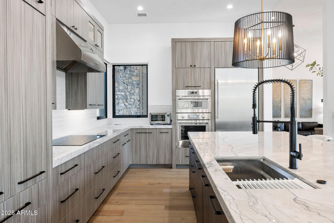
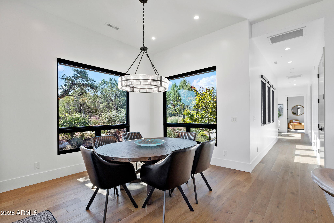
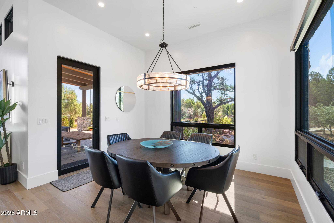
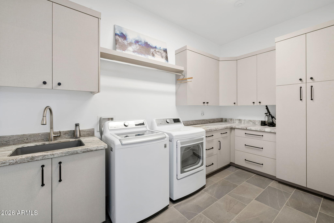
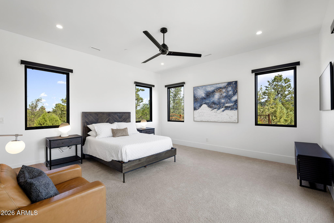
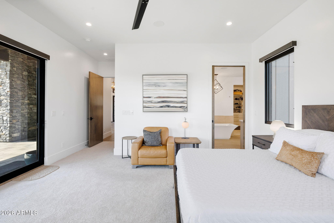
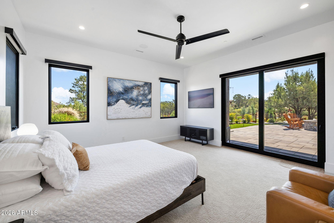
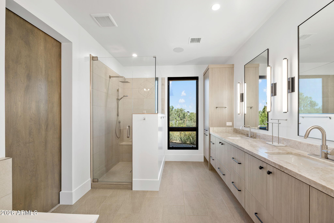
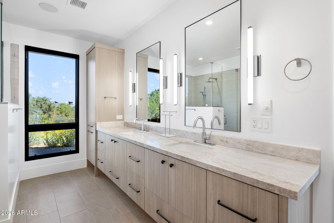
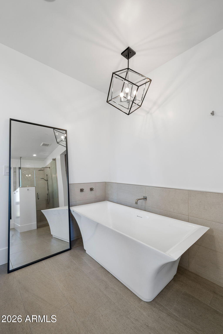
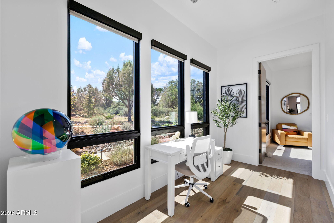
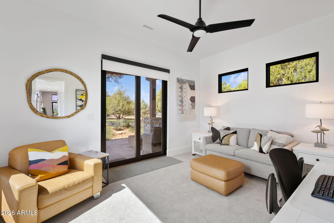
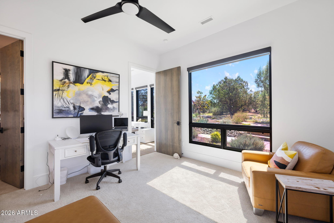
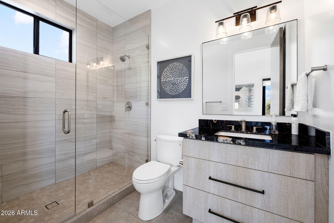
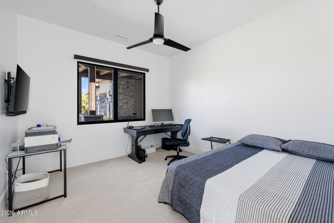
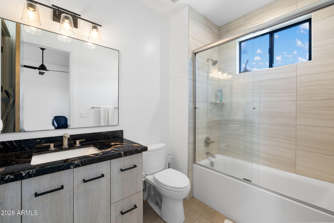
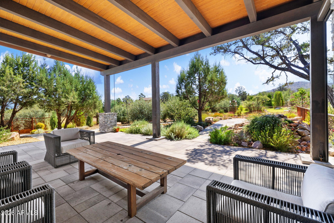
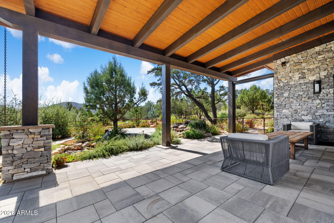
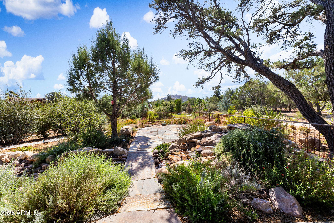
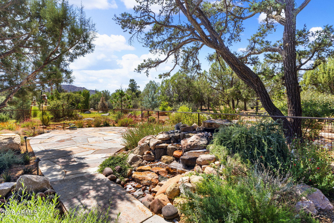
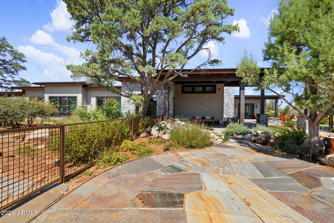
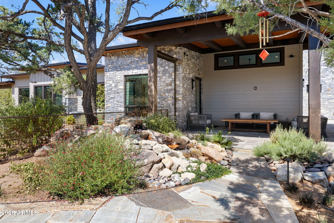
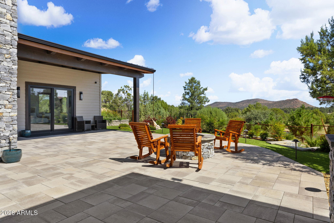
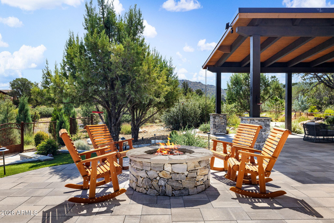
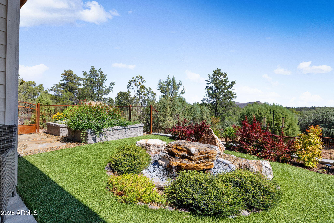
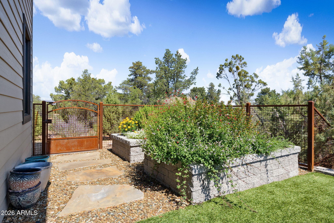
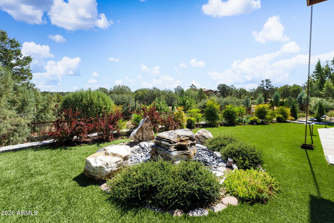
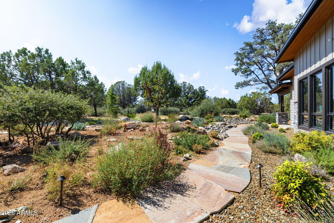
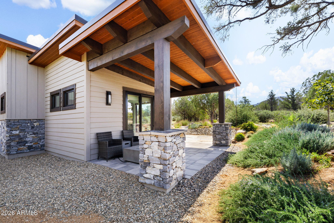
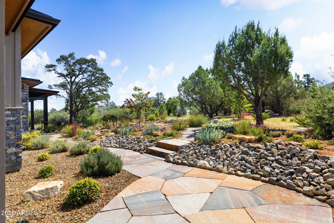
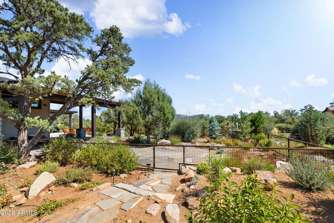
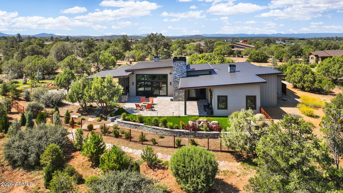
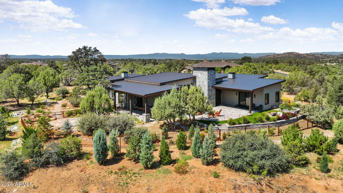
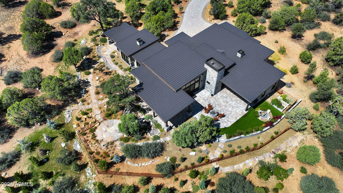
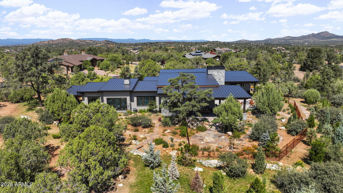
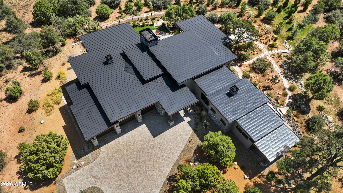
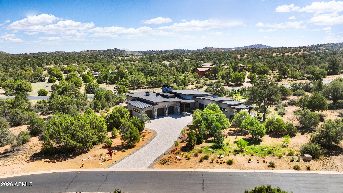
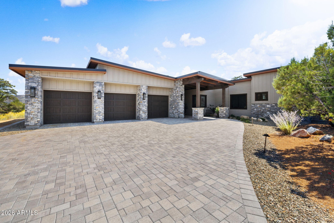
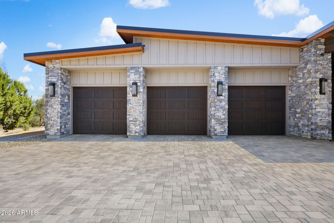
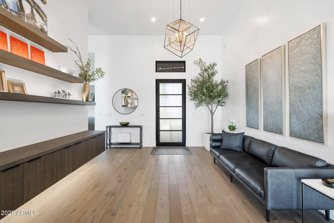
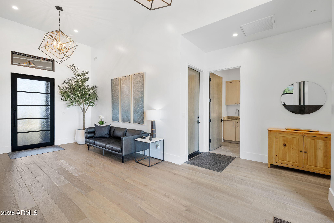
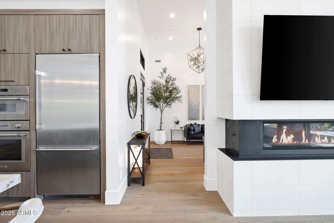
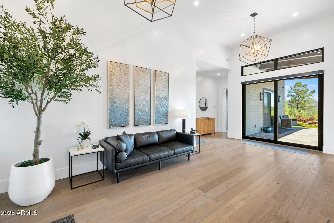
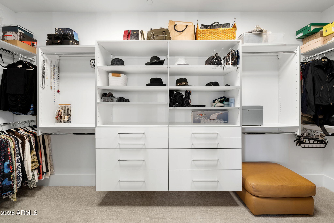
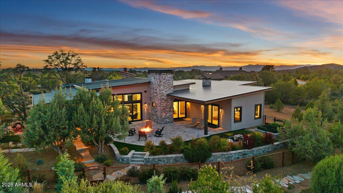
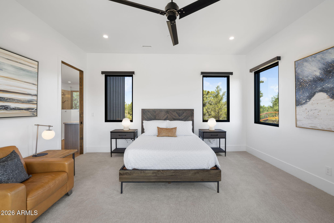
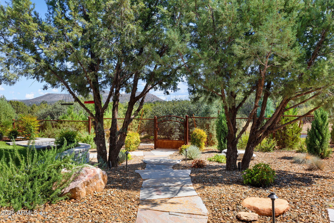
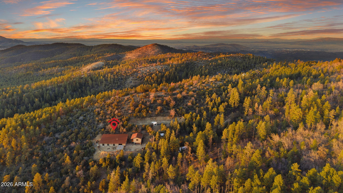
Experience this Beautiful Architecturally Refined Mountain Contemporary with incredible attention to detail, quality construction & curb appeal. Designed to capture breathtaking mountain views blending indoor comfort with outdoor living. Chef's kitchen anchors the space with European luxury cabinetry ,15' quartzite Island counter, room for 7 barstools, hidden pantry & premium Thermador appliances. Primary suite offers a spa-like retreat with a walk-in shower, freestanding Duravit soaking tub, dual vanities & his-and-hers closets. The split floor plan includes 2 guest suites, with ensuite baths & a private guest patio. Private 1.06-acre sanctuary of lush outdoor vegetation including wrought iron fencing, 2 tranquil water features & Large outdoor patio space for relaxation & entertaining.

Property

Beds

3

Full Baths

3

1/2 Baths

1

Year Built

2019

Sq.Footage

2,954

Features

Features & Amenities

Interior

  • Other Interior Features

    High Speed Internet, Granite Counters, Double Vanity, Eat-in Kitchen, Kitchen Island

  • Total Bedrooms

    3

  • Bathrooms

    3

  • 1/2 Bathrooms

    1

  • Basement YN

    NO

  • Cooling YN

    YES

  • Cooling

    Central Air, Ceiling Fan(s)

  • Fireplace YN

    YES

  • Heating YN

    YES

  • Heating

    Natural Gas

  • Pet friendly

    N/A

Exterior

  • Garage

    Yes

  • Garage spaces

    3

  • Construction Materials

    Stone, Frame

  • Parking

    Garage Door Opener

  • Pool

    No

  • View

    Mountain(s)

Area & Lot

  • Lot Features

    Sprinklers In Rear, Sprinklers In Front, Desert Back, Desert Front

  • Lot Size(acres)

    1.07

  • Lot Size(square feet)

    46,400

  • Property Type

    Residential

  • Property Sub Type

    Single Family Residence

  • Architectural Style

    Contemporary, Ranch

Price

  • Sales Price

    $2,195,000

  • Tax Amount

    $4,976

  • Financing Options

    Cash, Conventional

  • Sq. Footage

    2,954

  • Price/SqFt

    $743

HOA

  • Association

    YES

  • Association Fee

    $510

  • Association Fee Frequency

    Quarterly

  • Association Fee Includes

    N/A

Property Resources

  • Horse Property

    NO

School District

  • Elementary School

    Prescott Unified District

  • Middle School

    Prescott Mile High Middle School

  • High School

    Prescott High School

Property Features

  • Stories

    1

  • Ownership

    Fee Simple

  • Sewer

    Private Sewer

  • Tax Lot

    84

Schedule

Schedule a Showing

Showing scheduled successfully.

What is 3 + 4 ?


Change time

Mortgage calculator

Estimate your monthly mortgage payment, including the principal and interest, property taxes, and HOA. Adjust the values to generate a more accurate rate.

Your payment

Principal and Interest:

$

Property taxes:

$

HOA fees:

$

Total loan payment:

$

Total interest amount:

$

Location

  • County

    Yavapai

  • Elementary School

    Prescott Unified District

  • Middle School

    Prescott Mile High Middle School

  • High School

    Prescott High School

Listing Courtesy of Chadwick W Devries , Prescott Luxury Realty & Investments

RealHub Information is provided exclusively for consumers' personal, non-commercial use, and it may not be used for any purpose other than to identify prospective properties consumers may be interested in purchasing. All information deemed reliable but not guaranteed and should be independently verified. All properties are subject to prior sale, change or withdrawal. RealHub website owner shall not be responsible for any typographical errors, misinformation, misprints and shall be held totally harmless.

Agent Kelly Hammer

Kelly Hammer

Associate Broker / RealtorĀ®

Call Kelly today to schedule a private showing.


* Listings on this website come from the FMLS IDX Compilation and may be held by brokerage firms other than the owner of this website. The listing brokerage is identified in any listing details. Information is deemed reliable but is not guaranteed. If you believe any FMLS listing contains material that infringes your copyrighted work please click here to review our DMCA policy and learn how to submit a takedown request.Ā© 2024 FMLS.

Properties

Related properties

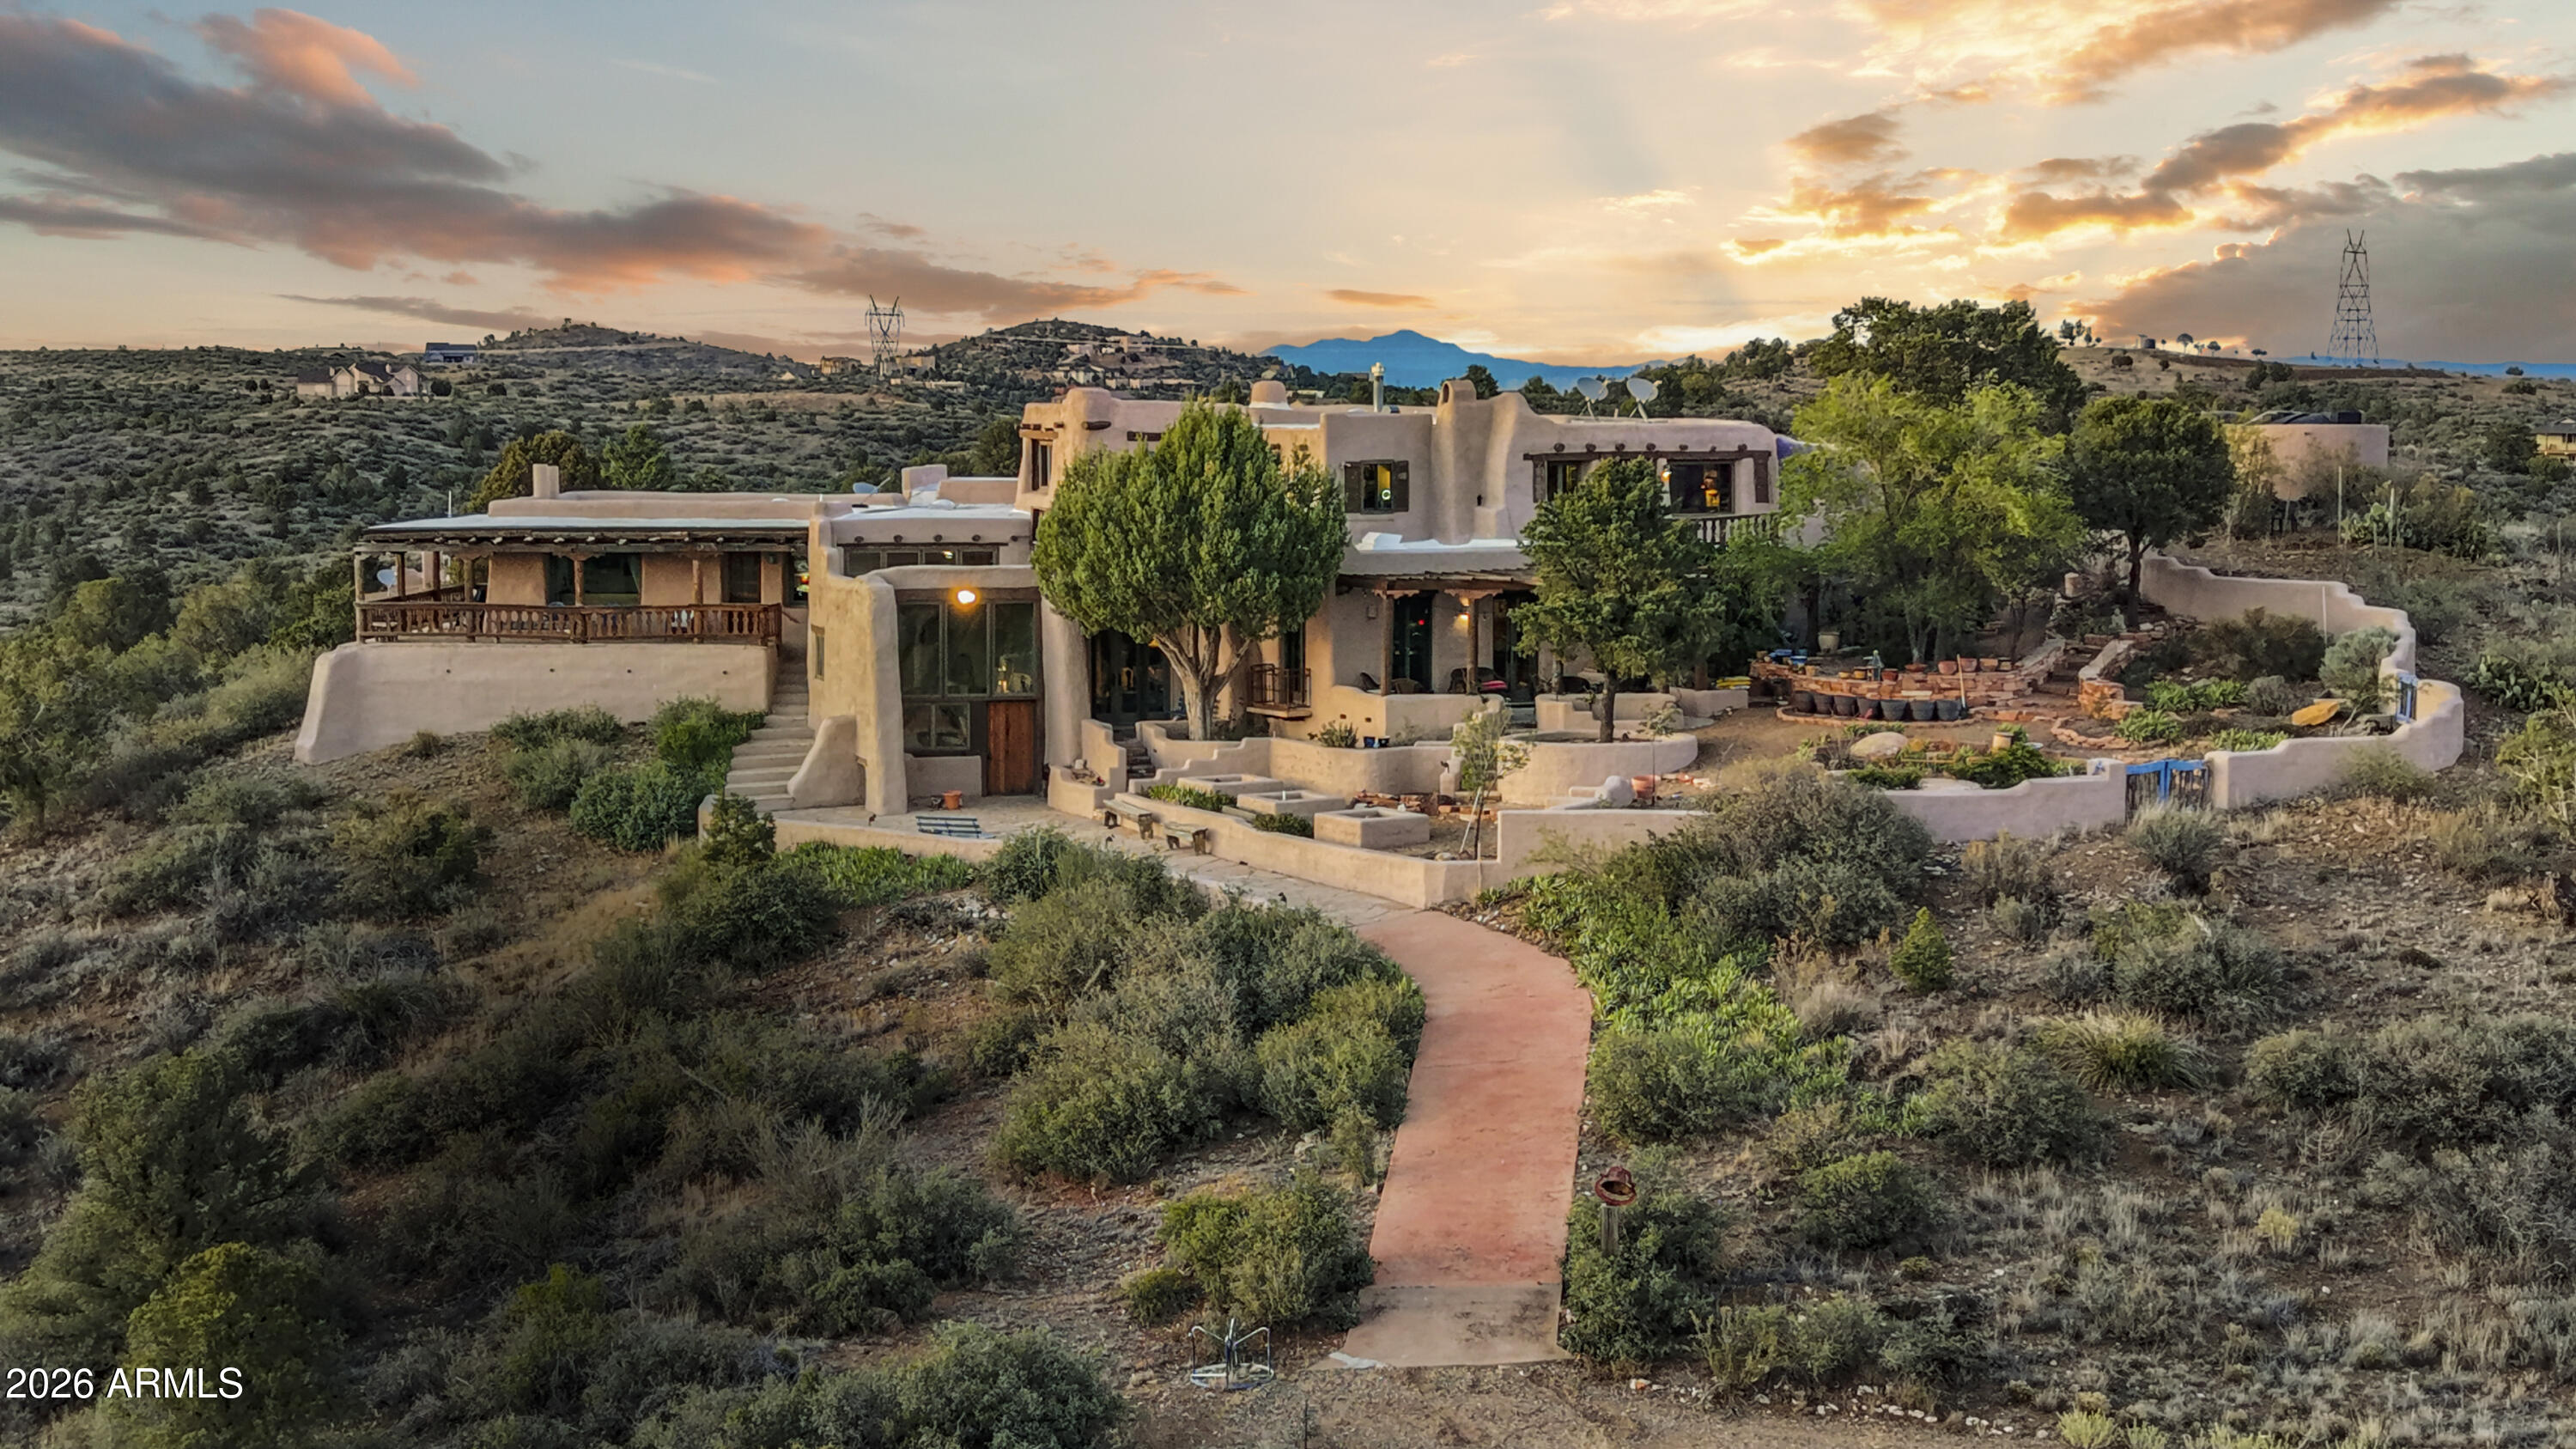
Perched on 40 private acres north of Prescott, this extraordinary hand-built adobe estate is one of Arizona's most singular properties. Views extend in every direction -- mountain ranges, open valleys, and the sweeping Prescott basin. 
Inside, massive hand-hewn vigas and latilla ceilings set the tone throughout. Thick adobe walls frame corner kiva fireplaces in the living spaces and bedrooms alike. The primary suite offers its own kiva fireplace, a grand walk-in closet, a great kitchen with soapstone counters, a 45'' Cafe gas range, wide mountain views, and private outdoor access. 
Each space carries distinct character -- panoramic views, flagstone floors, and adobe benches in the kiva..  A library-lined office loft with bold red walls and floor-to-ceiling bookshelves completes the pictu A detached guest house with covered deck sits just below the main residence, offering privacy and independence while remaining connected to the property's sweeping views. Adjacent to the guest house, there is a studio apartment with a living room, fireplace, bathroom and small kitchen. The former barn has since been converted to office space and the room repurposed for storage, but the infrastructure is in place for a buyer looking to build out a working equestrian facility.  
This is not a home that was decorated -- it was lived in, deeply and authentically. Properties like this are not built anymore. They are simply passed on.
#7037166

Prescott

11550 N OCTOBER Road

3 Beds

3 Baths

4,671 Sq.Ft.

$1,900,000

MLS#: 7037166

Price reduced
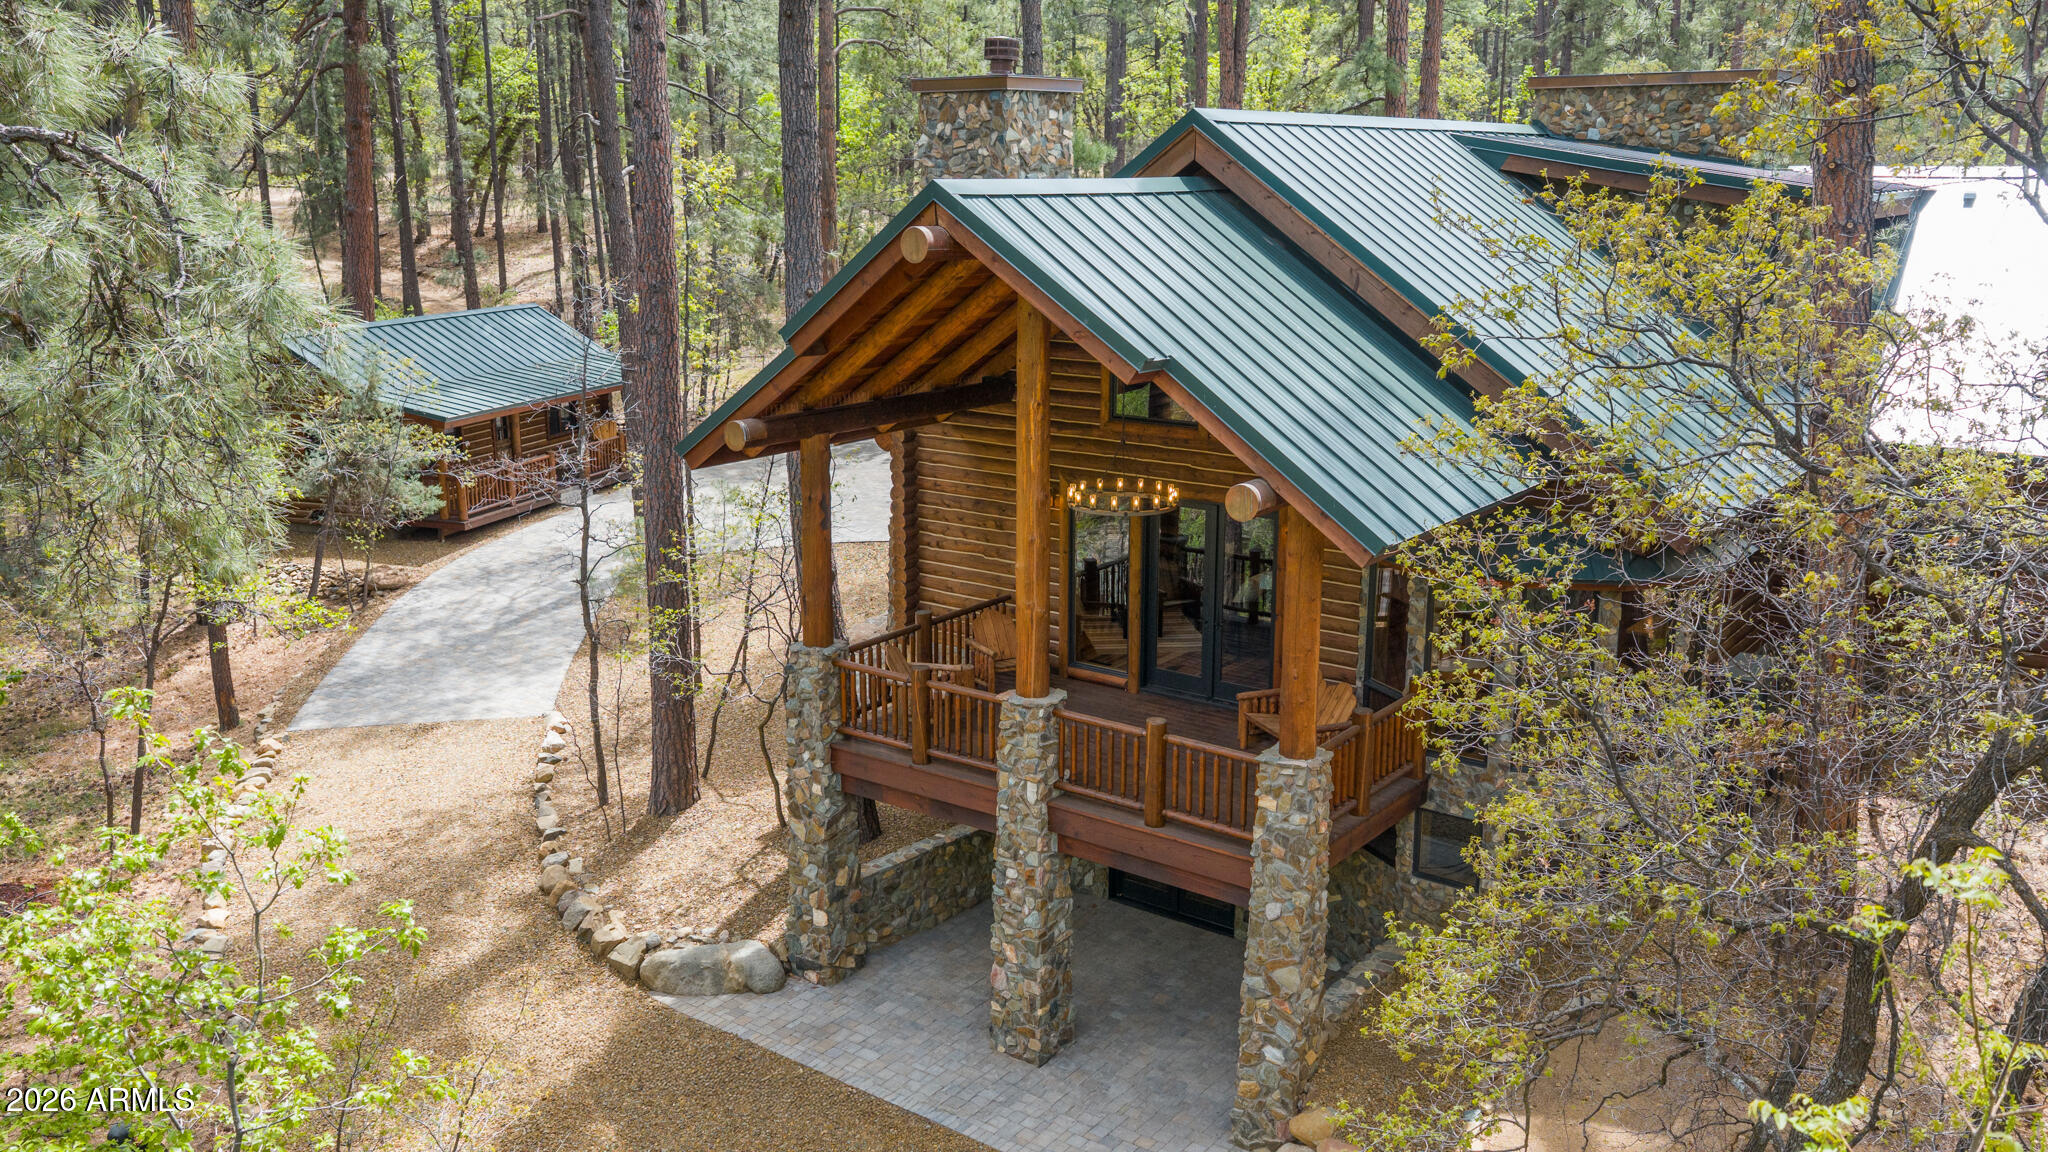
A Remarkable $200,000 Price Enhancement! Tucked away on 2.4 acres of pristine, wooded land, this newly built custom luxury log cabin offers a rare blend of craftsmanship, privacy, and natural beauty in the heart of Prescott. Spanning 3,320 square feet, this stunning residence features 3 bedrooms, 2 full bathrooms, and 2 half baths, thoughtfully designed to capture both comfort and elevated mountain living. From the moment you step inside, you're greeted by soaring cathedral ceilings and a dramatic floor-to-ceiling stone fireplace that anchors the main living space. Reclaimed Tennessee wormwood flooring runs throughout, adding warmth and character, while custom ironwork railings provide a refined, artisan touch. The open-concept layout flows seamlessly throughout the main level, while the walkout basement unveils a spacious game and entertainment room, perfect for hosting, relaxing, or creating the ultimate gathering space with direct access to the outdoors. Large windows and expansive doors invite the surrounding landscape in, showcasing serene forest views from every level.
Step out onto the raised deck and experience true tranquility as Groom Creek winds through the back of the property, creating a private, serene setting that's hard to replicate.
The property also includes a ready-to-customize guest house, offering endless possibilities for multi-generational living, rental income, or a private studio. Car enthusiasts will appreciate the oversized 3-car garage, designed to accommodate a collection.
No expense was spared in the construction of this home, with carefully selected materials and thoughtful details throughout, including the use of logs and stone sourced directly from the property, seamlessly tying the home into its natural surroundings.
This is more than a home, it's a one-of-a-kind Prescott retreat where luxury meets authenticity.
#7020509

Prescott

4425 S CLAIM JUMPER Trail
3 Beds

2 Baths

3,320 Sq.Ft.

$2,249,900

MLS#: 7020509
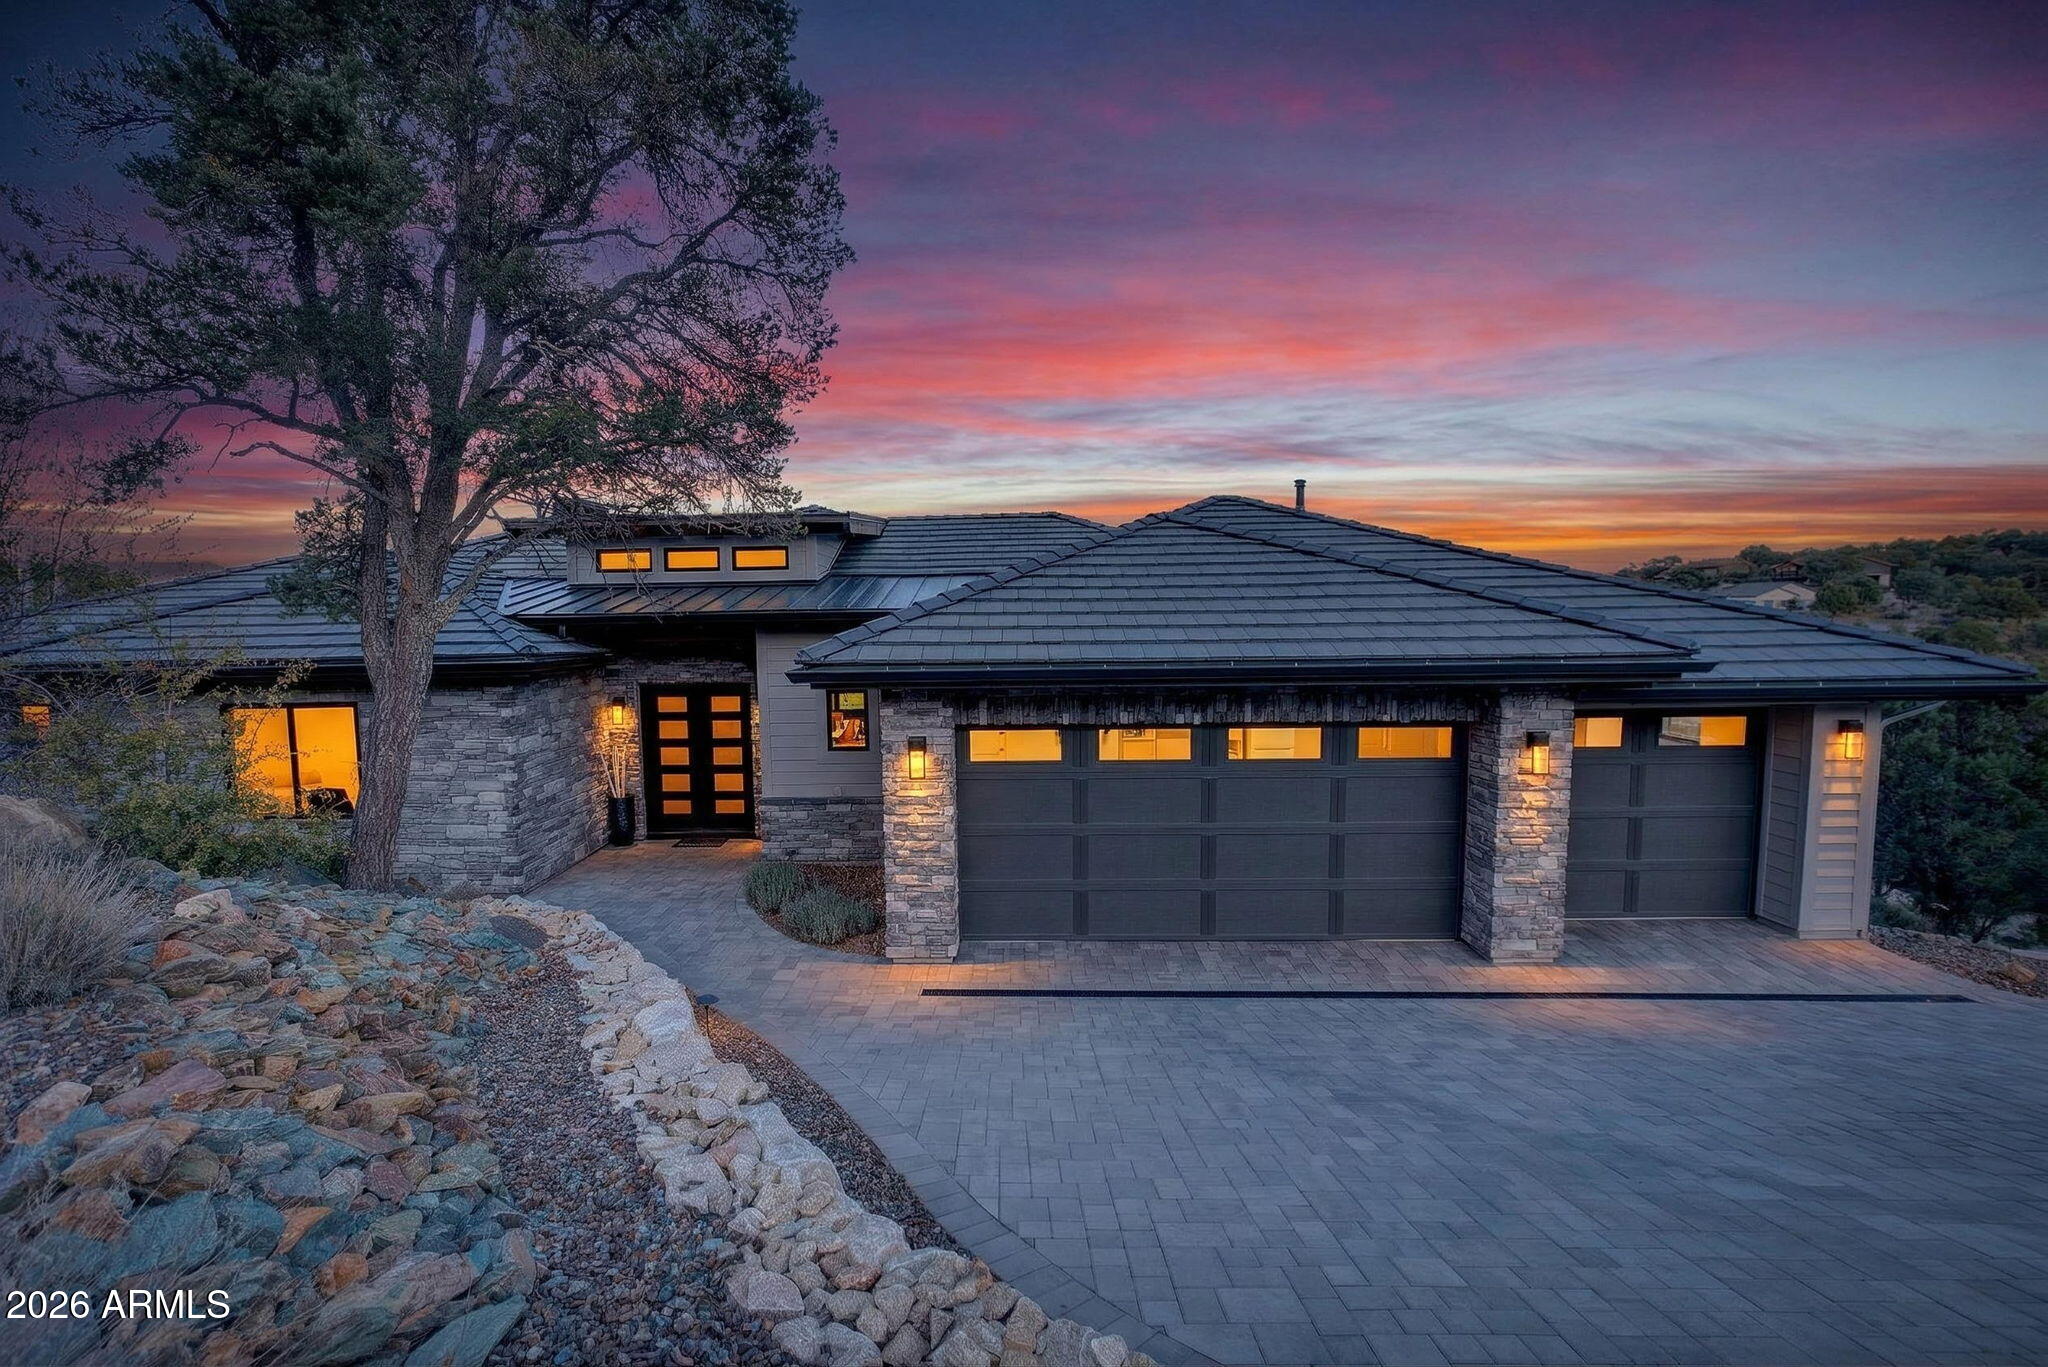
Step inside and take a deep breath -- this is the kind of home that makes you slow down to take it all in! From the double doors to the sweeping deck, every space frames the views: mountains, boulders, trees, and the peaceful sight of Hole #2 at Capital Canyon Club just below. On clear nights the sky goes dark and the Milky Way pops into view -- it feels like your own private retreat, yet downtown Prescott and its energy are just a short drive away.

This house was built elegantly for everyday comfort and for sharing good times. The main level offers a Primary Bedroom plus two more bedrooms with walk-in closets, and a cozy den/bonus living area for main level living. Downstairs, you'll find two more bedrooms with walk-in closets and a family room -- great for all to enjoy. Both levels are brighten by lots of natural light and their own large decks, giving you a place to step outside and enjoy the outdoors at all times. Heating and cooling are zoned for extra comfort.

If you love to cook, this kitchen will make you smile: Wolf dual-fuel range, pot filler, big island that seats four, built-in wine cooler, Bosch dishwasher, disposal and a large walk-in pantry that with enough outlets for all your appliances. Quartzite and quartz counters finish the space beautifully. The primary suite is a calm, spa-like spot with his-and-hers vanities, a soaking tub, and a generous shower. You will love the tiled walls and chandelier over the free standing tub. Thoughtful touches like motion-sensor lights under the floating vanities and custom closet organizers make daily life easier.
Practical things were handled with care: three oversized garage bays with natural light, built-in storage, epoxy flooring and a French drain; a roomy laundry with utility sink and cabinets; two large storage rooms that could be adapted for an elevator. The community is Firewise and the home was built to meet those standards -- HOA inspections keep the neighborhood compliant with the Firewise requirements. Club membership at Capital Canyon Club is optional and the clubhouse is a short distance away.
This home whispers calm, elegance, nature home where you can watch wildlife, host friends on a deck for sunset, and still be close to Prescott's shops and restaurants -- this is the one for you.
#7003516

Prescott

731 WOODRIDGE Lane

5 Beds

3 Baths

3,892 Sq.Ft.

$2,350,000

MLS#: 7003516
Price reduced
Private mountain compound on 4+ acres with sweeping views across Prescott's pine forest. The main home offers expansive open living areas with raised ceilings, abundant natural light, & flexible living space. Built with energy efficiency & sustainability at its core, the property includes a rainwater collection system & hillside design, providing natural insulation and year-round thermal stability. The spacious main level offers a seamless kitchen & living area, along with generously sized bedrooms featuring walk-in closets. The upstairs flex space adds versatility for office, media, or additional living. A detached 800 sqft guest house provides separation for extended living or guests. A hillside sauna defines the mountain retreat setting, with acreage suited for equestrian facilities.
#6992177

Prescott

4430 S Last Claim Lane

5 Beds

3 Baths

4,924 Sq.Ft.

$2,100,000

MLS#: 6992177

Timeless mountain architecture, authentic craftsmanship, and an extraordinary setting among Prescott's iconic granite boulder outcroppings define this exceptional custom residence in the prestigious gated community of American Ranch. Perfectly positioned on 1.31 private acres near the Ranch House and world-class equestrian facilities, the home was thoughtfully designed to embrace the land rather than compete with it--creating a seamless blend of architecture and nature that feels warm, welcoming, and enduring. From the moment the handcrafted entry door opens, the home's character is unmistakable. Massive reclaimed ranch timbers--complete with original nail holes and traces of barbed wire--native stone, furniture-quality alder millwork, and walls of Andersen wood-clad windows create a rich palette of natural materials that echo the surrounding landscape. Every room is filled with warmth, texture, and natural light, offering an atmosphere that is both grand and remarkably comfortable. The heart of the home was designed for gathering. Soaring beamed ceilings, dramatic stone fireplaces, expansive windows, and thoughtfully connected living spaces create an inviting environment for everyday living and memorable entertaining. The chef's kitchen is beautifully appointed with Viking appliances, a Bosch dishwasher, rich alder cabinetry, generous granite work surfaces, and an oversized island that naturally becomes the center of every gathering. The spacious ranch-style main level provides comfortable everyday living, while the private upper level offers exceptional accommodations for family and guests, including a second laundry room. There are two luxurious primary suites. The suite on the main level offers a peaceful retreat with a spa-inspired bath surrounded by natural stone, handcrafted wood, and tranquil views. The primary suite on the upper level offers a private deck to enjoy the views, a custom fireplace, the oversized closet is a true retreat ready for your personal touches, the expansive bathroom offers a large walk-in shower, tranquil soaking tub, and in-floor heating. In addition, there are two generous bedroom suites on the upper level, each with its own en suite bath, a dedicated office, loft, and multiple indoor and outdoor living spaces provide flexibility for every lifestyle. Throughout the home, every detail reflects a commitment to authenticity-from artisan lighting and handcrafted architectural elements to the harmonious use of stone, alder, wrought iron, and reclaimed wood. The result is a residence of uncommon warmth and character, one that feels as though it has always belonged among the granite boulders and beautiful pines of American Ranch. Residents in this prestigious community enjoy access to a private Ranch House, fitness center, pool, fishing lake, miles of riding and hiking trails, and a multi-million dollar equestrian center with horse boarding privileges. Every room is filled with warmth, texture, and natural light, offering an atmosphere that is both grand and remarkably comfortable. The heart of the home was designed for gathering. Soaring beamed ceilings, dramatic stone fireplaces, expansive windows, and thoughtfully connected living spaces create an inviting environment for everyday living and memorable entertaining. The chef's kitchen is beautifully appointed with Viking appliances, a Bosch dishwasher, rich alder cabinetry, generous granite work surfaces, and an oversized island that naturally becomes the center of every gathering. The spacious ranch-style main level provides comfortable everyday living, while the private upper level offers exceptional accommodations for family and guests, including a second laundry room. There are two luxurious primary suites. The suite on the main level offers a peaceful retreat with a spa-inspired bath surrounded by natural stone, handcrafted wood, and tranquil views. The primary suite on the upper level offers a private deck to enjoy the views, a custom fireplace, the oversized closet is a true retreat ready for your personal touches, the expansive bathroom offers a large walk-in shower, tranquil soaking tub, and in-floor heating. In addition, there are two generous bedroom suites on the upper level, each with its own en suite bath, a dedicated office, loft, and multiple indoor and outdoor living spaces provide flexibility for every lifestyle. Throughout the home, every detail reflects a commitment to authenticity-from artisan lighting and handcrafted architectural elements to the harmonious use of stone, alder, wrought iron, and reclaimed wood. The result is a residence of uncommon warmth and character, one that feels as though it has always belonged among the granite boulders and beautiful pines of American Ranch. Residents in this prestigious community enjoy access to a private Ranch House, fitness center, pool, fishing lake, miles of riding and hiking trails, and a multi-million dollar equestrian center with horse boarding privileges.
#7058582

Prescott

9880 N CLEAR FORK Road

4 Beds

4 Baths

5,217 Sq.Ft.

$2,100,000

MLS#: 7058582
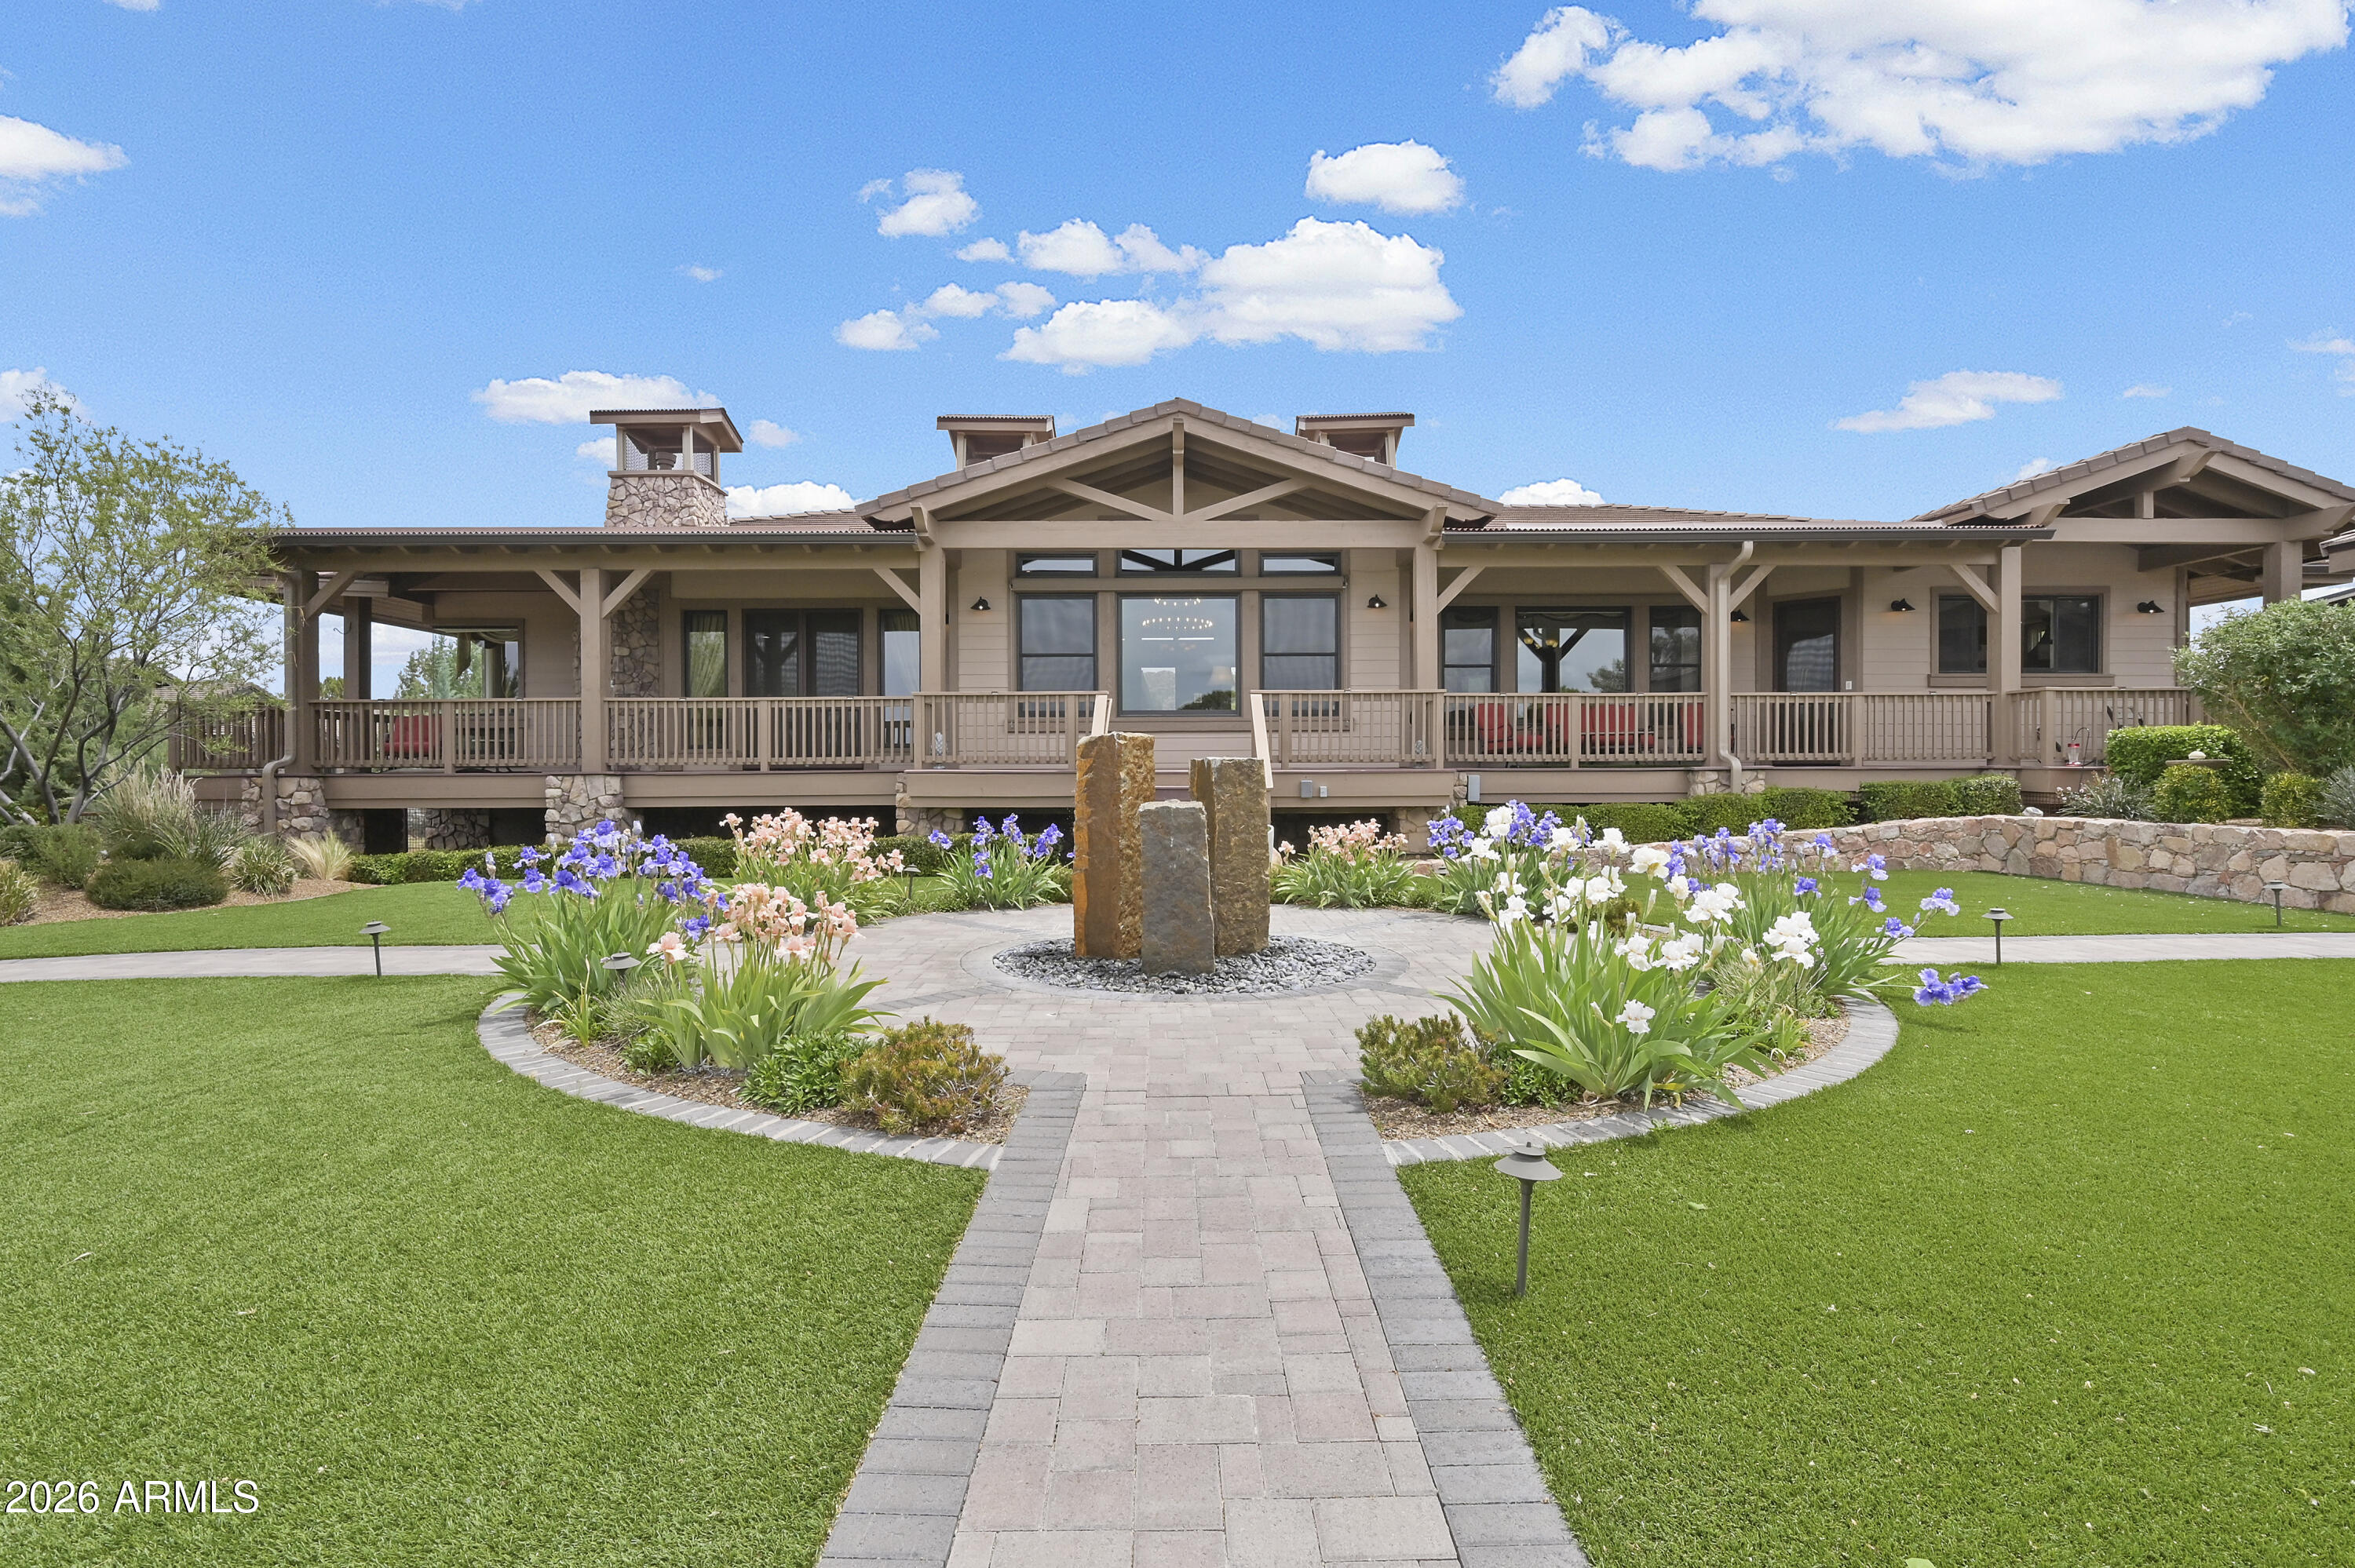
Experience custom estate living at its finest in this prestigious Talking Rock Ranch luxury home. Ideally positioned to capture breathtaking golf course and mountain views, the tastefully apportioned main house open floor plan offers an elegant, comfortable lifestyle that celebrates the beauty of the outside, from the moment you enter the exquisite courtyard offering a serene retreat with lush garden spaces. Design inspired interior features... coffered ceilings, stone fireplaces, and windows that capture surrounding views abound complimenting the organic use of natural materials all thoughtfully crafted with a seamless blend of refined design. A covered breezeway escorts guests to the two bed/two bath private guest house making this the perfect multi-generational home. Designed for both relaxation & entertaining, the backyard showcases a spacious deck overlooking impeccable gardens and the 3rd Tee, along with an open air ramada, fire pit, artistic sculptural water feature - each element curated to enhance the outdoor living experience. Pride of ownership abounds as owners have replaced, enhanced, updated, and upgraded every inch of this property. Settle in and enjoy golf, pool, dining, tennis, workouts, and everything Talking Rock has to offer.
#7026066

Prescott

14780 N DOUBLE ADOBE Road

3 Beds

3 Baths

3,584 Sq.Ft.

$2,250,000

MLS#: 7026066

Capstone Homes in the Granite Dells Estates model home for sale on a premium 1/3-acre homesite with stunning Granite Dells views. This 3,020 sq ft luxury residence offers 3 bedrooms plus a study, 3-car garage, soaring 12' ceilings, engineered wood floors, quartzite countertops, a dramatic floor-to-ceiling stone fireplace, stone accent walls, and beautiful beams in the primary bedroom. The professionally designed and decorated interior showcases every upgrade and ''all the bells and whistles.'' The resort-style backyard features an incredible outdoor kitchen and exceptional outdoor living spaces. Rare investment opportunity: Home to be leased back to the builder for 1 year minimum. A true showcase model blending luxury, views, and built-in income.
#7049815

Prescott

3751 BLAZING ORE Trail

3 Beds

3 Baths

3,020 Sq.Ft.

$1,799,500

MLS#: 7049815

Timeless Old World elegance meets modern intentional design in this stunning 4,000+ sq. ft. plus separate guest quarters estate. Centered around a magnificent private courtyard, this home creates a seamless indoor/outdoor living sanctuary. The main residence boasts a dramatic Great Room with soaring 14-foot ceilings and a sophisticated gas fireplace anchored by custom concrete surrounds. Engineered hardwood flooring flows into the formal dining room and a dedicated wet bar, perfect for world-class entertaining. Wood-cased hand-cranked windows and Hunter Douglas motorized custom drapery frame the views, while dual sets of patio doors dissolve the boundaries between inside and out. The gourmet kitchen is a chef's masterclass, featuring Kraftmaid cabinetry, Indian Premium Black Granite countertops, a center island with a prep sink, and a classic farmhouse sink in the main countertop. High-end appliances include a 36-inch Verona stainless steel dual-fuel oven range, Bosch 30 inch electric double oven, Sub-Zero refrigerator and freezer, JennAir microwave, and a Bosch dishwasher. The primary suite serves as a private retreat, highlighting a copper tub and an oversized primary closet. This versatile floor plan also includes a separate office, a tech center/game room, and a dedicated exercise room.
Off the front courtyard, find a fully contained 380 sq. ft. separate casita/guest quarters. This space features its own private entry, a full bathroom, a prep area, and a separate laundry hookup, ideal for long-term guests, a home studio, or a remote office. The property includes a newly installed wrought-iron fenced rear yard, a water filtration system, a tankless water heater, a central vacuum, a security system, and solar infrastructure. Storage is abundant with a heated and cooled 4-car garage complete with connecting passthrough custom storage cabinetry and epoxy floors. Experience quiet, rustic luxury in every detail.
#7059765

Prescott

1229 SIERRY PEAKS Drive

5 Beds

4 Baths

4,516 Sq.Ft.

$2,149,990

MLS#: 7059765

Experience this Beautiful Architecturally Refined Mountain Contemporary with incredible attention to detail, quality construction & curb appeal. Designed to capture breathtaking mountain views blending indoor comfort with outdoor living. Chef's kitchen anchors the space with European luxury cabinetry ,15' quartzite Island counter, room for 7 barstools, hidden pantry & premium Thermador appliances. Primary suite offers a spa-like retreat with a walk-in shower, freestanding Duravit soaking tub, dual vanities & his-and-hers closets. The split floor plan includes 2 guest suites, with ensuite baths & a private guest patio. Private 1.06-acre sanctuary of lush outdoor vegetation including wrought iron fencing, 2 tranquil water features & Large outdoor patio space for relaxation & entertaining.

5130 W VENGEANCE Trail

Message successfully sent.

I agree to receive email communication and understand I can unsubscribe at any time.

I agree to be contacted by The Mandy Gold Team | Haymore Real Estate LLC via call, email, and text for real estate services. To opt out, you can reply 'stop' at any time or reply 'help' for assistance. You can also click the unsubscribe link in the emails. Message and data rates may apply. Message frequency may vary. Privacy Policy

 - property

Send a message

Message successfully sent.

Reason for contacting?

I agree to receive email communication and understand I can unsubscribe at any time.

I agree to be contacted by The Mandy Gold Team | Haymore Real Estate LLC via call, email, and text for real estate services. To opt out, you can reply 'stop' at any time or reply 'help' for assistance. You can also click the unsubscribe link in the emails. Message and data rates may apply. Message frequency may vary. Privacy Policy

Sign In Sign Out

Virtual Assistant

Would you like to take the next step with this property? We can help you schedule a showing or virtual tour, or send you more details.

Yes, I would like more information.

Thank You for Your Reply, One of Our Agents will contact you as soon as possible

No, maybe later.

Thank you, you can always contact me via email, phone number or through the contact form.

Realhub AI

Lucy - Your AI-Powered Realtor

Update Your Temporary Password

Personalize your search

Enter your email and we'll notify you immediately when new listings match what you're looking for.

or enter email address

Already have an account ? Login here

Continue your home search

I agree to receive communications and understand I can unsubscribe at any time.

I agree to be contacted by The Mandy Gold Team | Haymore Real Estate LLC via call, email, and text for real estate services. To opt out, you can reply 'stop' at any time or reply 'help' for assistance. You can also click the unsubscribe link in the emails. Message and data rates may apply. Message frequency may vary. Privacy Policy

Already have an account ? Login here

We use cookies

We use cookies primarily for analytics to enhance your experience. By accepting, you agree to our use of these cookies. You can manage your preferences or learn more about our cookies policy.