
6203 W HIDDEN PINES Loop
Pine, AZ 85544


About
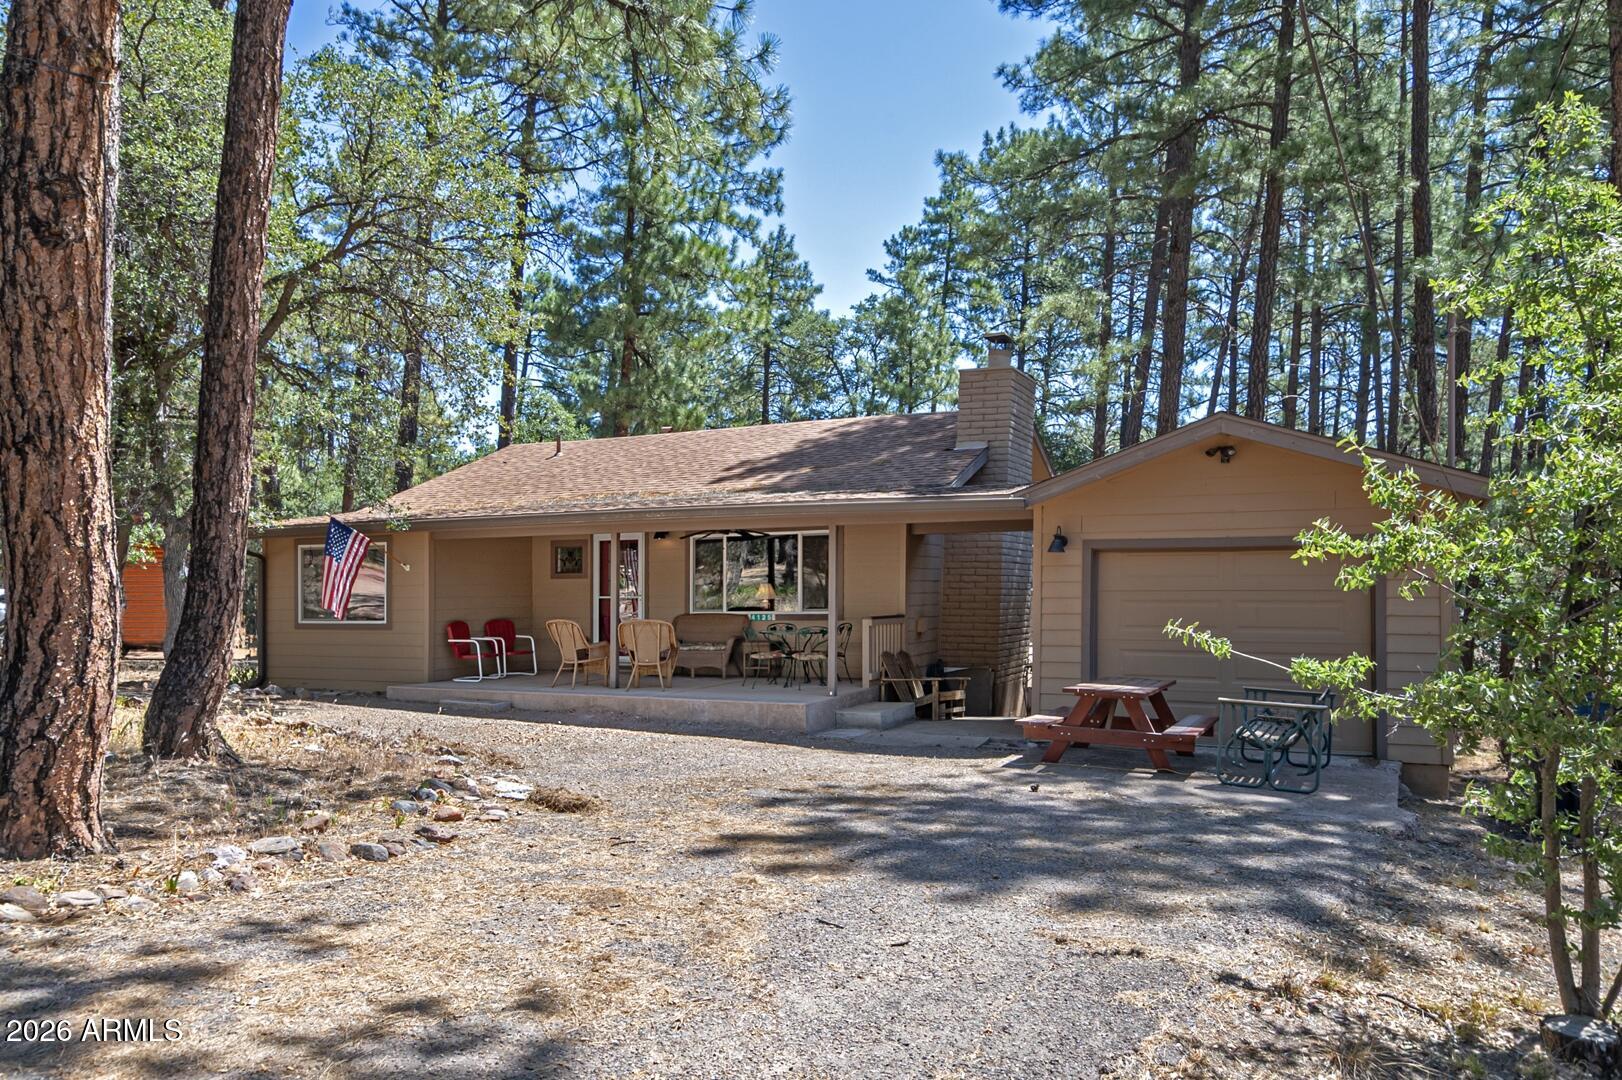
Move in Ready! Come take a look! Relax on the covered front porch and enjoy the crisp mountain air while watching local wildlife wander through the surrounding forest. Inside, the spacious main level features an open living and dining area with a cozy corner stove that is inviting on the cooler tempature. The large kitchen offers expansive countertops, abundant cabinetry, a pantry, and additional storage with a convenient under stair closet. A laundry room and powder room complete the well designed first floor. Upstairs, you'll find a generous layout with two guest bedrooms, a full bathroom, and a spacious primary suite featuring an ensuite bath, large closets, and a private deck, perfect for enjoying peaceful mornings and cool mountain evenings while star gazing. Whether you're seeking a full-time residence, weekend getaway, this Hidden Pines home offers comfort, space, and the beauty of Arizona's high country.
Property
Beds
3
Full Baths
2
1/2 Baths
1
Year Built
1998
Sq.Footage
1,680
Features
Features & Amenities
Interior
-
Total Bedrooms
3
-
Bathrooms
2
-
1/2 Bathrooms
1
-
Basement YN
NO
-
Cooling YN
YES
-
Cooling
Ceiling Fan(s)
-
Fireplace YN
YES
-
Heating YN
YES
-
Heating
Forced Air, Propane
-
Pet friendly
N/A
Exterior
-
Garage
No
-
Construction Materials
Cement Siding, Frame
-
Other Exterior Features
Balcony
-
Pool
No
-
View
Mountain(s)
Area & Lot
-
Lot Size(acres)
0.24
-
Lot Size(square feet)
10,500
-
Property Type
Residential
-
Property Sub Type
Single Family Residence
-
Architectural Style
Cabin
Price
-
Sales Price
$545,000
-
Tax Amount
$3,022
-
Financing Options
Cash, Conventional, FHA, VA
-
Sq. Footage
1,680
-
Price/SqFt
$324
HOA
-
Association
YES
-
Association Fee
$375
-
Association Fee Frequency
Annually
-
Association Fee Includes
N/A
Property Resources
-
Horse Property
NO
School District
-
Elementary School
Pine Strawberry Elementary District
-
Middle School
Pine Strawberry Elementary School
-
High School
Payson High School
Property Features
-
Stories
2
-
Ownership
Fee Simple
-
Sewer
Septic Tank
-
Tax Lot
24
Schedule
Schedule a Showing
Showing scheduled successfully.
Mortgage calculator
Estimate your monthly mortgage payment, including the principal and interest, property taxes, and HOA. Adjust the values to generate a more accurate rate.
Your payment
Principal and Interest:
$
Property taxes:
$
HOA fees:
$
Total loan payment:
$
Total interest amount:
$
Location
-
County
Gila
-
Elementary School
Pine Strawberry Elementary District
-
Middle School
Pine Strawberry Elementary School
-
High School
Payson High School

Listing Courtesy of Barbara Weeks , Coldwell Banker Bishop Realty
RealHub Information is provided exclusively for consumers' personal, non-commercial use, and it may not be used for any purpose other than to identify prospective properties consumers may be interested in purchasing. All information deemed reliable but not guaranteed and should be independently verified. All properties are subject to prior sale, change or withdrawal. RealHub website owner shall not be responsible for any typographical errors, misinformation, misprints and shall be held totally harmless.

Kelly Hammer
Associate Broker / Realtor®
Call Kelly today to schedule a private showing.
Phone (520) 227-5144
Email Kelly@MandyGoldTeam.com

* Listings on this website come from the FMLS IDX Compilation and may be held by brokerage firms other than the owner of this website. The listing brokerage is identified in any listing details. Information is deemed reliable but is not guaranteed. If you believe any FMLS listing contains material that infringes your copyrighted work please click here to review our DMCA policy and learn how to submit a takedown request.© 2024 FMLS.
Properties
Related properties
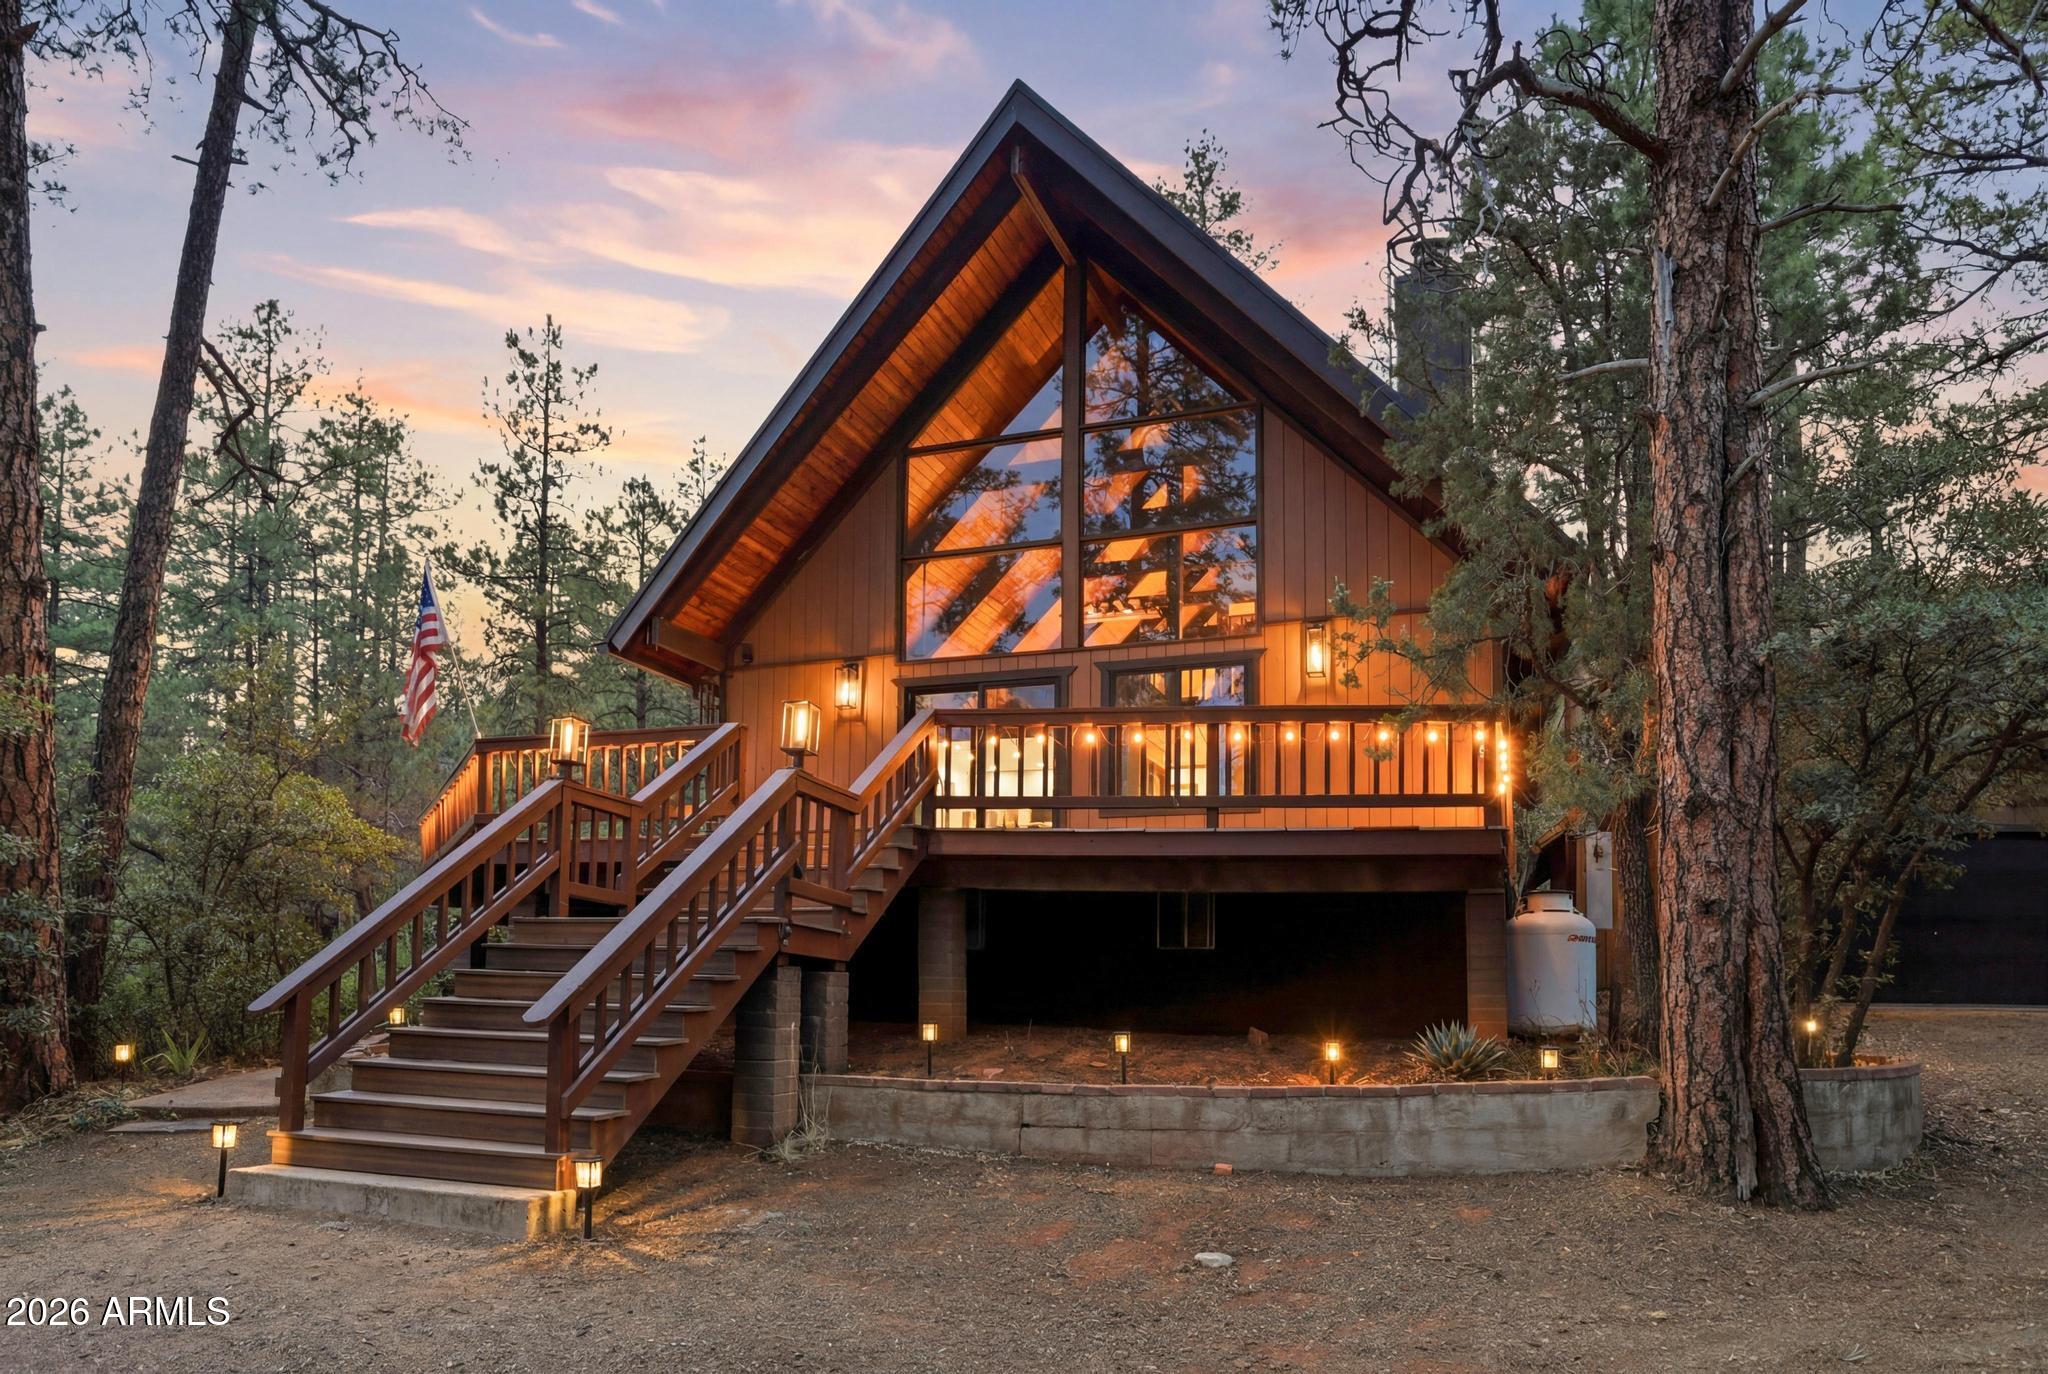
Pine
5360 N WILD TURKEY Circle
3 Beds
2 Baths
1,434 Sq.Ft.
$599,000
MLS#: 7038708

Pine
5094 N Juniper Loop
3 Beds
2 Baths
2,067 Sq.Ft.
$650,000
MLS#: 7055192

Pine
4508 N Chalet Drive
3 Beds
2 Baths
1,638 Sq.Ft.
$559,000
MLS#: 7065238
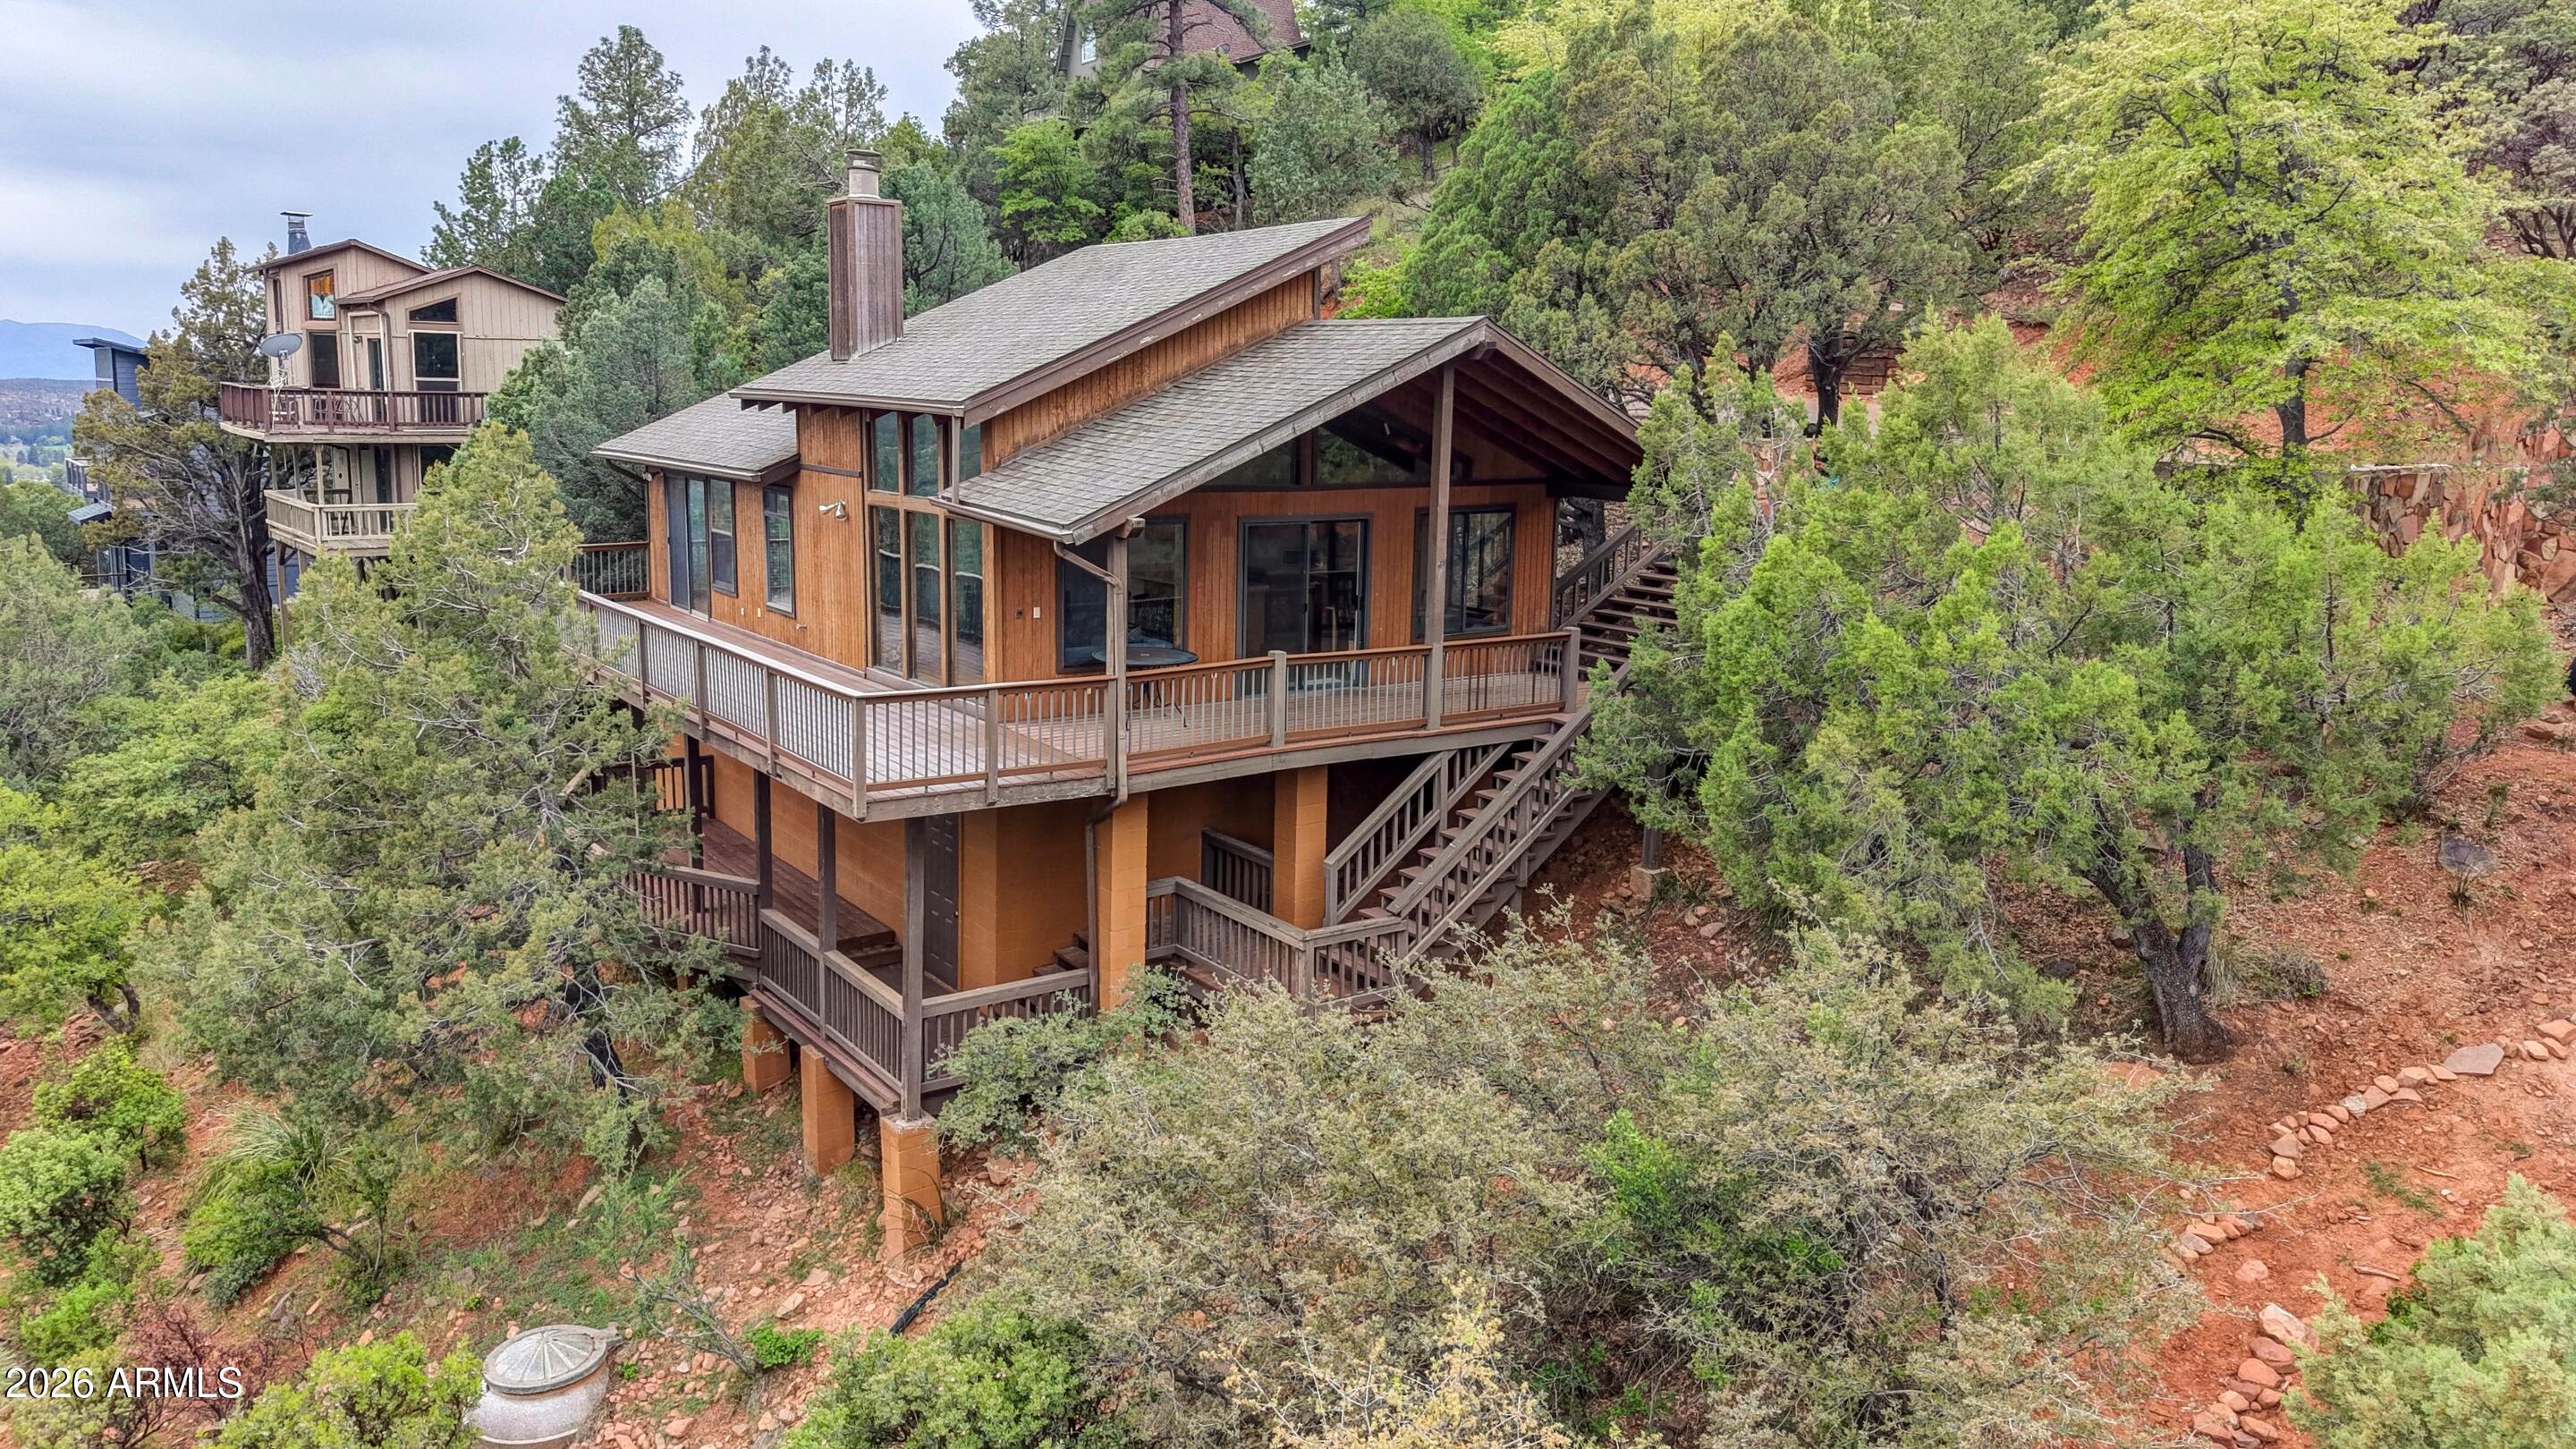
Pine
4781 N Canyon Vista Road
2 Beds
2 Baths
988 Sq.Ft.
$465,000
MLS#: 7010871
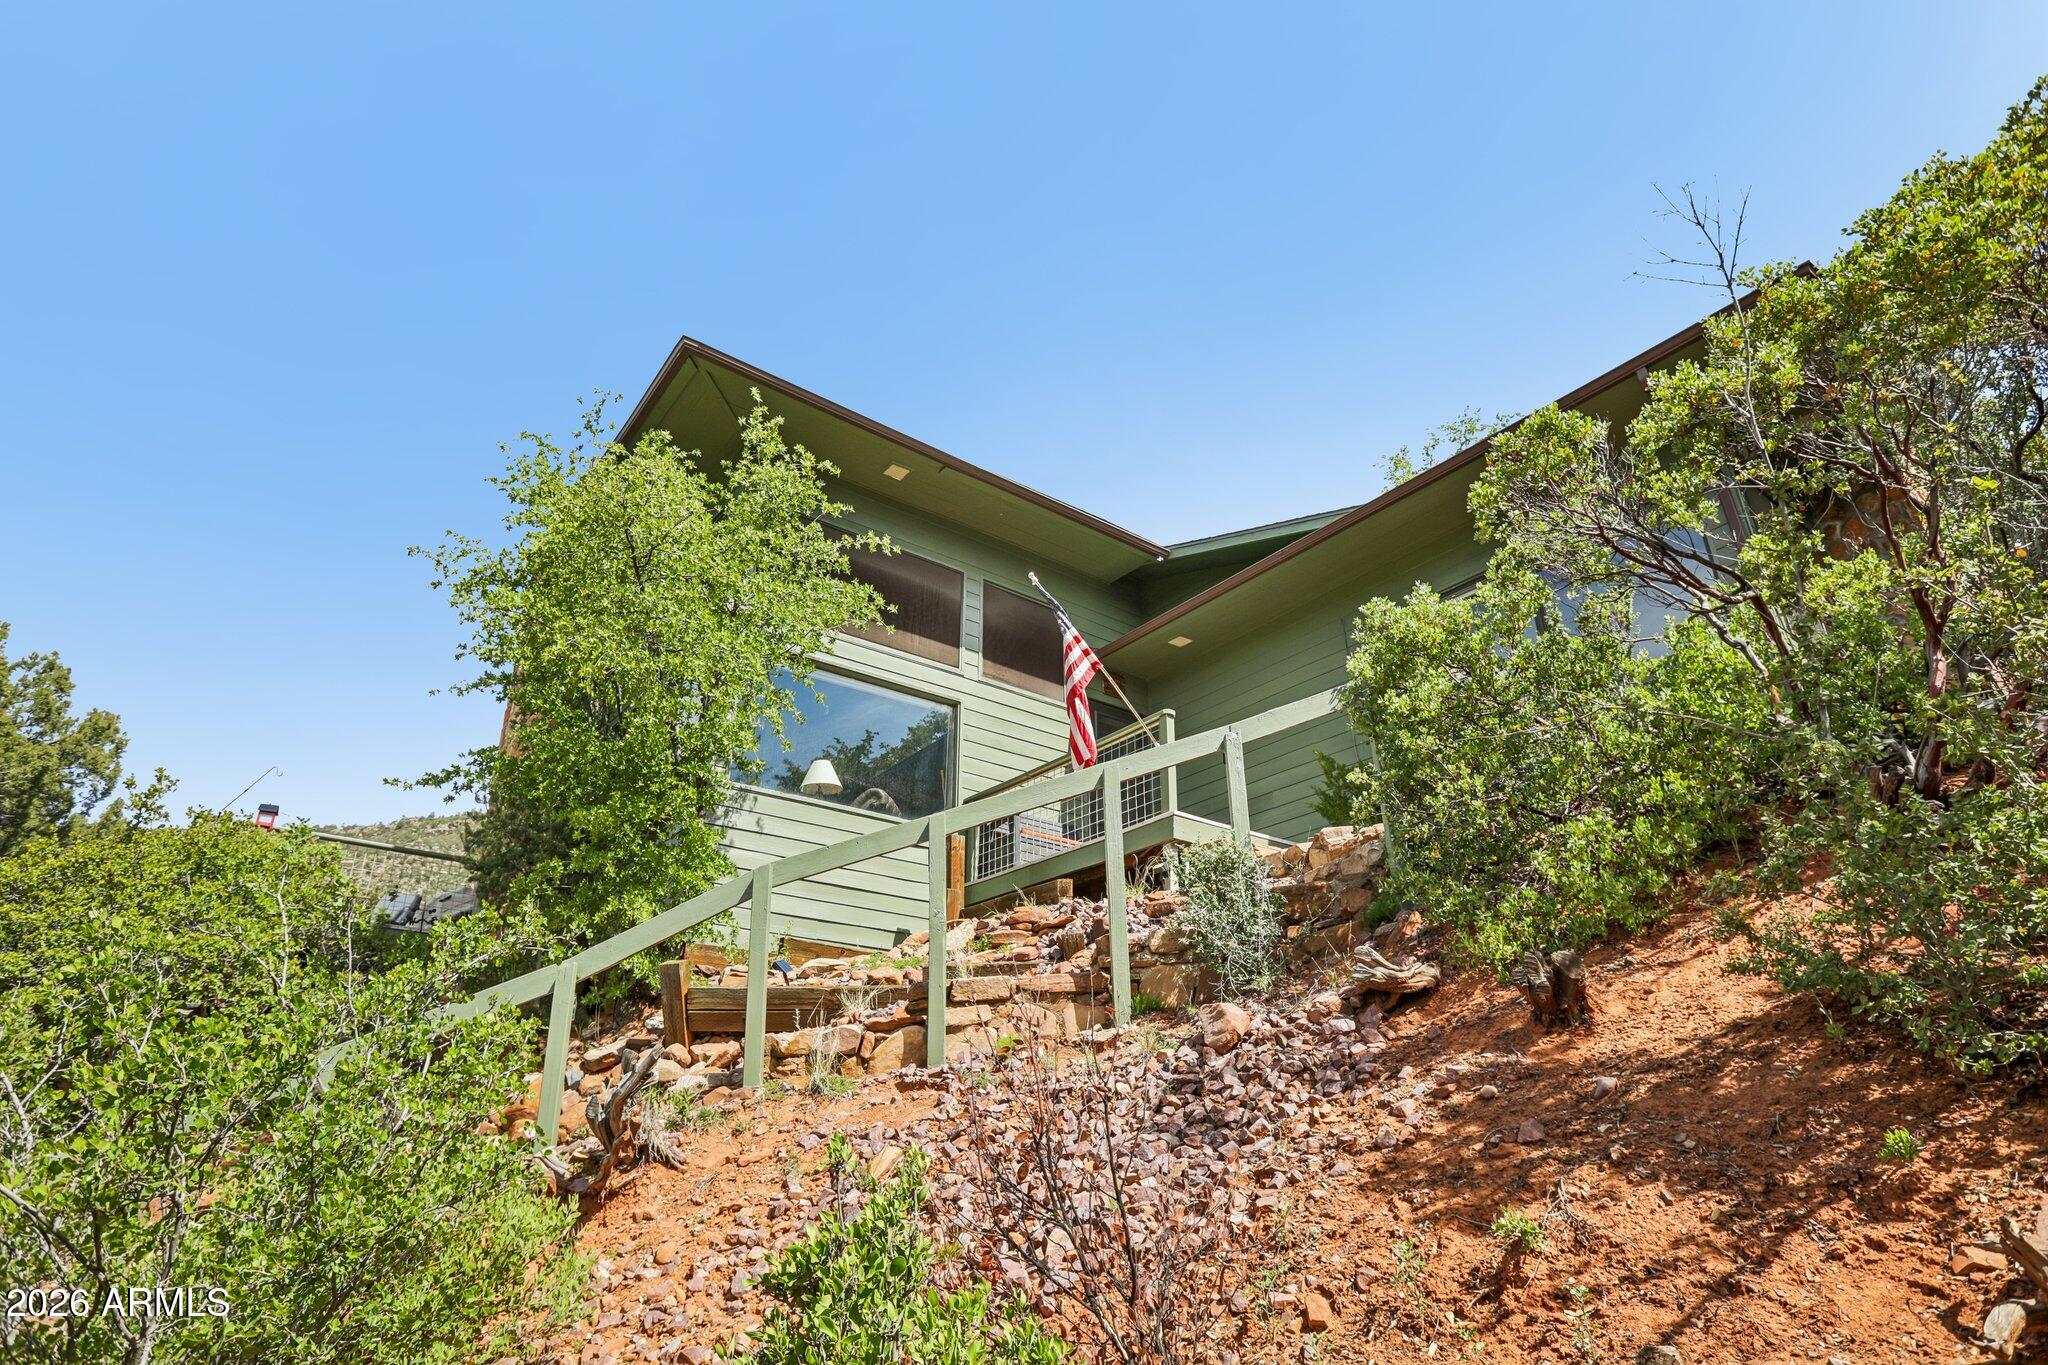
Pine
4636 N CANYON Vista
2 Beds
2 Baths
1,640 Sq.Ft.
$450,000
MLS#: 7017867
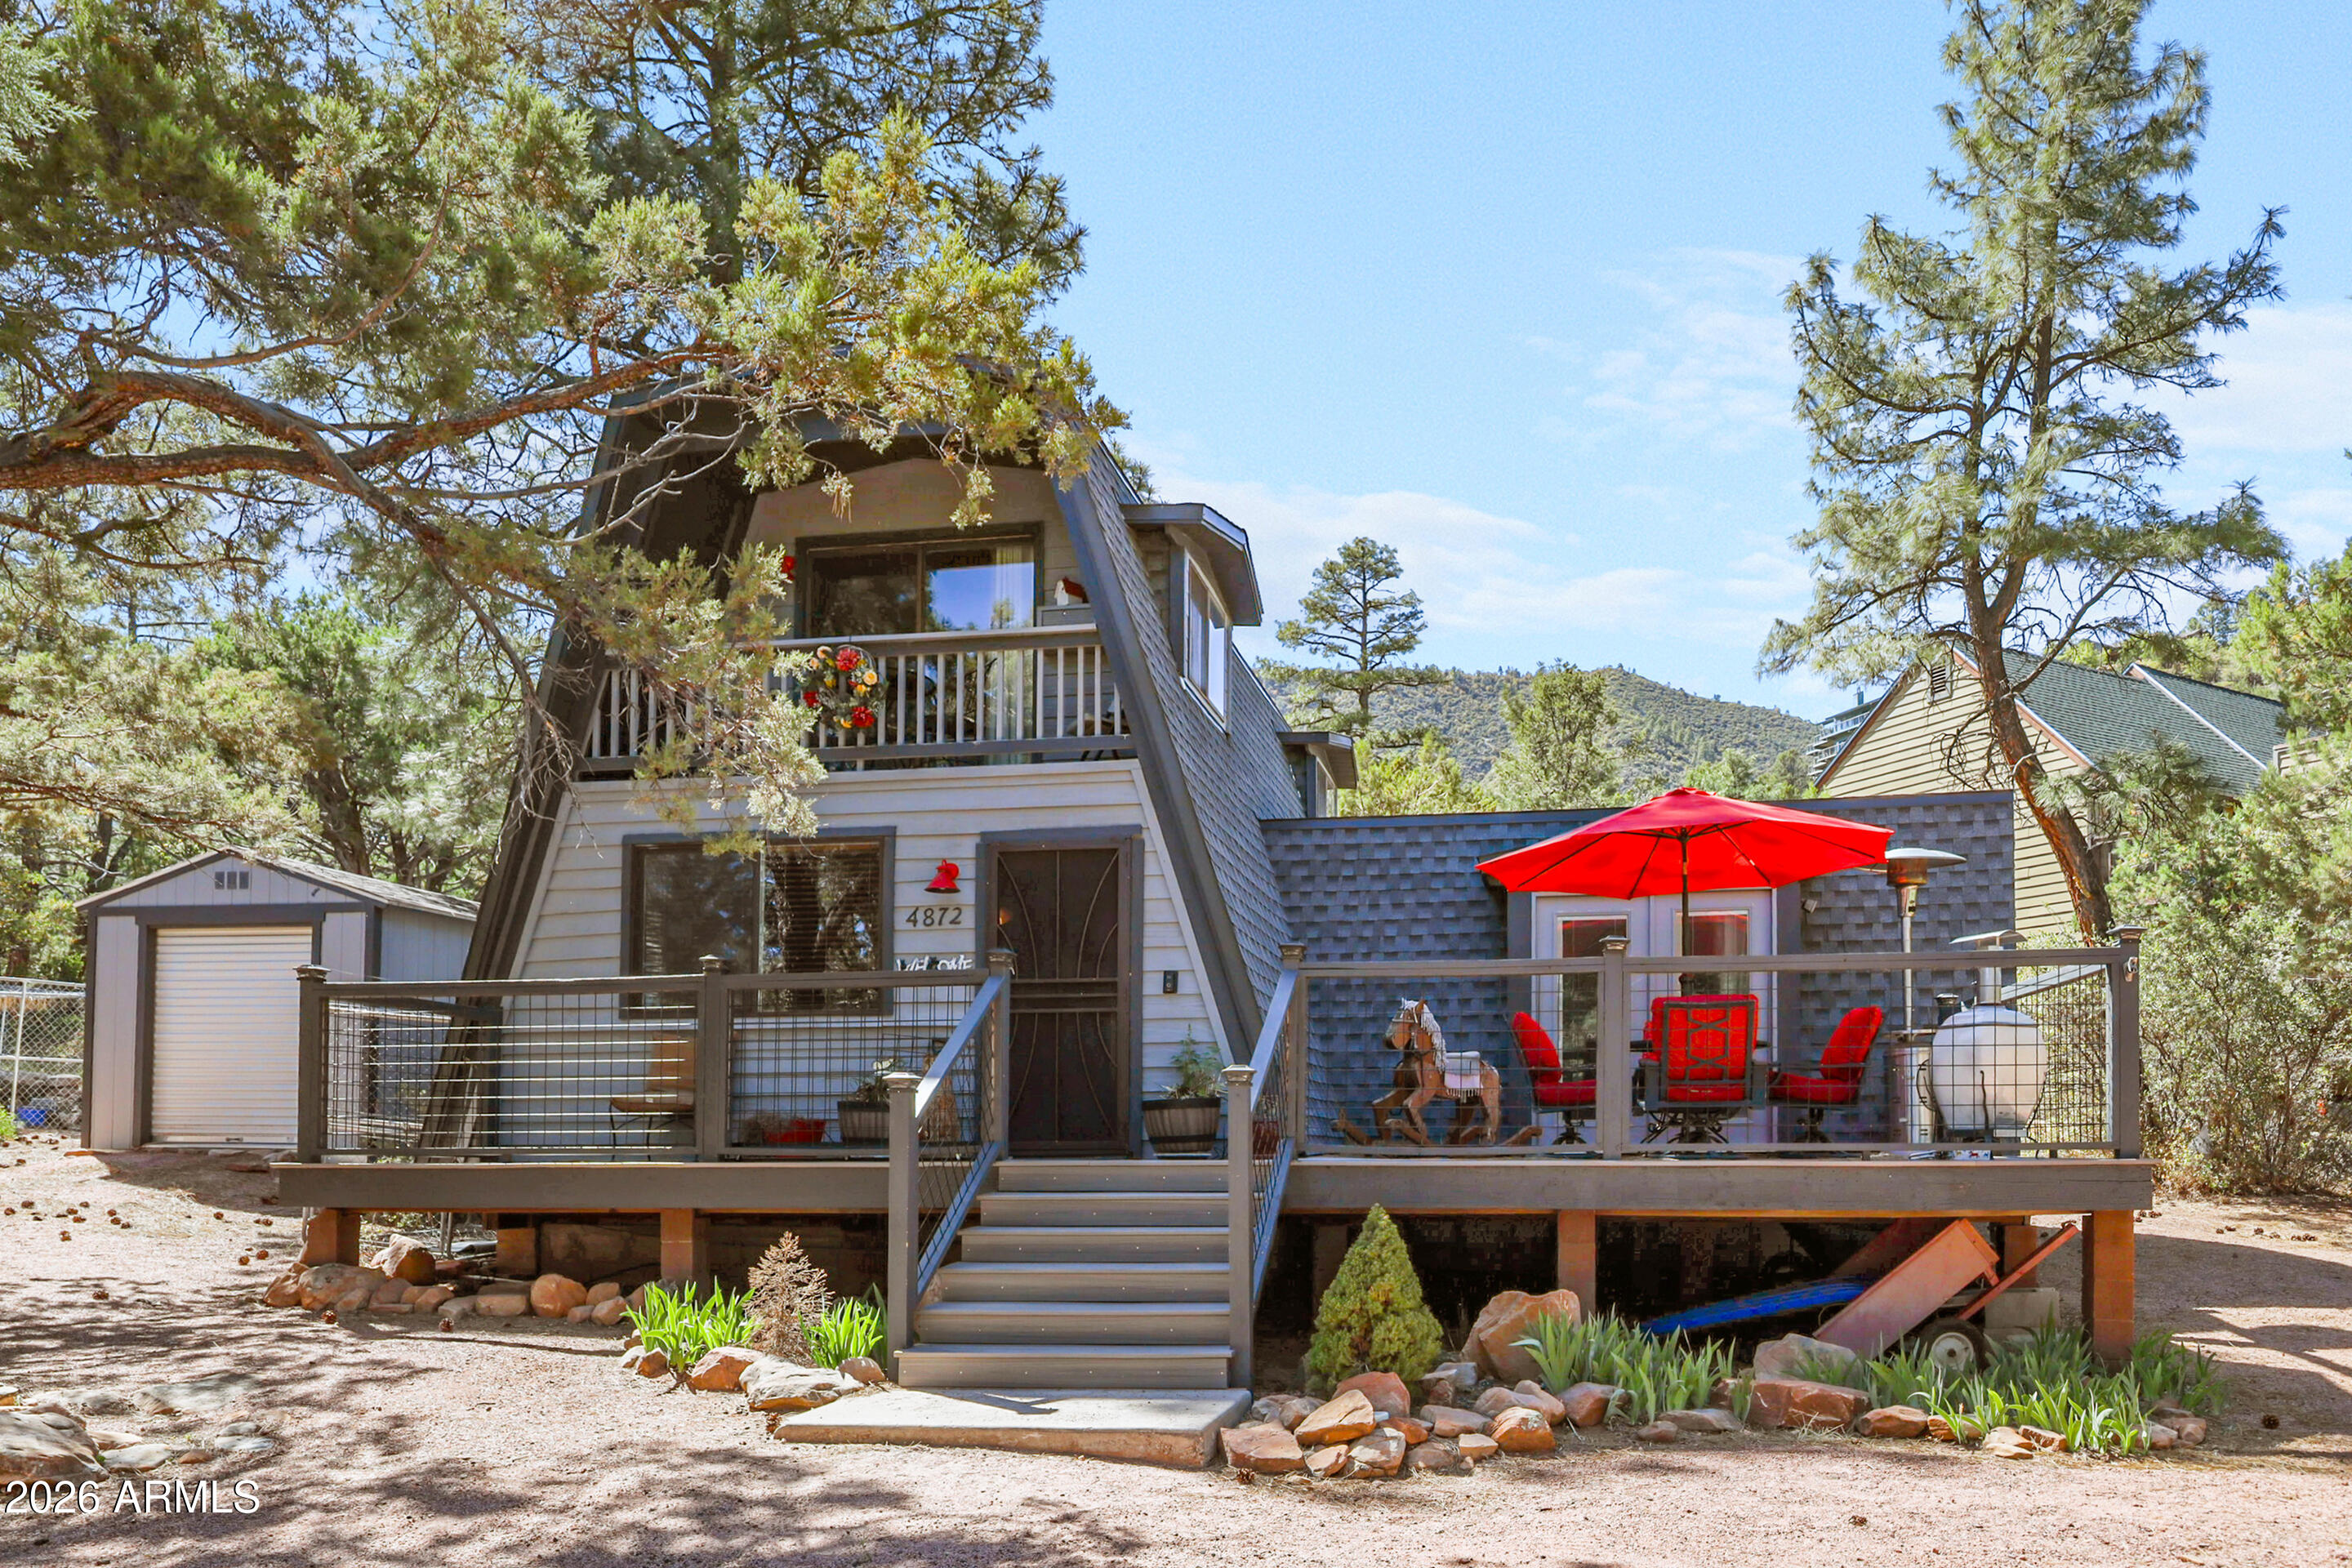
Pine
4872 N Trails End Drive
3 Beds
1 Baths
1,207 Sq.Ft.
$525,000
MLS#: 6990182

Pine
8438 W LUFKIN Drive
3 Beds
2 Baths
2,280 Sq.Ft.
$499,000
MLS#: 7035867
Pine
4125 N Wilbur Avenue
2 Beds
2 Baths
1,320 Sq.Ft.
$490,000
MLS#: 7050745

Pine
3943 N Pine Road
3 Beds
2 Baths
1,306 Sq.Ft.
$460,000
MLS#: 7054883
