
4508 N Chalet Drive
Pine, AZ 85544


About
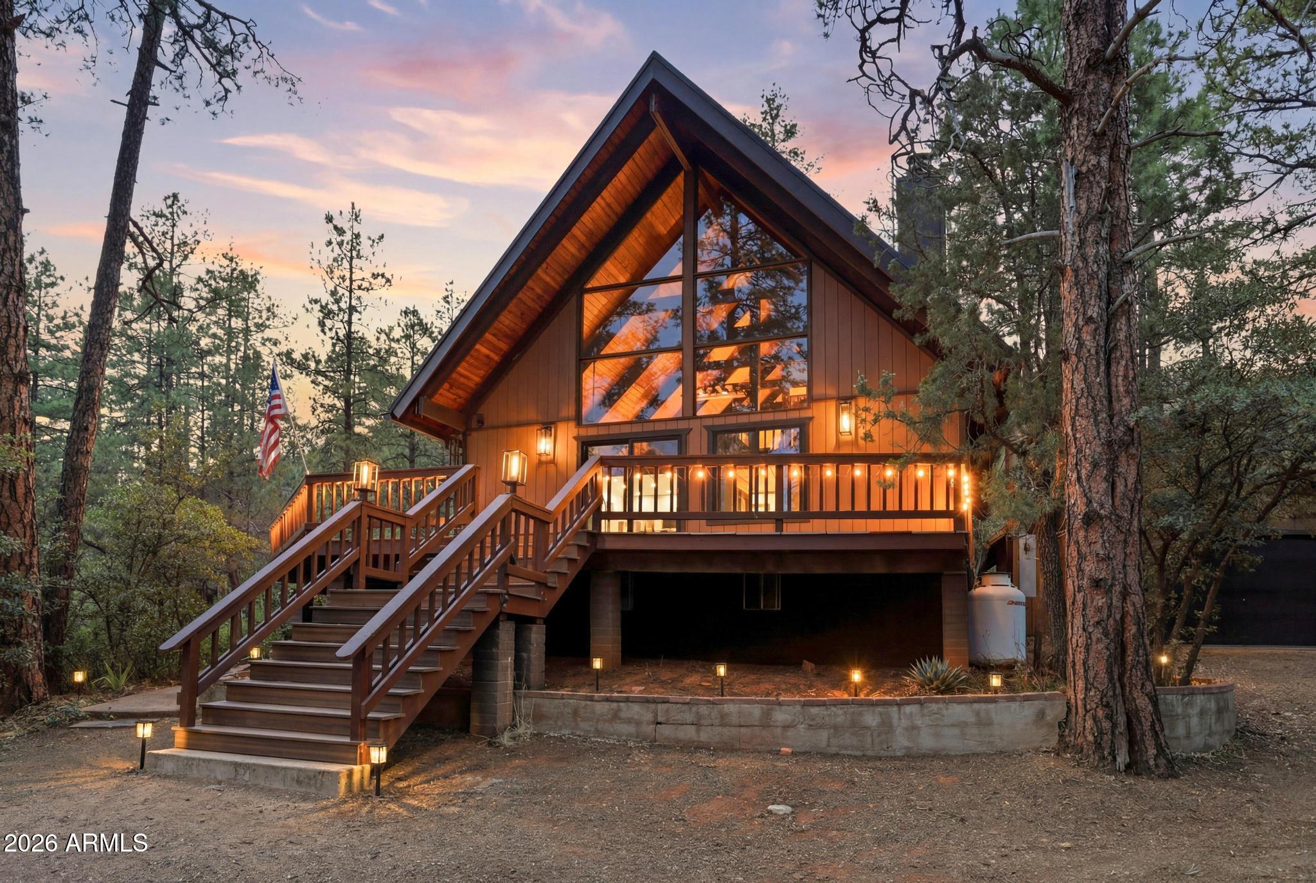
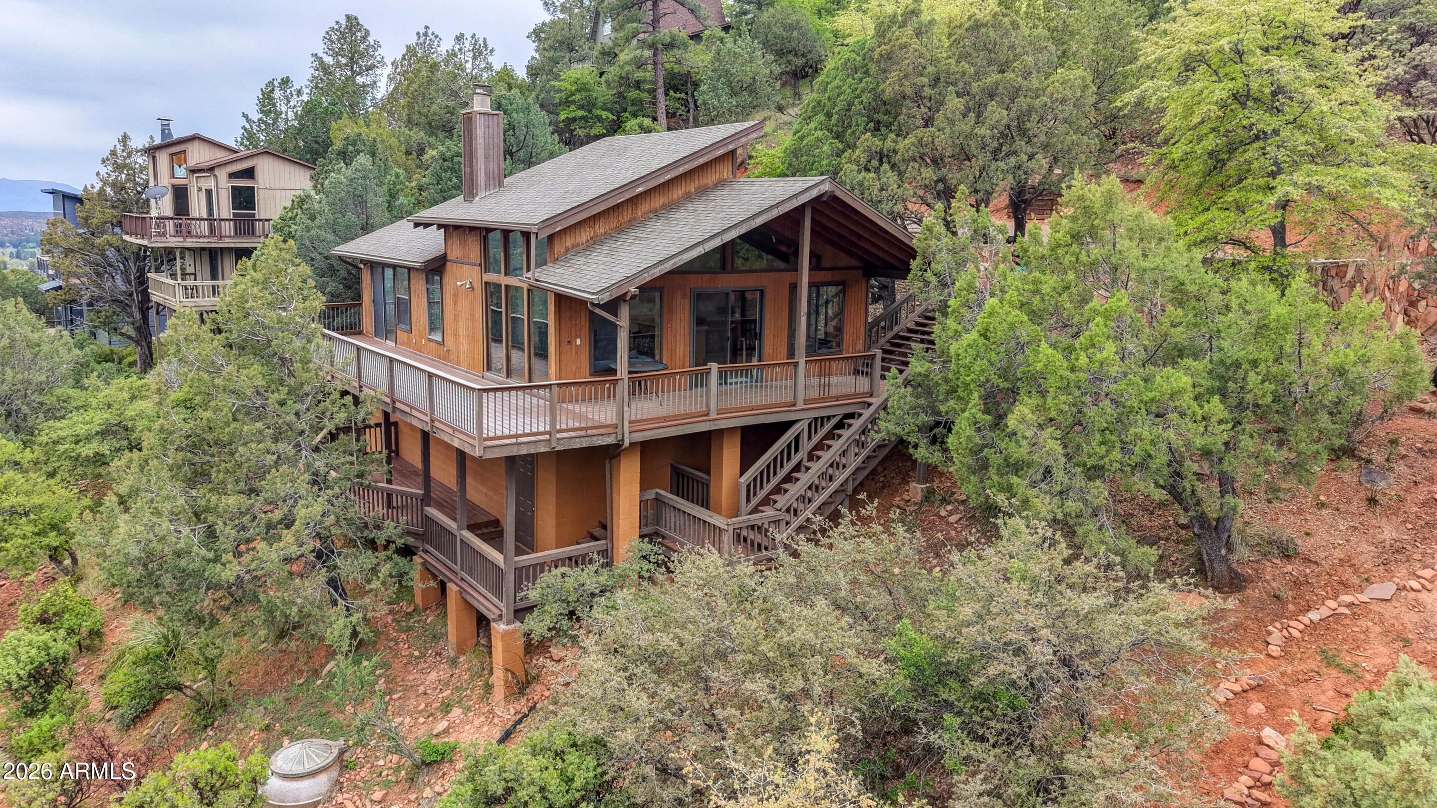
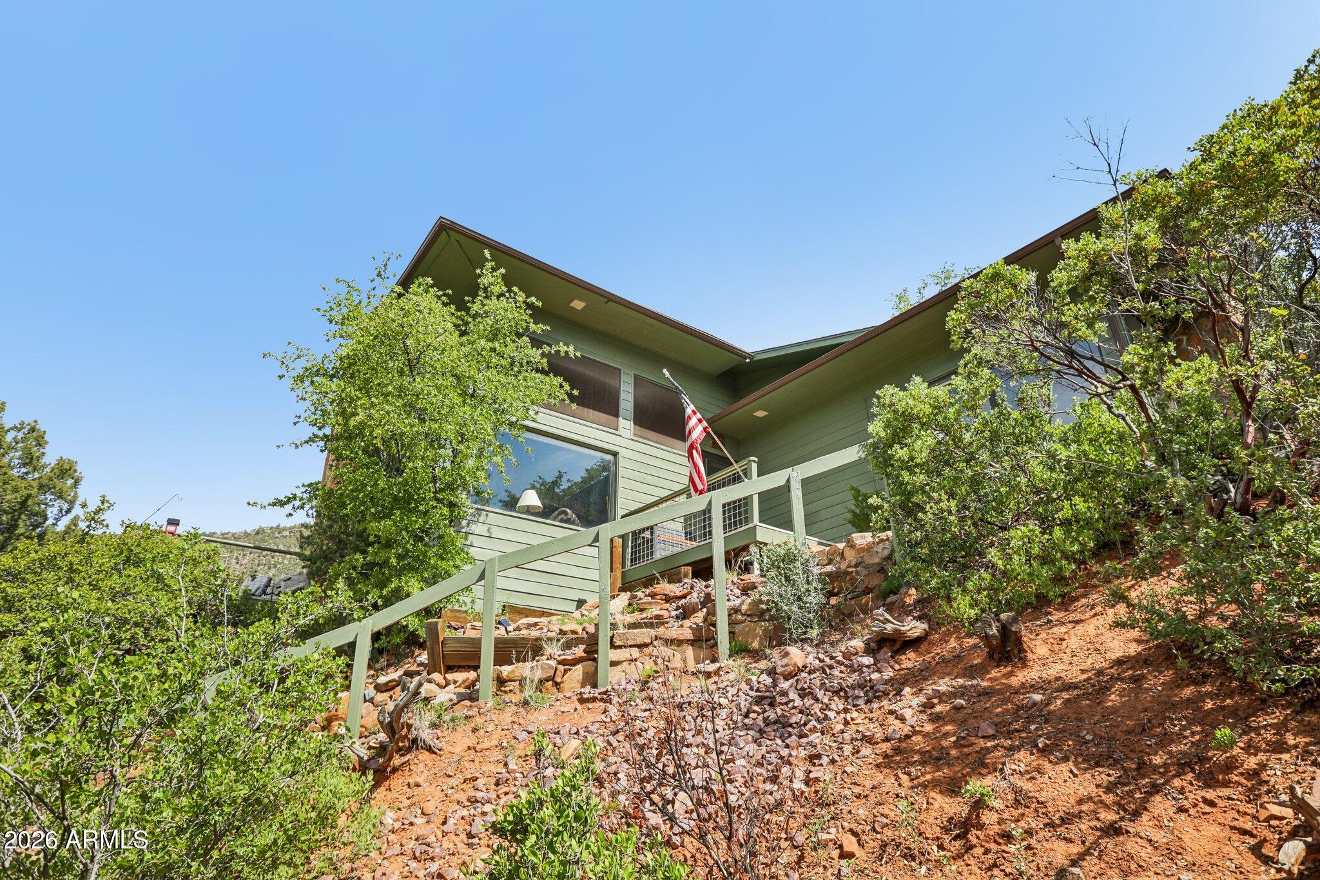
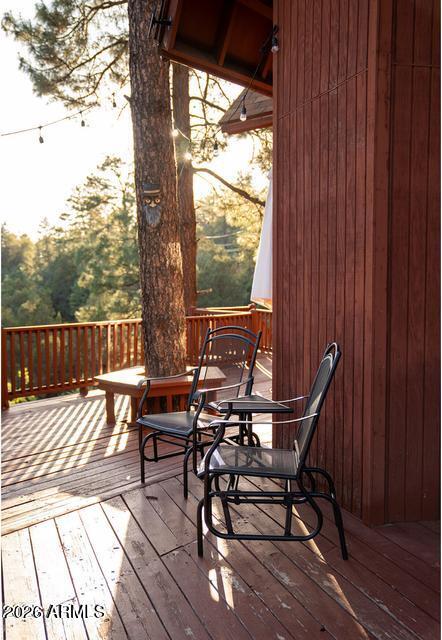
4508 N Chalet Drive, Pine, AZ 85544-- Your Mountain Retreat Awaits in Pine Trade the heat and hustle for tall pines, cool mountain air, and the unmistakable feeling of being somewhere special. Tucked among the trees in the charming community of Pine, this inviting mountain home offers the perfect blend of comfort, character, and the relaxed Arizona lifestyle you've been dreaming about. Inside, vaulted ceilings and abundant natural light create a warm, welcoming atmosphere, while the fireplaces add the perfect touch of cozy on crisp mountain evenings. With three bedrooms and two baths, there's plenty of room for weekend guests, visiting family, or simply spreading out and enjoying your own retreat. Step outside and let the surroundings do the talking. Towering pines, mountain views, and outdoor living spaces create a peaceful setting for morning coffee, afternoon relaxation, or evenings gathered around with friends and family. The attached garage provides convenient space for vehicles, outdoor gear, and all the toys that come with mountain living. Whether you're searching for a weekend getaway from the Valley, a gathering place for family and grandchildren, or a home you can eventually retire to, this property offers something increasingly valuable: a place to slow down and enjoy life. Located in the heart of Pine, you'll have easy access to hiking, outdoor recreation, local dining, and the natural beauty of the Mogollon Rim--while still being within reach of the Valley. If you've been saying, "Someday, we should have a place in the mountains," maybe someday is now. Come experience the Pine lifestyle for yourself.
Property
Beds
3
Full Baths
2
1/2 Baths
None
Year Built
1980
Sq.Footage
1,638
Features
Features & Amenities
Interior
-
Other Interior Features
Eat-in Kitchen, Vaulted Ceiling(s), Kitchen Island
-
Total Bedrooms
3
-
Bathrooms
2
-
Basement YN
NO
-
Cooling YN
YES
-
Cooling
Ceiling Fan(s)
-
Fireplace YN
YES
-
Heating YN
YES
-
Heating
Wood, Baseboard, Electric
-
Pet friendly
N/A
Exterior
-
Garage
Yes
-
Garage spaces
1
-
Construction Materials
Vertical Siding, Frame
-
Pool
No
-
View
Trees/Woods
Area & Lot
-
Lot Features
Desert Back, Desert Front
-
Lot Size(acres)
0.21
-
Lot Size(square feet)
9,345
-
Property Type
Residential
-
Property Sub Type
Single Family Residence
-
Architectural Style
Cabin
Price
-
Sales Price
$559,000
-
Tax Amount
$2,668
-
Financing Options
Cash, Conventional, FHA, VA
-
Sq. Footage
1,638
-
Price/SqFt
$341
HOA
-
Association
YES
-
Association Fee
$550
-
Association Fee Frequency
Annually
-
Association Fee Includes
N/A
Property Resources
-
Horse Property
NO
School District
-
Elementary School
Pine Strawberry Elementary District
-
Middle School
Pine Strawberry Elementary School
-
High School
Other
Property Features
-
Stories
2
-
Ownership
Fee Simple
-
Sewer
Septic Tank
-
Tax Lot
75
Schedule
Schedule a Showing
Showing scheduled successfully.
Mortgage calculator
Estimate your monthly mortgage payment, including the principal and interest, property taxes, and HOA. Adjust the values to generate a more accurate rate.
Your payment
Principal and Interest:
$
Property taxes:
$
HOA fees:
$
Total loan payment:
$
Total interest amount:
$
Location
-
County
Gila
-
Elementary School
Pine Strawberry Elementary District
-
Middle School
Pine Strawberry Elementary School
-
High School
Other

Listing Courtesy of Tamie Aguilera , Re/Max Fine Properties
RealHub Information is provided exclusively for consumers' personal, non-commercial use, and it may not be used for any purpose other than to identify prospective properties consumers may be interested in purchasing. All information deemed reliable but not guaranteed and should be independently verified. All properties are subject to prior sale, change or withdrawal. RealHub website owner shall not be responsible for any typographical errors, misinformation, misprints and shall be held totally harmless.

Kelly Hammer
Associate Broker / Realtor®
Call Kelly today to schedule a private showing.
Phone (520) 227-5144
Email Kelly@MandyGoldTeam.com

* Listings on this website come from the FMLS IDX Compilation and may be held by brokerage firms other than the owner of this website. The listing brokerage is identified in any listing details. Information is deemed reliable but is not guaranteed. If you believe any FMLS listing contains material that infringes your copyrighted work please click here to review our DMCA policy and learn how to submit a takedown request.© 2024 FMLS.
Properties
Related properties
Pine
5360 N WILD TURKEY Circle
3 Beds
2 Baths
1,434 Sq.Ft.
$599,000
MLS#: 7038708

Pine
5094 N Juniper Loop
3 Beds
2 Baths
2,067 Sq.Ft.
$650,000
MLS#: 7055192
Pine
4781 N Canyon Vista Road
2 Beds
2 Baths
988 Sq.Ft.
$465,000
MLS#: 7010871
Pine
4636 N CANYON Vista
2 Beds
2 Baths
1,640 Sq.Ft.
$450,000
MLS#: 7017867
Pine
9651 W WILD TURKEY Lane
4 Beds
3 Baths
2,550 Sq.Ft.
$669,000
MLS#: 7050520
Pine
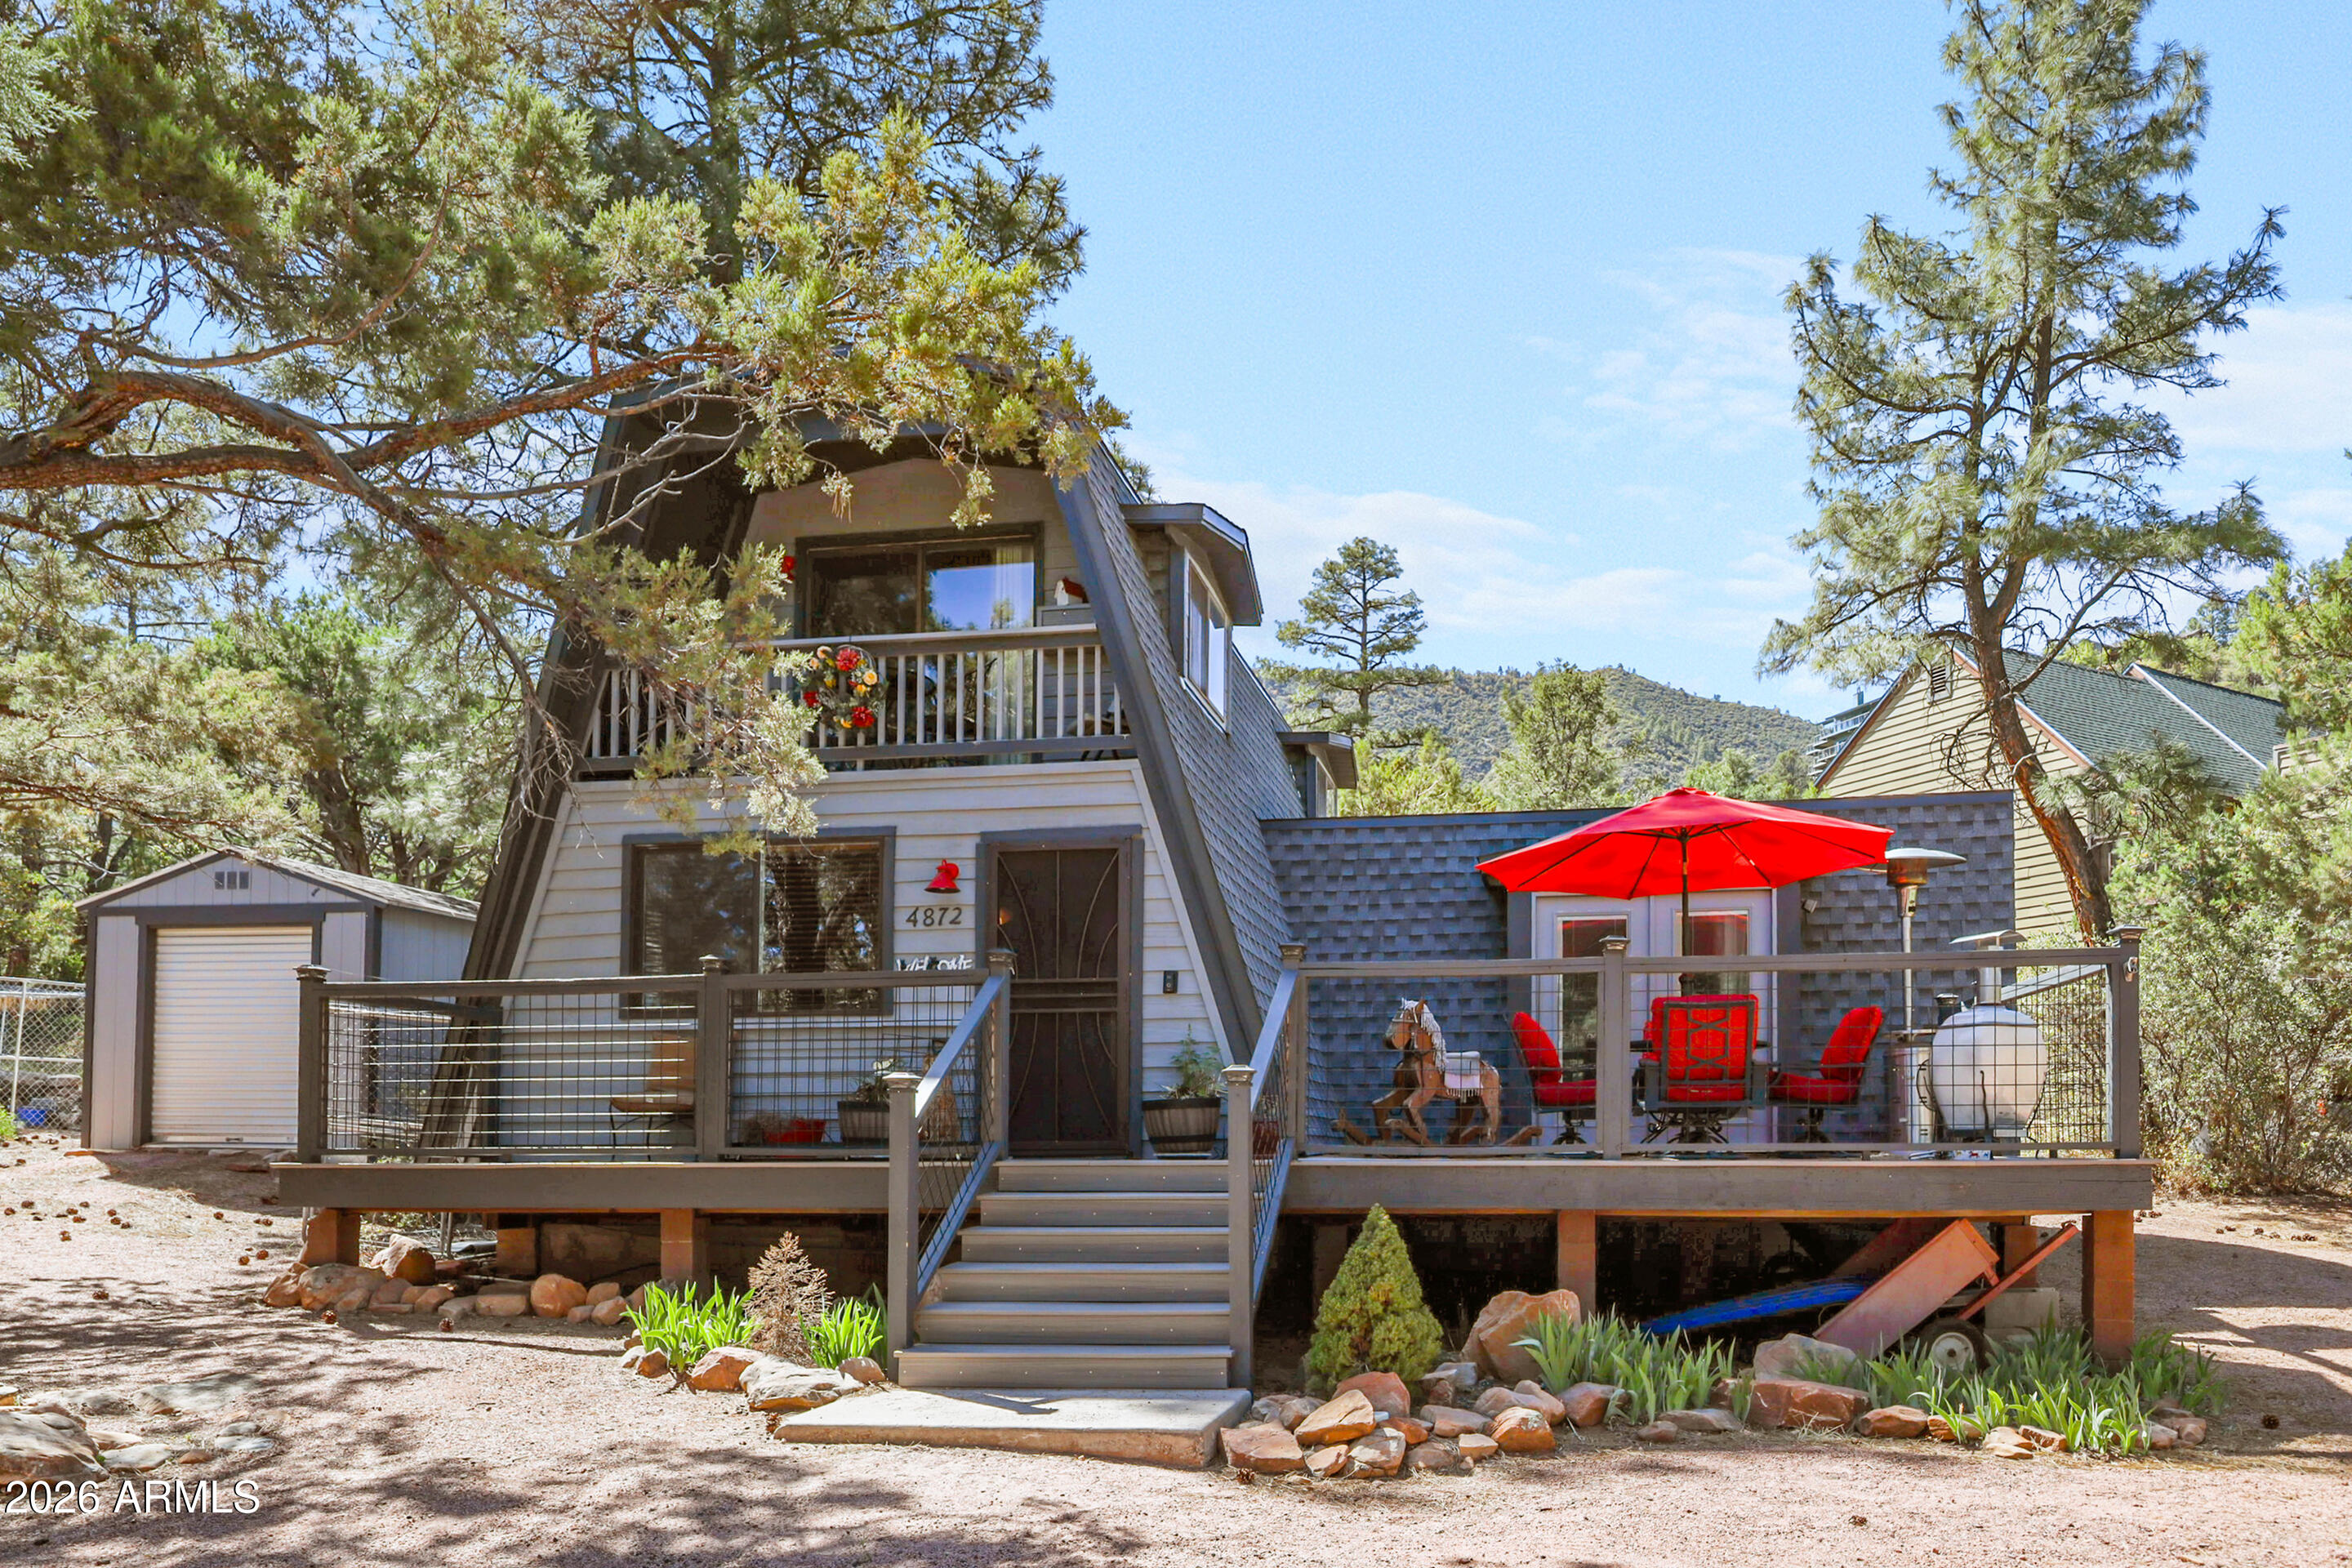
4872 N Trails End Drive
3 Beds
1 Baths
1,207 Sq.Ft.
$525,000
MLS#: 6990182

Pine
8438 W LUFKIN Drive
3 Beds
2 Baths
2,280 Sq.Ft.
$499,000
MLS#: 7035867
Pine
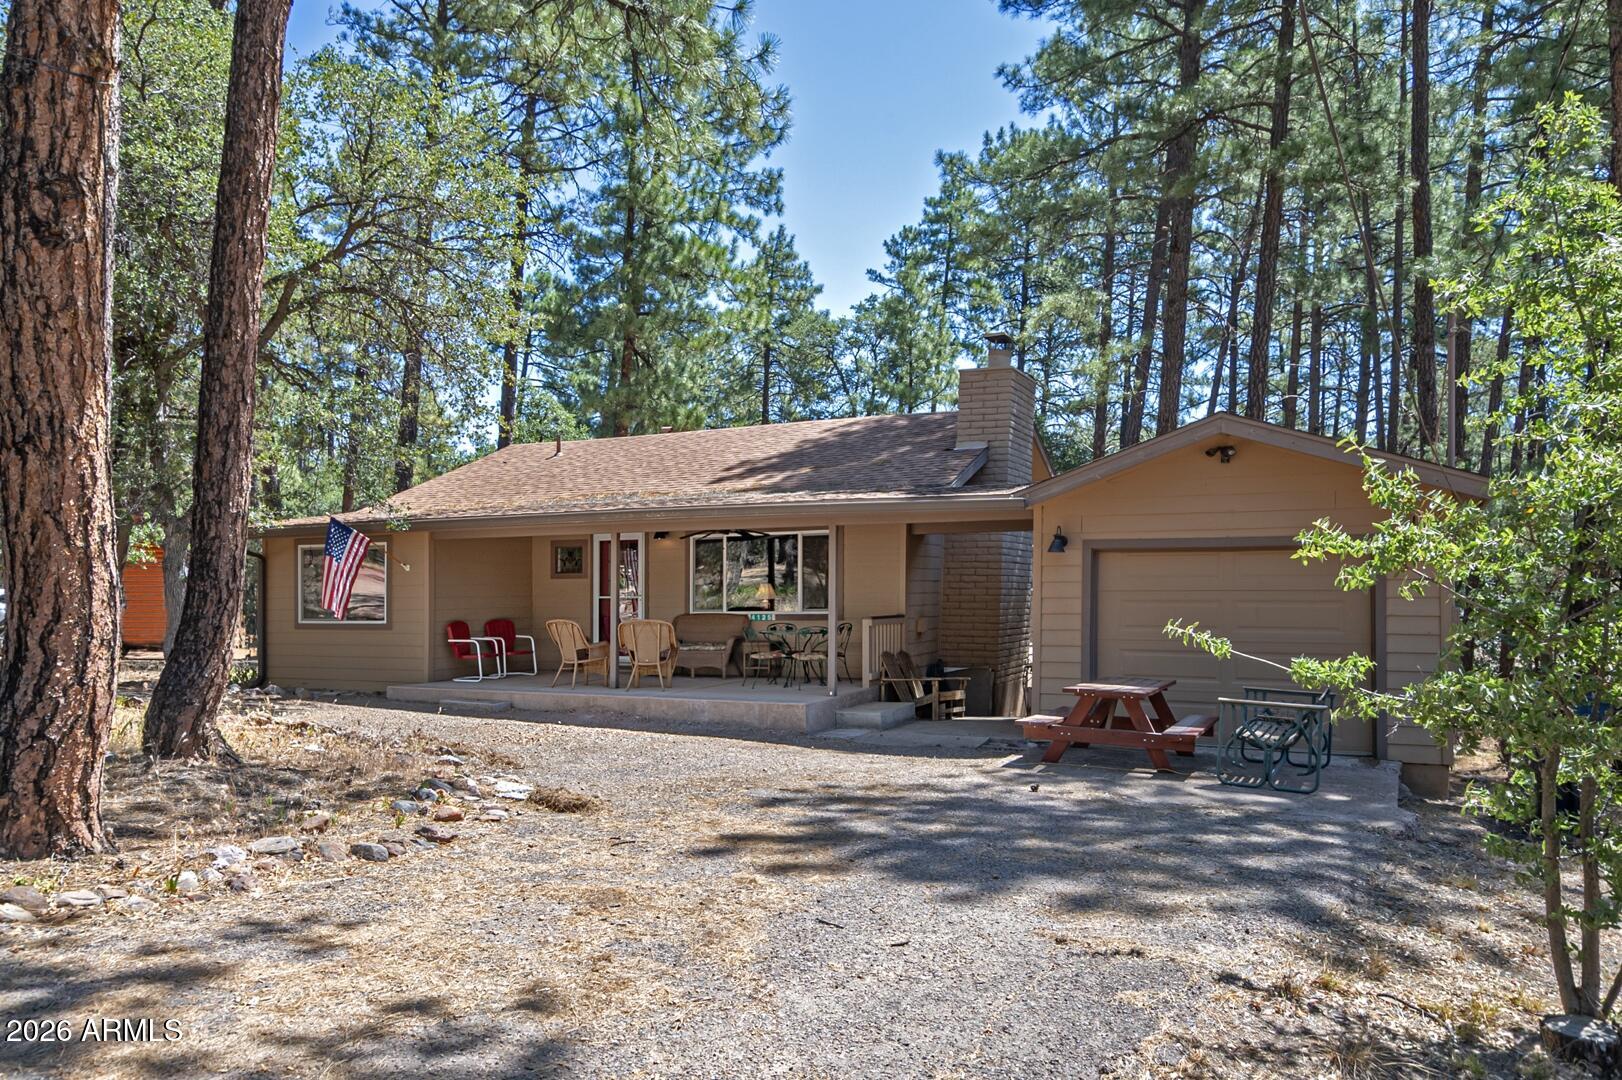
4125 N Wilbur Avenue
2 Beds
2 Baths
1,320 Sq.Ft.
$490,000
MLS#: 7050745

Pine
6203 W HIDDEN PINES Loop
3 Beds
2 Baths
1,680 Sq.Ft.
$545,000
MLS#: 7058967
