
5041 N 34TH Street
Phoenix, AZ 85018


About
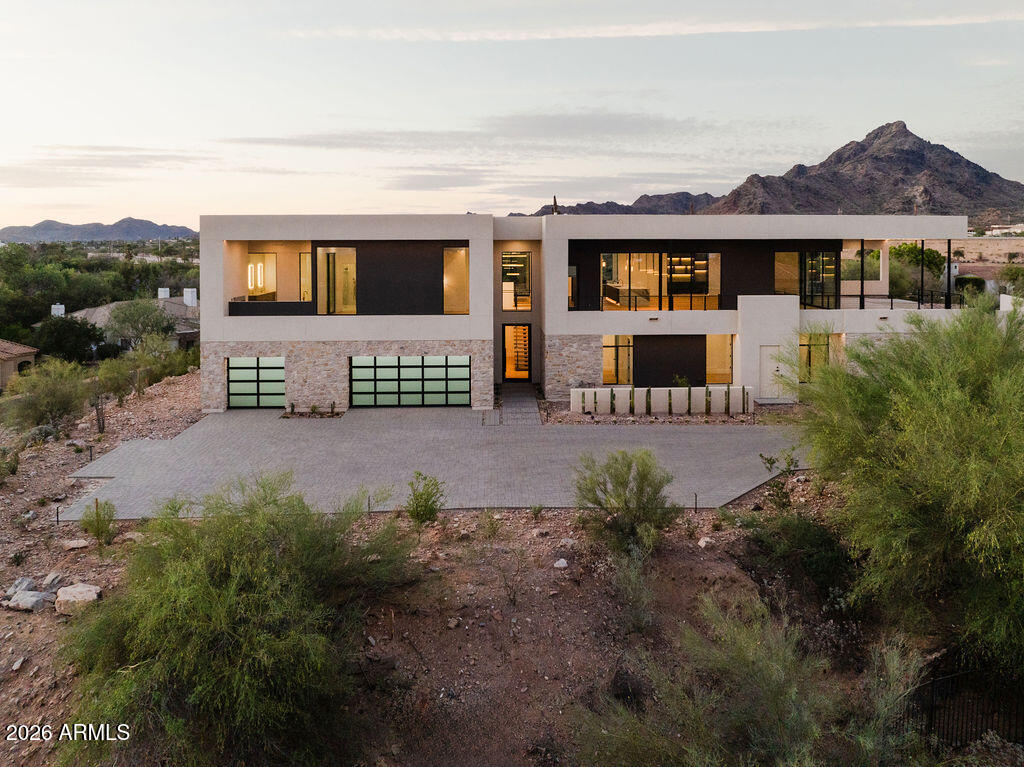
Located in the highly desirable Camelback Shadows neighborhood, this exceptional ranch-style residence is thoughtfully designed by Spatial Flow Studios in collaboration with Usonia Design Build to blend timeless architecture with refined modern living. Set on a generous 0.39-acre lot, the home offers 5,454 sqft, 5 bedrooms, 6 full bathrooms, a separate powder room with a 4 car garage. Two guest suites feature private exterior entrances, creating an ideal setup for extended family, visiting guests, a private office, or flexible multigenerational living. Expansive interiors flow seamlessly to a spacious backyard designed for both recreation and entertaining, with plenty of room to play, relax, and gather. A heated pool and spa complete the outdoor experience, creating a private resort- setting for year-round enjoyment. The impressive four-car garage features 10 and 12-foot ceilings, providing exceptional flexibility for vehicle lifts, oversized vehicles, recreational equipment, or a private car collection. With its sophisticated design, generous proportions, versatile guest accommodations, and premier Camelback Shadows location, this remarkable home offers a rare combination of luxury, comfort, and functionality.
Property
Beds
5
Full Baths
6
1/2 Baths
2
Year Built
2027
Sq.Footage
5,454
Features
Features & Amenities
Interior
-
Other Interior Features
High Speed Internet, Smart Home, Double Vanity, Breakfast Bar, Vaulted Ceiling(s), Wet Bar, High Ceilings
-
Total Bedrooms
5
-
Bathrooms
6
-
1/2 Bathrooms
2
-
Basement YN
NO
-
Cooling YN
YES
-
Cooling
Central Air, Ceiling Fan(s), ENERGY STAR Qualified Equipment
-
Fireplace YN
YES
-
Heating YN
YES
-
Heating
Heat Pump
-
Pet friendly
N/A
Exterior
-
Garage
Yes
-
Garage spaces
4
-
Construction Materials
Synthetic Stucco, Wood Siding, Stone, Frame
-
Other Exterior Features
Barbecue, Misting System, Private Yard, Built-in Barbecue, RV Hookup
-
Parking
Garage Door Opener, Electric Vehicle Charging Station(s)
-
Patio and Porch Features
Patio
-
Pool
Yes
-
Pool Features
Fenced, Heated, Outdoor Pool
Area & Lot
-
Lot Features
Sprinklers In Front, Desert Front, Desert Back
-
Lot Size(acres)
0.39
-
Lot Size(square feet)
16,872
-
Property Type
Residential
-
Property Sub Type
Single Family Residence
-
Architectural Style
Ranch
Price
-
Sales Price
$5,250,000
-
Tax Amount
$7,620
-
Financing Options
Cash, Conventional, VA
-
Sq. Footage
5,454
-
Price/SqFt
$962
HOA
-
Association
No
Property Resources
-
Horse Property
NO
School District
-
Elementary School
Creighton Elementary District
-
Middle School
Biltmore Preparatory Academy
-
High School
Camelback High School
Property Features
-
Stories
1
-
New Construction
NO
-
Accessibility Features
Accessible Entrance, Accessible Full Bath, Accessible Hallway(s)
-
Foundation Details
Concrete Perimeter
-
Ownership
Fee Simple
-
Sewer
Public Sewer
-
Tax Lot
37
-
Water Source
Public
Schedule
Schedule a Showing
Showing scheduled successfully.
Mortgage calculator
Estimate your monthly mortgage payment, including the principal and interest, property taxes, and HOA. Adjust the values to generate a more accurate rate.
Your payment
Principal and Interest:
$
Property taxes:
$
HOA fees:
$
Total loan payment:
$
Total interest amount:
$
Location
-
County
Maricopa
-
Elementary School
Creighton Elementary District
-
Middle School
Biltmore Preparatory Academy
-
High School
Camelback High School

Listing Courtesy of Caleb Koch , HomeSmart
RealHub Information is provided exclusively for consumers' personal, non-commercial use, and it may not be used for any purpose other than to identify prospective properties consumers may be interested in purchasing. All information deemed reliable but not guaranteed and should be independently verified. All properties are subject to prior sale, change or withdrawal. RealHub website owner shall not be responsible for any typographical errors, misinformation, misprints and shall be held totally harmless.

Kelly Hammer
Associate Broker / Realtor®
Call Kelly today to schedule a private showing.
Phone (520) 227-5144
Email Kelly@MandyGoldTeam.com

* Listings on this website come from the FMLS IDX Compilation and may be held by brokerage firms other than the owner of this website. The listing brokerage is identified in any listing details. Information is deemed reliable but is not guaranteed. If you believe any FMLS listing contains material that infringes your copyrighted work please click here to review our DMCA policy and learn how to submit a takedown request.© 2024 FMLS.
Properties
Related properties

Phoenix
5521 E LAFAYETTE Boulevard
4 Beds
5 Baths
5,636 Sq.Ft.
$5,995,000
MLS#: 7070285

Phoenix
32 W LINGER Lane
6 Beds
6 Baths
6,129 Sq.Ft.
$4,250,000
MLS#: 7057030

Phoenix
5830 N ECHO CANYON Lane
4 Beds
4 Baths
5,264 Sq.Ft.
$4,995,000
MLS#: 7061235

Phoenix
5935 E CALLE TUBERIA --
4 Beds
4 Baths
5,673 Sq.Ft.
$5,590,000
MLS#: 7067117

Phoenix
4041 E MOUNTAIN VIEW Road
5 Beds
6 Baths
6,199 Sq.Ft.
$4,995,000
MLS#: 7057719

Phoenix
4119 E STANFORD Drive
6 Beds
6 Baths
6,169 Sq.Ft.
$5,950,000
MLS#: 7060684

Phoenix
7615 N 22ND Place
4 Beds
6 Baths
5,999 Sq.Ft.
$4,800,000
MLS#: 7049917
Phoenix
6037 N 21ST Place
5 Beds
4 Baths
6,072 Sq.Ft.
$5,485,000
MLS#: 7051952

Phoenix
5761 N ECHO CANYON Circle
4 Beds
4 Baths
4,187 Sq.Ft.
$4,495,000
MLS#: 6975011
