2214 S Granada Drive B

Tempe, AZ 85282

Tempe, AZ 85282

2214 S Granada Drive B

$1,500,000

MLS#: 7063314

Status: Active

Listing provided by: SVN/Desert Commercial Advisors

Listing agent phone: None

Last update: 13 days ago

On site: 13 days ago

Sunset Vista - Residential

About

Property

Beds

2

Full Baths

1

1/2 Baths

None

Year Built

1958

Sq.Footage

650

Features

Features & Amenities

Interior

  • Other Interior Features

    Eat-in Kitchen

  • Total Bedrooms

    2

  • Bathrooms

    1

  • Basement YN

    NO

  • Cooling YN

    YES

  • Cooling

    Central Air

  • Fireplace YN

    NO

  • Heating YN

    YES

  • Heating

    Electric

  • Pet friendly

    N/A

Exterior

  • Garage

    No

  • Construction Materials

    Block

  • Pool

    No

Area & Lot

  • Lot Size(acres)

    0.23

  • Lot Size(square feet)

    10,224

  • Property Type

    Residential

  • Property Sub Type

    Apartment

Price

  • Sales Price

    $1,500,000

  • Tax Amount

    $2,892.44

  • Financing Options

    Conventional

  • Sq. Footage

    650

  • Price/SqFt

    $2,307

HOA

  • Association

    No

Property Resources

  • Horse Property

    NO

School District

  • Elementary School

    Tempe School District

  • Middle School

    Cecil Shamley School

  • High School

    Tempe High School

Property Features

  • Stories

    1

  • Ownership

    Fee Simple

  • Sewer

    Public Sewer

  • Tax Lot

    14

  • Water Source

    Public

Schedule

Schedule a Showing

Showing scheduled successfully.

What is 3 + 4 ?


Change time

Mortgage calculator

Estimate your monthly mortgage payment, including the principal and interest, property taxes, and HOA. Adjust the values to generate a more accurate rate.

Your payment

Principal and Interest:

$

Property taxes:

$

HOA fees:

$

Total loan payment:

$

Total interest amount:

$

Location

  • County

    Maricopa

  • Elementary School

    Tempe School District

  • Middle School

    Cecil Shamley School

  • High School

    Tempe High School

Listing Courtesy of Perry T. Laufenberg , SVN/Desert Commercial Advisors

RealHub Information is provided exclusively for consumers' personal, non-commercial use, and it may not be used for any purpose other than to identify prospective properties consumers may be interested in purchasing. All information deemed reliable but not guaranteed and should be independently verified. All properties are subject to prior sale, change or withdrawal. RealHub website owner shall not be responsible for any typographical errors, misinformation, misprints and shall be held totally harmless.

Agent Kelly Hammer

Kelly Hammer

Associate Broker / RealtorĀ®

Call Kelly today to schedule a private showing.


* Listings on this website come from the FMLS IDX Compilation and may be held by brokerage firms other than the owner of this website. The listing brokerage is identified in any listing details. Information is deemed reliable but is not guaranteed. If you believe any FMLS listing contains material that infringes your copyrighted work please click here to review our DMCA policy and learn how to submit a takedown request.Ā© 2024 FMLS.

Properties

Related properties

New on site 3 days ago
Discover a rare opportunity in Buena Vista Ranchos, one of South Tempe's distinctive neighborhoods, where spacious lots, horse privileges, & community amenities create a lifestyle that's hard to find. Situated on an impressive acre lot, this 3,213-square-foot basement home offers 6 bedrooms plus a loft & basement living room, providing exceptional flexibility for family, guests, home offices, or recreation. The primary suite & one secondary bedroom each feature private ensuite bathrooms, while vaulted wood ceilings, plantation shutters throughout, & a remodeled kitchen add warmth, character, & updated style. This custom home  features an RV gate & an inviting circular driveway with upgraded pavers. An exceptional South Tempe location, this is a unique opportunity to enjoy room to live.
#7067516

Tempe

1069 E CARVER Road

6 Beds

3 Baths

3,213 Sq.Ft.

$1,200,000

MLS#: 7067516
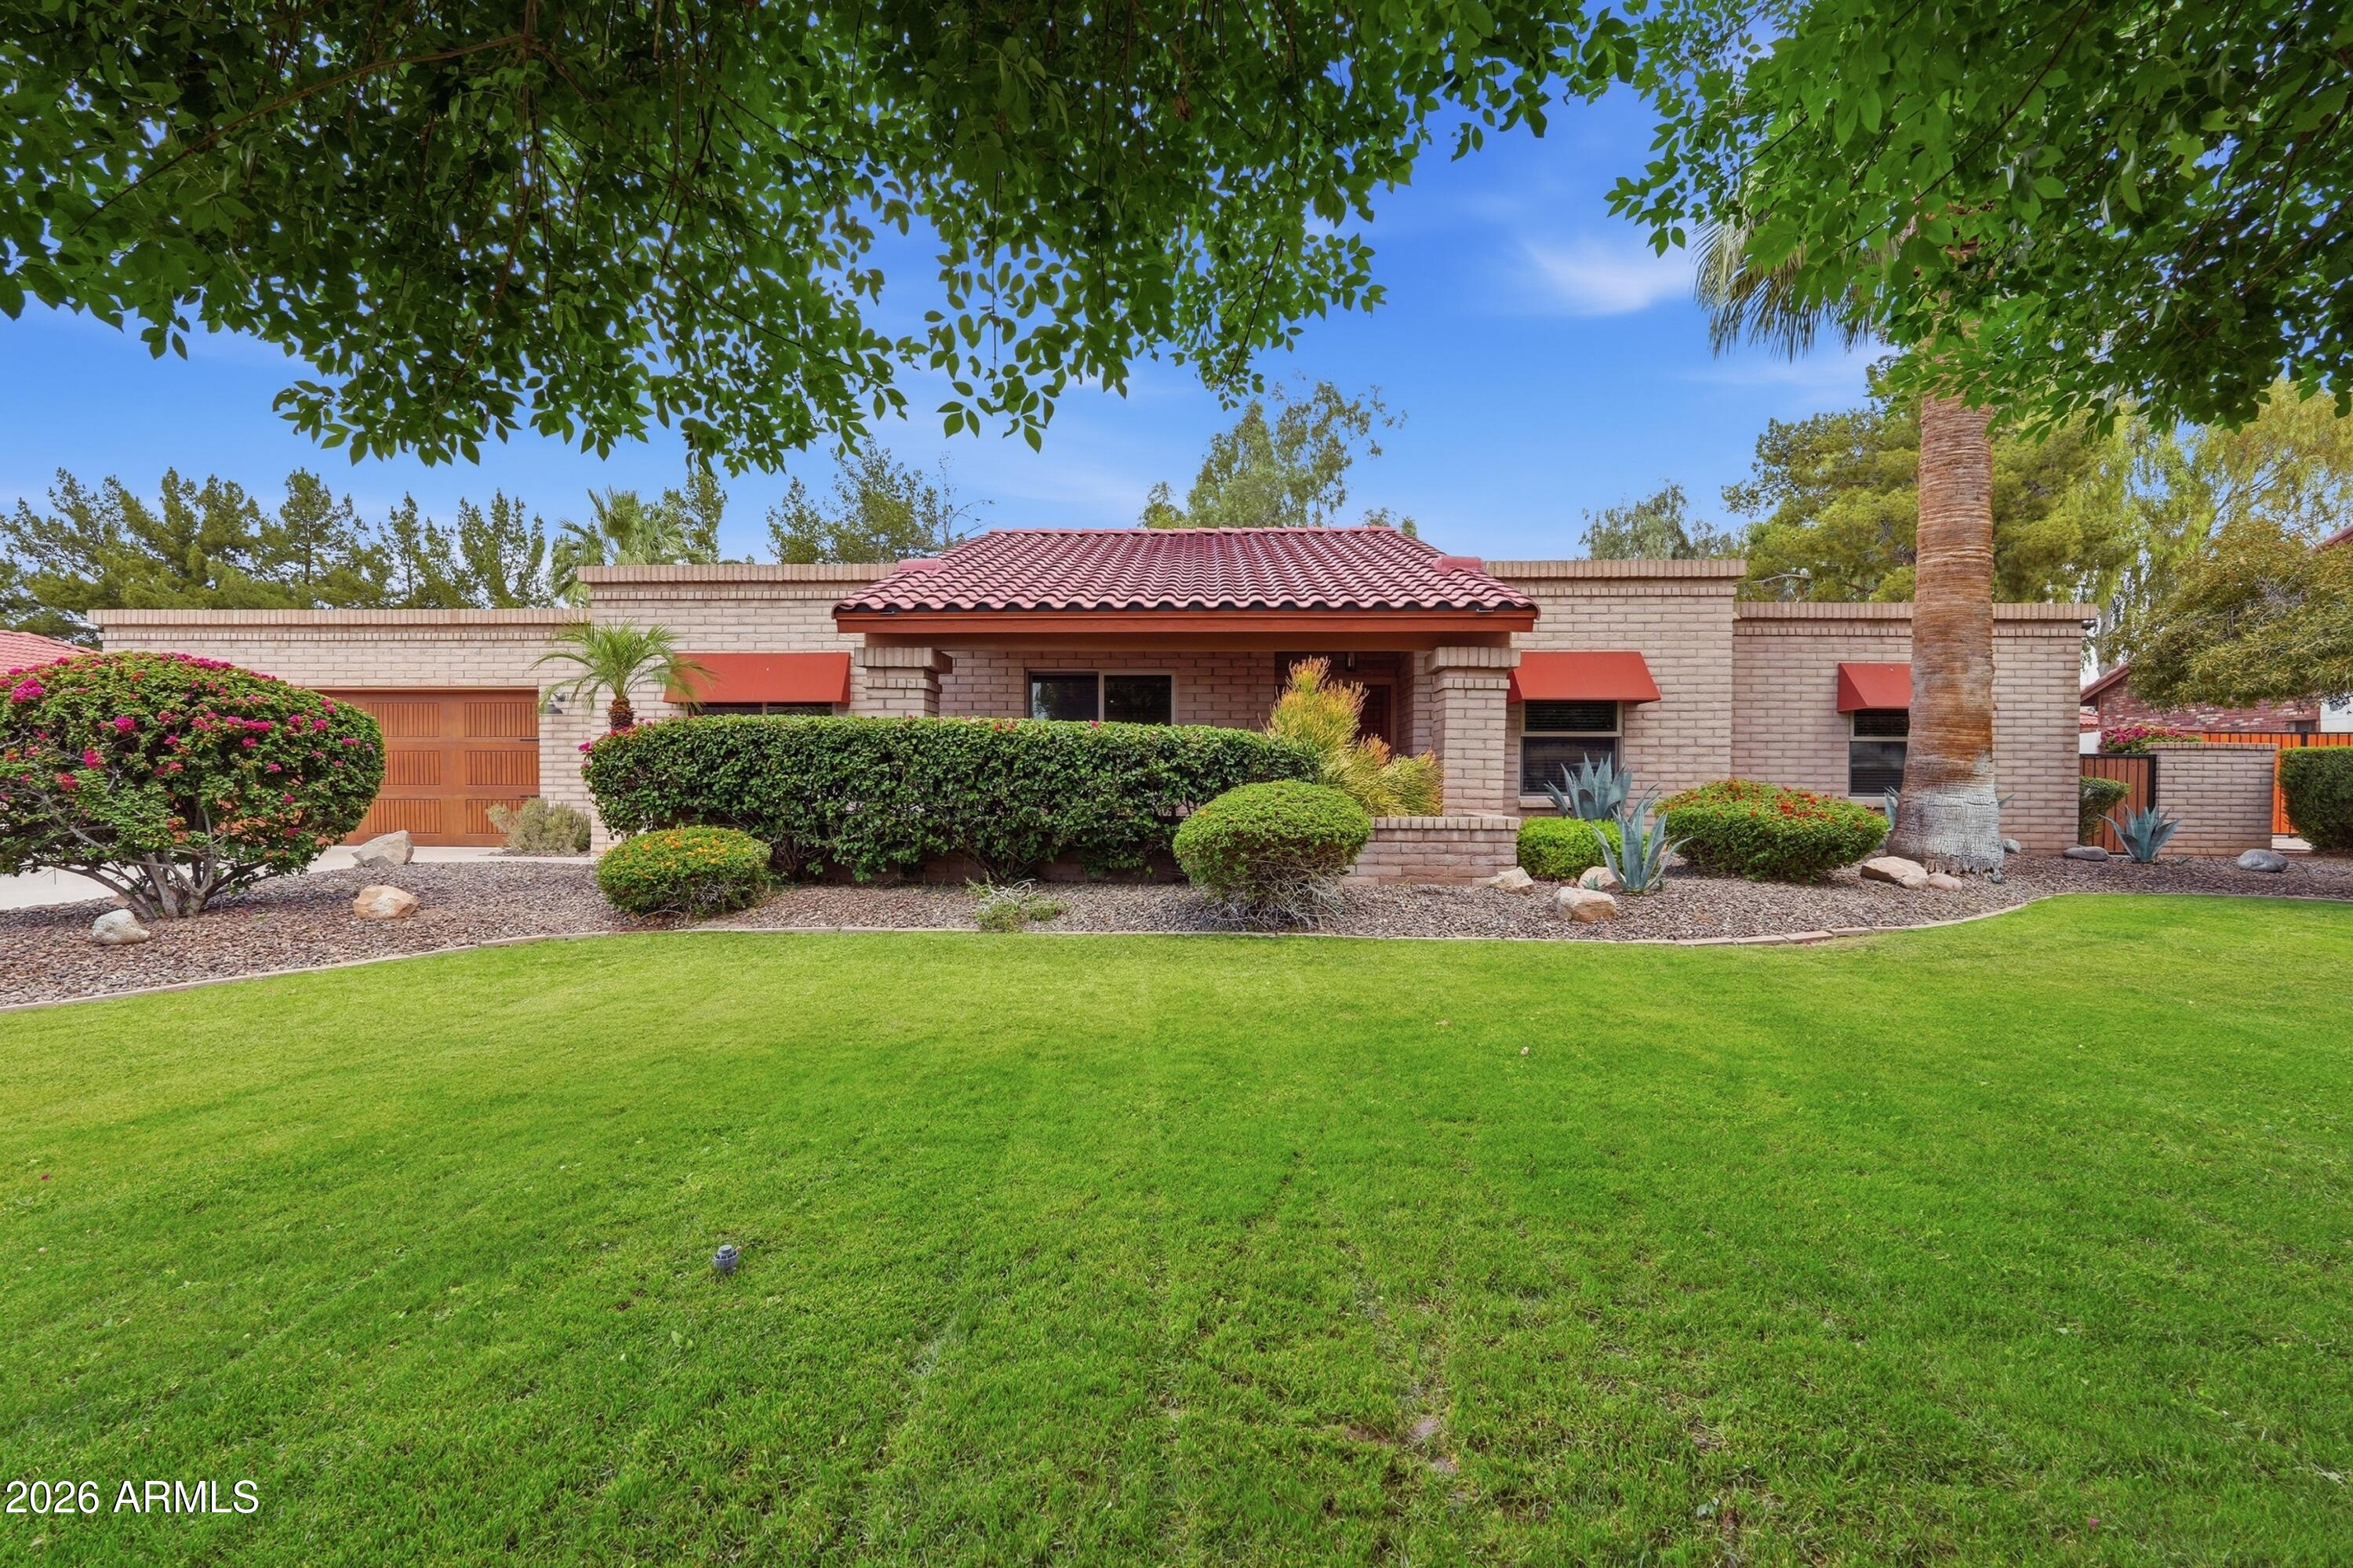
Located in Corona del Sol Estates, this home has been thoughtfully and extensively reimagined from top to bottom with an incredible level of detail throughout. Every space has been redesigned with a focus on quality, functionality, and timeless design, creating a home that feels elevated, cohesive, and truly complete.
The extensive renovation includes high-end finishes, custom details, designer lighting, beautifully updated living spaces, and a stunning kitchen designed for both everyday living and entertaining. The bathrooms have been transformed with a spa-like feel, while the overall design strikes the perfect balance of warmth, sophistication, and livability.
No detail was overlooked in the transformation of this home. Every finish, fixture, and material was intentionally selected... resulting in a property that stands apart from anything else on the market. The outdoor spaces have been equally considered, offering an ideal setting for entertaining or relaxing at home.

A rare opportunity to own a truly turnkey home in one of Tempe's most established and desirable neighborhoods. Homes with this level of finish and overall execution rarely become available in Corona del Sol Estates.
#7027554

Tempe

1550 E GREENTREE Drive

4 Beds

2 Baths

2,781 Sq.Ft.

$1,550,000

MLS#: 7027554
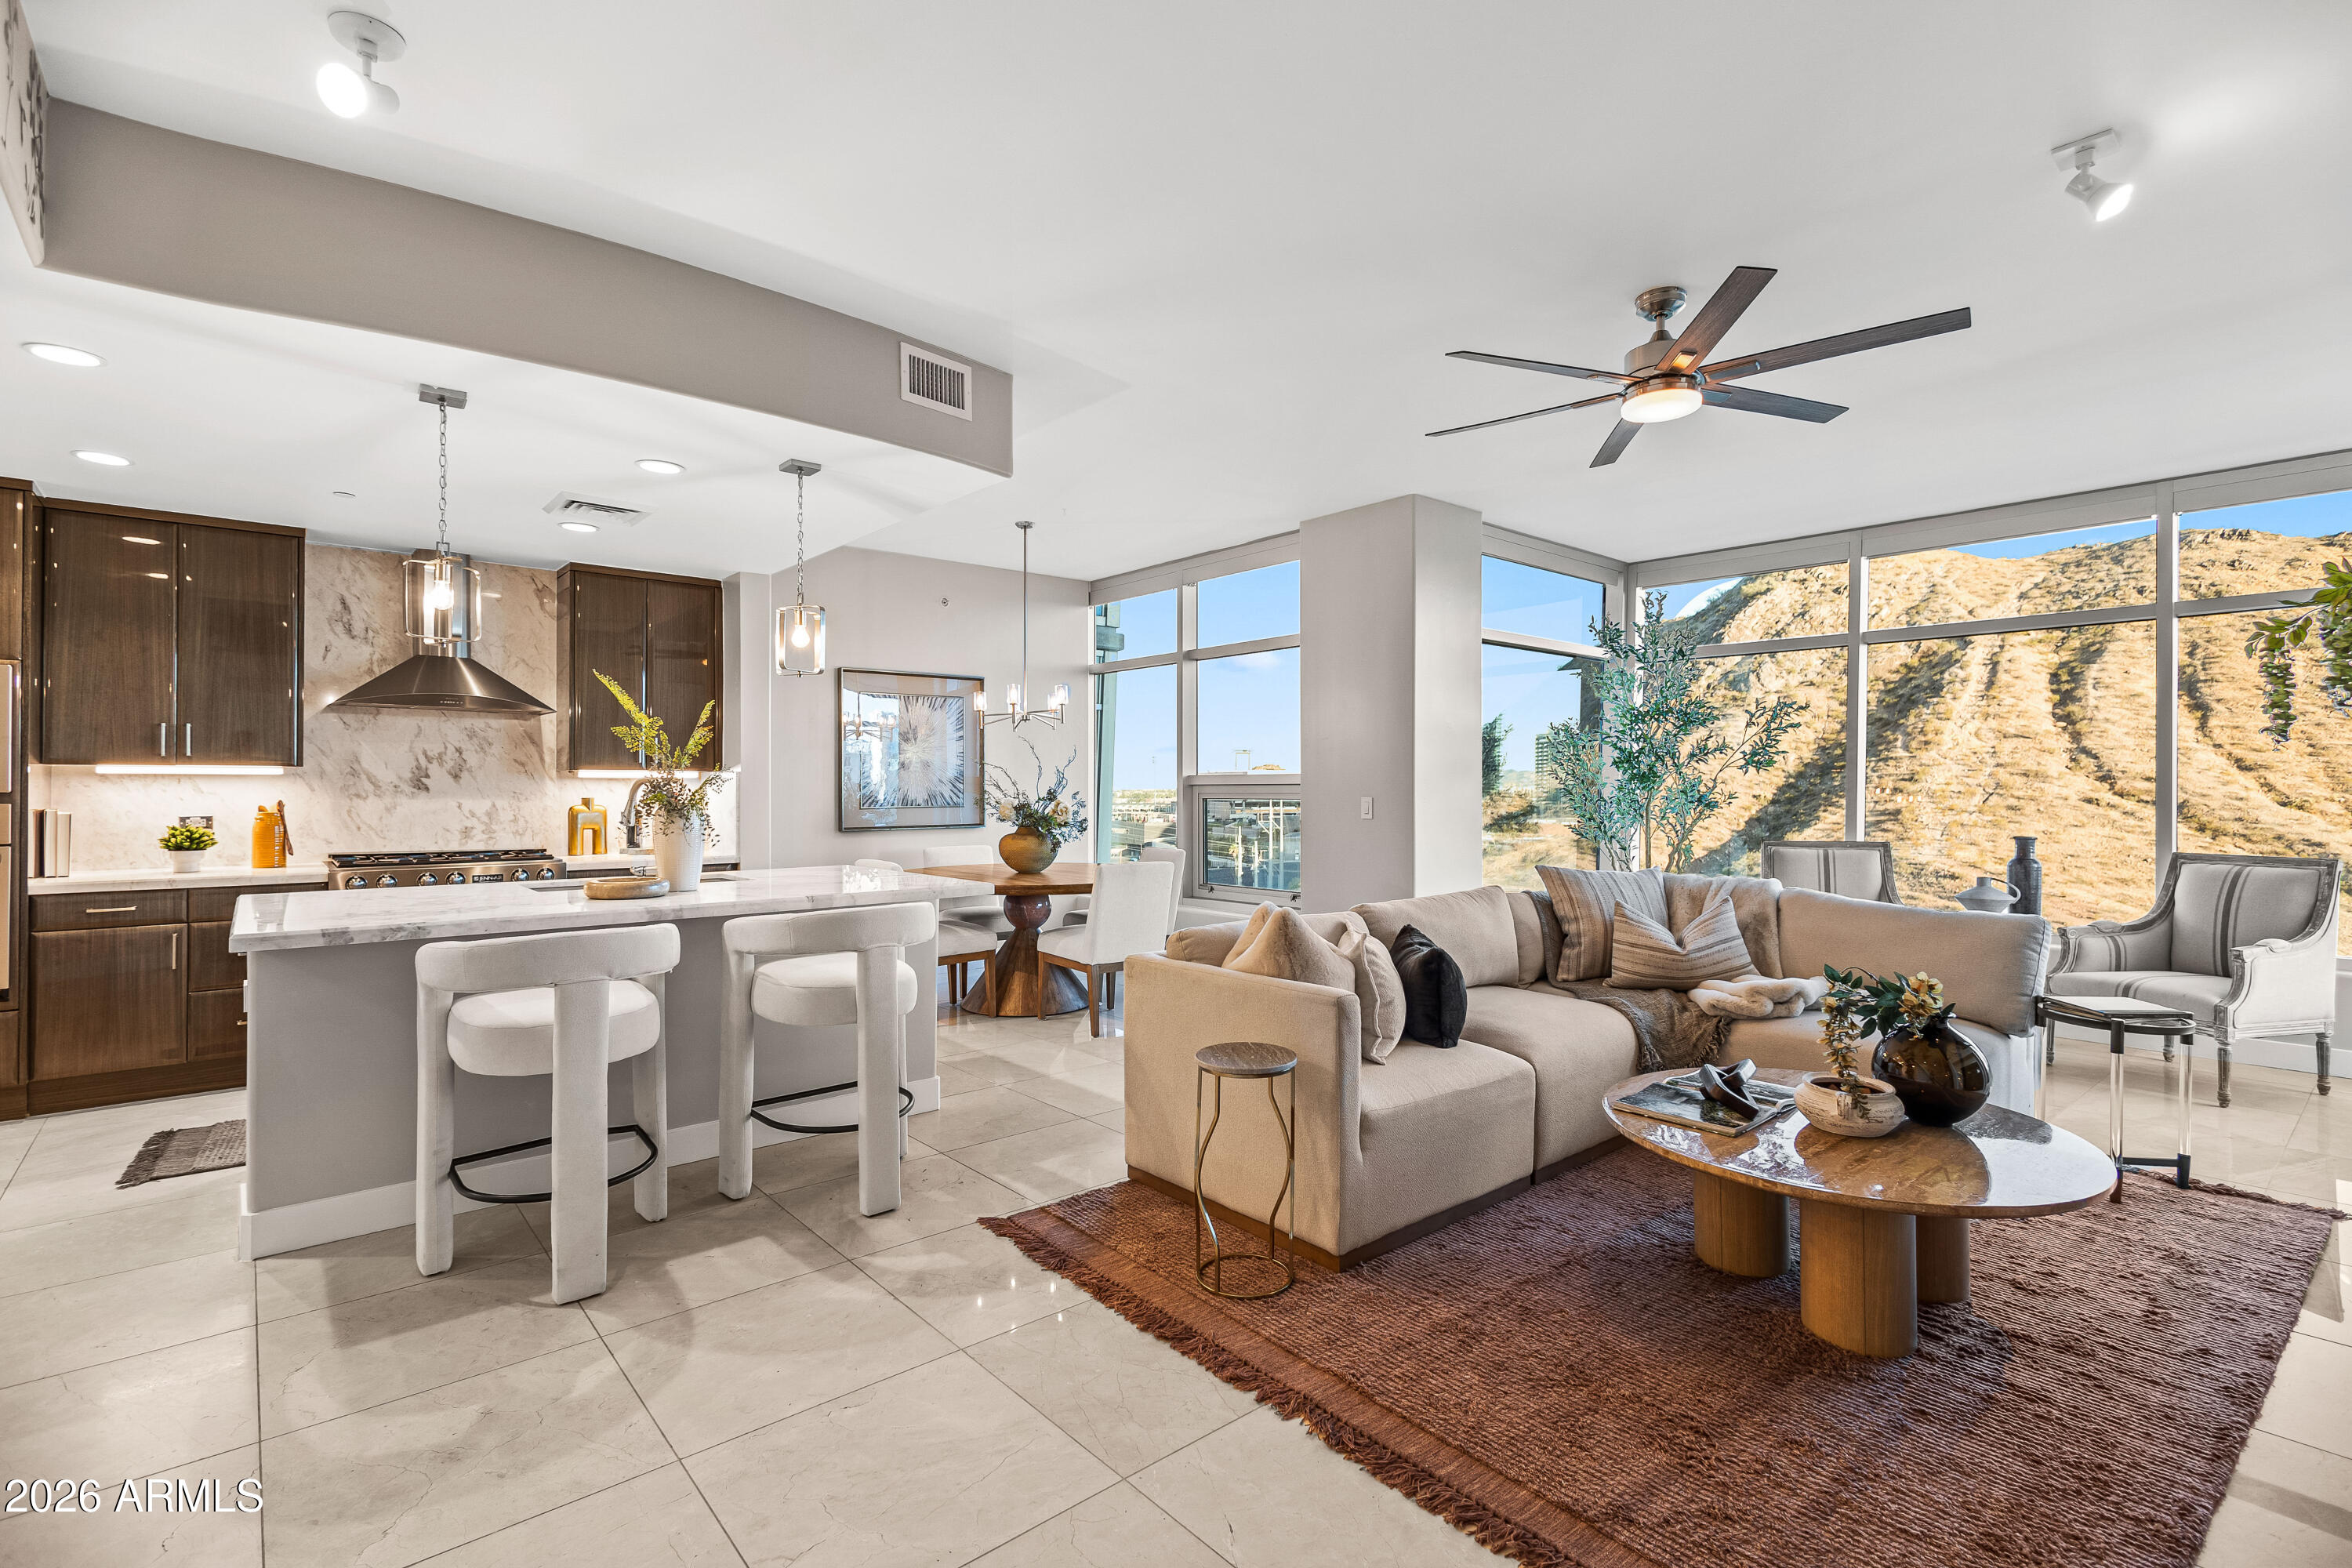
Experience elevated living from the 11th floor of Bridgeview at Hayden Ferry Lakeside, one of Tempe's premier luxury waterfront towers. This 2 bed, 2 bath residence showcases breathtaking panoramic views of Tempe Town Lake, Camelback Mountain, Papago Mountains, Sun Devil Stadium, Sky Harbor Airport, and the city skyline through dramatic floor-to-ceiling glass throughout.
Designed for both comfort and entertaining, the open-concept floorplan features angled architectural windows that create a striking visual effect while maximizing natural light and views. The spacious kitchen is appointed with high-end appliances, granite countertops, and seamless flow into the living and dining areas. Step outside to the oversized private balcony, the perfect place to enjoy incredible Arizona sunsets and city lights.
Both bedrooms offer floor-to-ceiling windows and impressive views. Additional features include 2 premium parking spaces conveniently located near the elevators and a private locked storage area.
Bridgeview offers resort-style amenities including multiple outdoor lounge areas, pool & spa, fitness center, community room, and on-site luxury tower conveniences. Ideally located near ASU, Mill Avenue, Tempe Beach Park, light rail, Sky Harbor Airport, dining, shopping, entertainment, and freeway access. Ideal as a full-time residence or lock-and-leave lifestyle opportunity.
#7033476

Tempe

140 E RIO SALADO Parkway 1101

2 Beds

2 Baths

1,863 Sq.Ft.

$1,677,000

MLS#: 7033476

Entertainers Dream home in the heart of Tempe.  Close to shopping, and the 101 and 60 which makes it easy to get anywhere in the Valley.   The home was fully renovated few years back.  
Upon arrival you will see a zen based front yard with water fountains, cooper lights, and black rock. The pavers connect the patio driveway all along the home.
 As you look at the house you will see special treated wood cladding draping the stucco to add curb appeal unlike what you seen in Arizona.  The front patio allows you to have multiple spaces for entertaining.  With the wood cladding leading you all the way to the beautiful iron front door.  
If you look to the left is a fire pit and access to the rv gate. That leads you to the amazing tropical  back and side yard. The side yard has been pavered to give you a outdoor dinning space. The mature bamboo serves as a shade keeping the area always cool. A little further down the side yard is the BBQ area covered by a sail so you can grill in the summer with no issues. Bbq area was designed with easy access to the Gourmet kitchen. Then comes the beautiful back yard. Pavers transition to flagstone that allows you to walk around the serene surroundings of trees, fruit trees, fruits and vegetables all topped with cedar pieces to add color and keep the moisture in the plants. A gardener's dream. Off the house is high end artificial grass that allow you to walk barefoot all the way to the raised endless pool. A commercial misting system Whether you want to relax with a drink or swim laps this is perfect for entertainers with minimum maintenance. On top of the custom sails giving, you shade there is also has a commercial grade fogging system that cools the yard down without making you sticky like a mister. Everything was thought of in this immaculate entertainer's back yard.
The house features up graded led lighting inside and out, All the doors in the house are a custom tiger wood. 3 of the exterior doors are iron doors. The home has upgraded new electrical, new plumbing, dual pane windows, EV car charging in the garage, a newer ac, newer aluminum roof, Wi-Fi switches, skylights though out for natural light. whole house water purification system, Among many other features. This home has 4 bedrooms. One the guest bedrooms has a walk-in closet with a slider to access to the side patio.  The 4th bedroom has a Murphy's bed. The Master bedroom, is huge with a seating area that has a electric fireplace and a foldable iron door that opens to the backyard. The bedrooms have wood tile on the floor.
The home also features 3 bathrooms. The master bathroom has Italian marble throughout and shower area is wet room style with 2 shower panels and a double soaker tub for those relaxing nights. The other 2 bathrooms are tiles with Turkish travertine and have plenty of space to store what you need to store. All bathrooms have in wall faucets, full to ground toilets, delta fixtures and custom glass doors.
The laundry room is the biggest in the neighborhood. And offers plenty of storage in the hickory cabinets. The laundry room also has a doggie door so you pet can enjoy access to their own area in the side the home.
Off the laundry room is your pet station. A custom piece of wood houses 2 pet food bowls and a mini faucet making it easy for your pets water bowl. Your pet will love there eating area.
There are 2 living rooms in this home. The front living room has Turkish travertine and a wood like mosaic on the wall. The other living room features Spanish slate, an electric fireplace and a great view of the backyard with foldable iron doors that allow your backyard to become part the house.
The huge Gourmet kitchen features a built in coffee maker and stainless steal appliances Including a built in microwave and GE monogram double oven. The stove top is induction get gas cooking without the risk. The granite is a high end and features 2 water falls on the 2 islands. This kitchen was designed with a chef and entertaining in mind. Off the kitchen is a door that takes you to the outdoor BBQ area and another door that takes you to the outdoor dining area. Inside off the kitchen is also a built-in bar. With wine coolers, icemaker and drink fridge.
This home is a must see to believe. Price is based on Appraisal
#7066525

Tempe

1834 E RIVIERA Drive

4 Beds

3 Baths

3,197 Sq.Ft.

$1,200,000

MLS#: 7066525
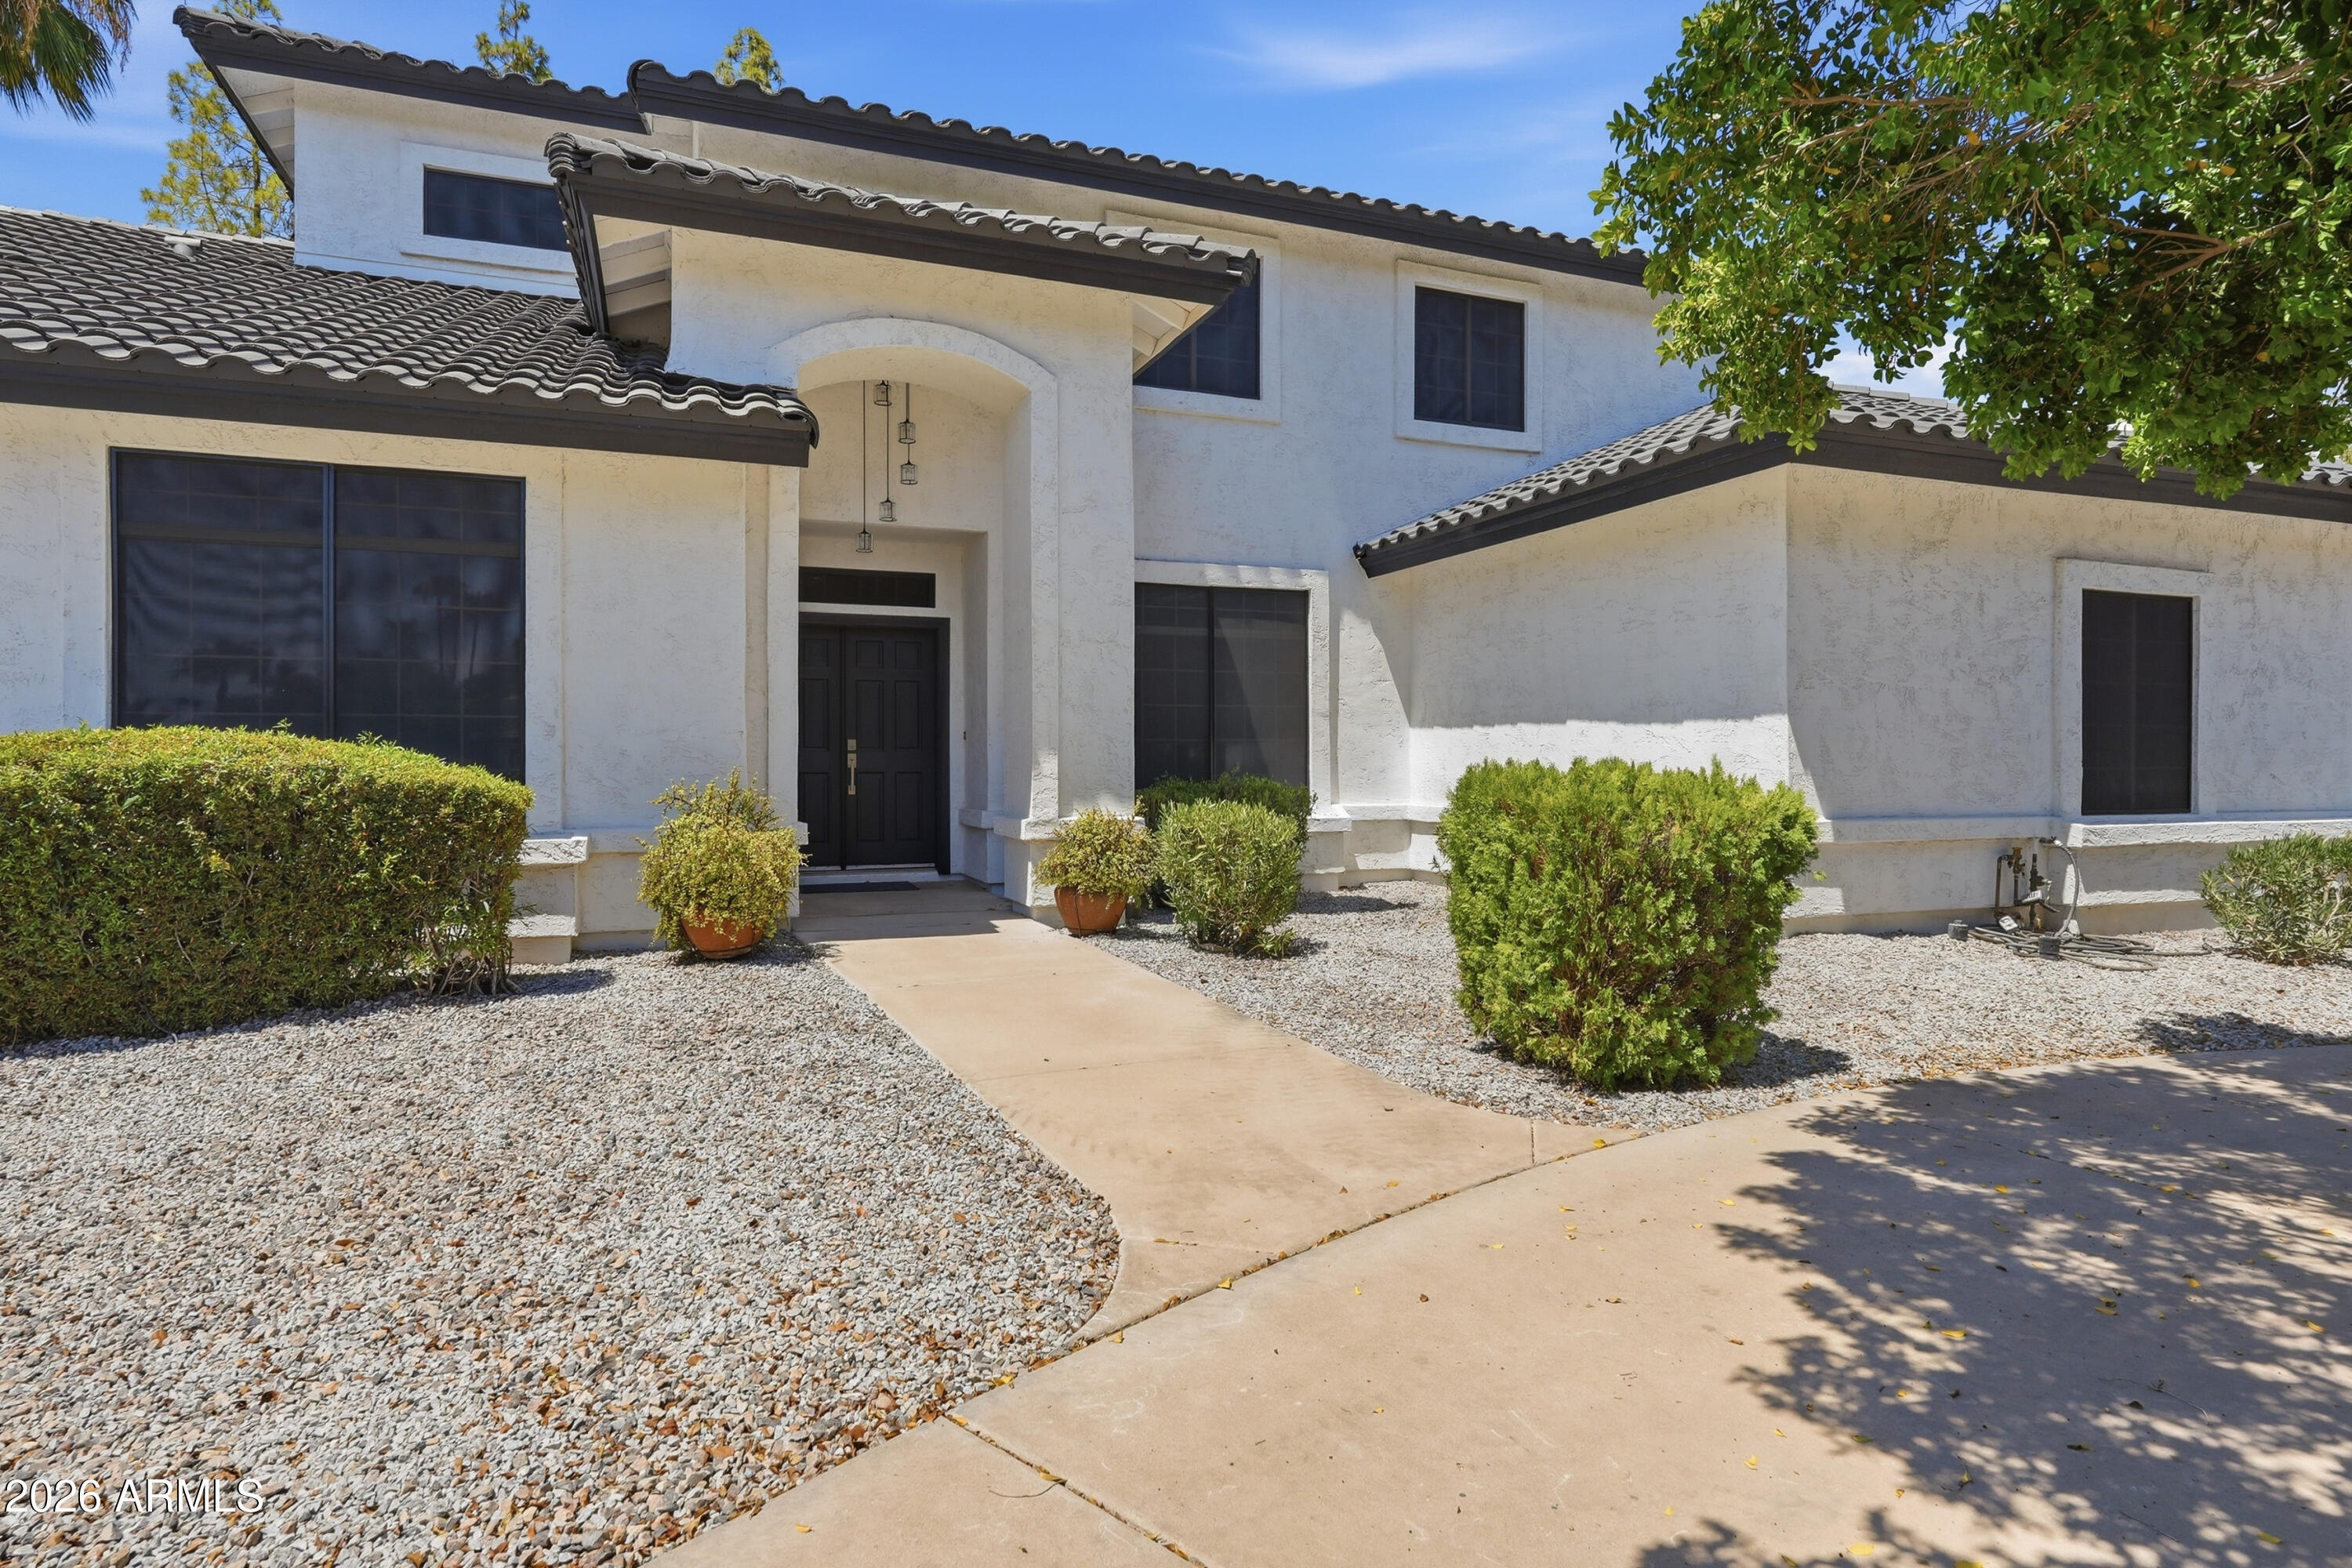
Price reduced
BRING US AN OFFER!!!! WELCOME HOME! THIS HOME HAS BEEN COMPLETELY AND PROFESSIONALLY REMODLED TOP TO BOTTOM! You will fall in love w/this spacious two-story home offering 5 bedrooms, 3 full bathrooms & 1 half bath. A charming front porch creates an inviting entrance, while the interior features speak for themselves w/an amazing open floor plan offering a gourmet kitchen that will impress even your pickiest buyers. The redesigned kitchen offers quartz countertops, custom cabinetry, stainless steel appliances w/built in large capacity side by side Fridge/Freezer, ample workspace for everyday living & entertaining.  Your buyers will love the large island &  the ''hidden pantry'' found just behind the 2 large cabinet doors. You will find 2 Bedrooms downstairs, including the primary suite and then 3 bedrooms and 2 full bathrooms upstairs with one of those bedrooms offering its own ensuite bathroom. Outside, enjoy a spacious fenced backyard complete with a covered patio, private pool, and storage shed, creating the perfect setting for relaxing or hosting guests. Additional highlights include a three-car garage and extended driveway offering plenty of parking and storage space.
#7054401

Tempe

1454 E CALLE DE ARCOS --

5 Beds

3 Baths

3,079 Sq.Ft.

$1,249,900

MLS#: 7054401

Sunset Vista - Residential

2214 S Granada Drive B

Message successfully sent.

I agree to receive email communication and understand I can unsubscribe at any time.

I agree to be contacted by The Mandy Gold Team | Haymore Real Estate LLC via call, email, and text for real estate services. To opt out, you can reply 'stop' at any time or reply 'help' for assistance. You can also click the unsubscribe link in the emails. Message and data rates may apply. Message frequency may vary. Privacy Policy

 - property

Send a message

Message successfully sent.

Reason for contacting?

I agree to receive email communication and understand I can unsubscribe at any time.

I agree to be contacted by The Mandy Gold Team | Haymore Real Estate LLC via call, email, and text for real estate services. To opt out, you can reply 'stop' at any time or reply 'help' for assistance. You can also click the unsubscribe link in the emails. Message and data rates may apply. Message frequency may vary. Privacy Policy

Sign In Sign Out

Virtual Assistant

Would you like to take the next step with this property? We can help you schedule a showing or virtual tour, or send you more details.

Yes, I would like more information.

Thank You for Your Reply, One of Our Agents will contact you as soon as possible

No, maybe later.

Thank you, you can always contact me via email, phone number or through the contact form.

Realhub AI

Lucy - Your AI-Powered Realtor

Update Your Temporary Password

Personalize your search

Enter your email and we'll notify you immediately when new listings match what you're looking for.

or enter email address

Already have an account ? Login here

Continue your home search

I agree to receive communications and understand I can unsubscribe at any time.

I agree to be contacted by The Mandy Gold Team | Haymore Real Estate LLC via call, email, and text for real estate services. To opt out, you can reply 'stop' at any time or reply 'help' for assistance. You can also click the unsubscribe link in the emails. Message and data rates may apply. Message frequency may vary. Privacy Policy

Already have an account ? Login here

We use cookies

We use cookies primarily for analytics to enhance your experience. By accepting, you agree to our use of these cookies. You can manage your preferences or learn more about our cookies policy.

