
607 E ELGIN Street
Gilbert, AZ 85295


About
Welcome home to this spacious basement home in the highly desirable Vintage Ranch neighborhood, featuring over $600K in upgrades and an incredible private resort-style backyard.The backyard is an entertainer's dream, featuring a heated pool and spa with beautiful water features, built-in BBQ, pergola for additional shade, gorgeous pavers, gas fireplace, electric shade, and retractable awning--the perfect setting for relaxing and entertaining year-round.Inside, the open-concept chef's kitchen features a gorgeous quartz island, beautiful cabinetry, double ovens, and upgraded GE gas cooktop, opening to the family room. The split floor plan offers a spacious owner's suite with bi-parting doors leading to the backyard and a beautifully upgraded bath with a walk-in shower, jetted tub, and oversized closet with its own private washer and dryer.The basement offers a huge open living area, two bedrooms, full bathroom, and kitchen, ideal for guests or multi-generational living. The home also features a 2-stage whole-home water system. See the Documents Section for a complete list of additional upgrades and features.
Property
Beds
5
Full Baths
3
1/2 Baths
1
Year Built
2004
Sq.Footage
4,462
Features
Features & Amenities
Interior
-
Other Interior Features
High Speed Internet, Double Vanity, Breakfast Bar, Central Vacuum, Vaulted Ceiling(s), Kitchen Island, Pantry, High Ceilings
-
Total Bedrooms
5
-
Bathrooms
3
-
1/2 Bathrooms
1
-
Basement YN
YES
-
Cooling YN
YES
-
Cooling
Central Air, Ceiling Fan(s)
-
Fireplace YN
NO
-
Heating YN
YES
-
Heating
Natural Gas
-
Pet friendly
N/A
Exterior
-
Garage
Yes
-
Garage spaces
3
-
Construction Materials
Stucco, Stone, Frame
-
Parking
Garage Door Opener, Direct Access, Circular Driveway
-
Patio and Porch Features
Patio
-
Pool
Yes
-
Pool Features
Heated, Outdoor Pool
Area & Lot
-
Lot Features
Sprinklers In Rear, Sprinklers In Front, Corner Lot
-
Lot Size(acres)
0.29
-
Lot Size(square feet)
12,468
-
Property Type
Residential
-
Property Sub Type
Single Family Residence
Price
-
Sales Price
$1,450,000
-
Tax Amount
$5,042
-
Financing Options
Cash, Conventional, FHA, VA
-
Sq. Footage
4,462
-
Price/SqFt
$324
HOA
-
Association
YES
-
Association Fee
$432
-
Association Fee Frequency
Quarterly
-
Association Fee Includes
N/A
Property Resources
-
Horse Property
NO
School District
-
Elementary School
Gilbert Unified District
-
Middle School
South Valley Jr. High
-
High School
Campo Verde High School
Property Features
-
Stories
1
-
Accessibility Features
Therapeutic Whirlpool
-
Ownership
Fee Simple
-
Sewer
Public Sewer
-
Tax Lot
30
-
Water Source
Public
Schedule
Schedule a Showing
Showing scheduled successfully.
Mortgage calculator
Estimate your monthly mortgage payment, including the principal and interest, property taxes, and HOA. Adjust the values to generate a more accurate rate.
Your payment
Principal and Interest:
$
Property taxes:
$
HOA fees:
$
Total loan payment:
$
Total interest amount:
$
Location
-
County
Maricopa
-
Elementary School
Gilbert Unified District
-
Middle School
South Valley Jr. High
-
High School
Campo Verde High School

Listing Courtesy of Lisa Merris , Realty ONE Group
RealHub Information is provided exclusively for consumers' personal, non-commercial use, and it may not be used for any purpose other than to identify prospective properties consumers may be interested in purchasing. All information deemed reliable but not guaranteed and should be independently verified. All properties are subject to prior sale, change or withdrawal. RealHub website owner shall not be responsible for any typographical errors, misinformation, misprints and shall be held totally harmless.

Kelly Hammer
Associate Broker / Realtor®
Call Kelly today to schedule a private showing.
Phone (520) 227-5144
Email Kelly@MandyGoldTeam.com

* Listings on this website come from the FMLS IDX Compilation and may be held by brokerage firms other than the owner of this website. The listing brokerage is identified in any listing details. Information is deemed reliable but is not guaranteed. If you believe any FMLS listing contains material that infringes your copyrighted work please click here to review our DMCA policy and learn how to submit a takedown request.© 2024 FMLS.
Properties
Related properties

Gilbert
1153 W NAUTILUS Drive
5 Beds
3 Baths
3,251 Sq.Ft.
$1,218,888
MLS#: 7064122

Gilbert
3166 E Morrison Ranch Parkway
4 Beds
2 Baths
3,052 Sq.Ft.
$1,550,000
MLS#: 7067131

Gilbert
848 S 131ST Street
5 Beds
4 Baths
3,023 Sq.Ft.
$1,521,000
MLS#: 7068424

Gilbert
21332 S 156TH Street
4 Beds
3 Baths
3,326 Sq.Ft.
$1,615,000
MLS#: 7068139

Gilbert
3410 E VALLEJO Court
5 Beds
3 Baths
4,440 Sq.Ft.
$1,695,000
MLS#: 7064899

Gilbert
7446 S TUCANA Lane
4 Beds
3 Baths
3,514 Sq.Ft.
$1,285,000
MLS#: 7059285

Gilbert
3663 E STRAWBERRY Drive
4 Beds
3 Baths
3,465 Sq.Ft.
$1,175,000
MLS#: 7059850

Gilbert
3034 E PORTOLA VALLEY Drive
5 Beds
4 Baths
3,371 Sq.Ft.
$1,499,999
MLS#: 7058532
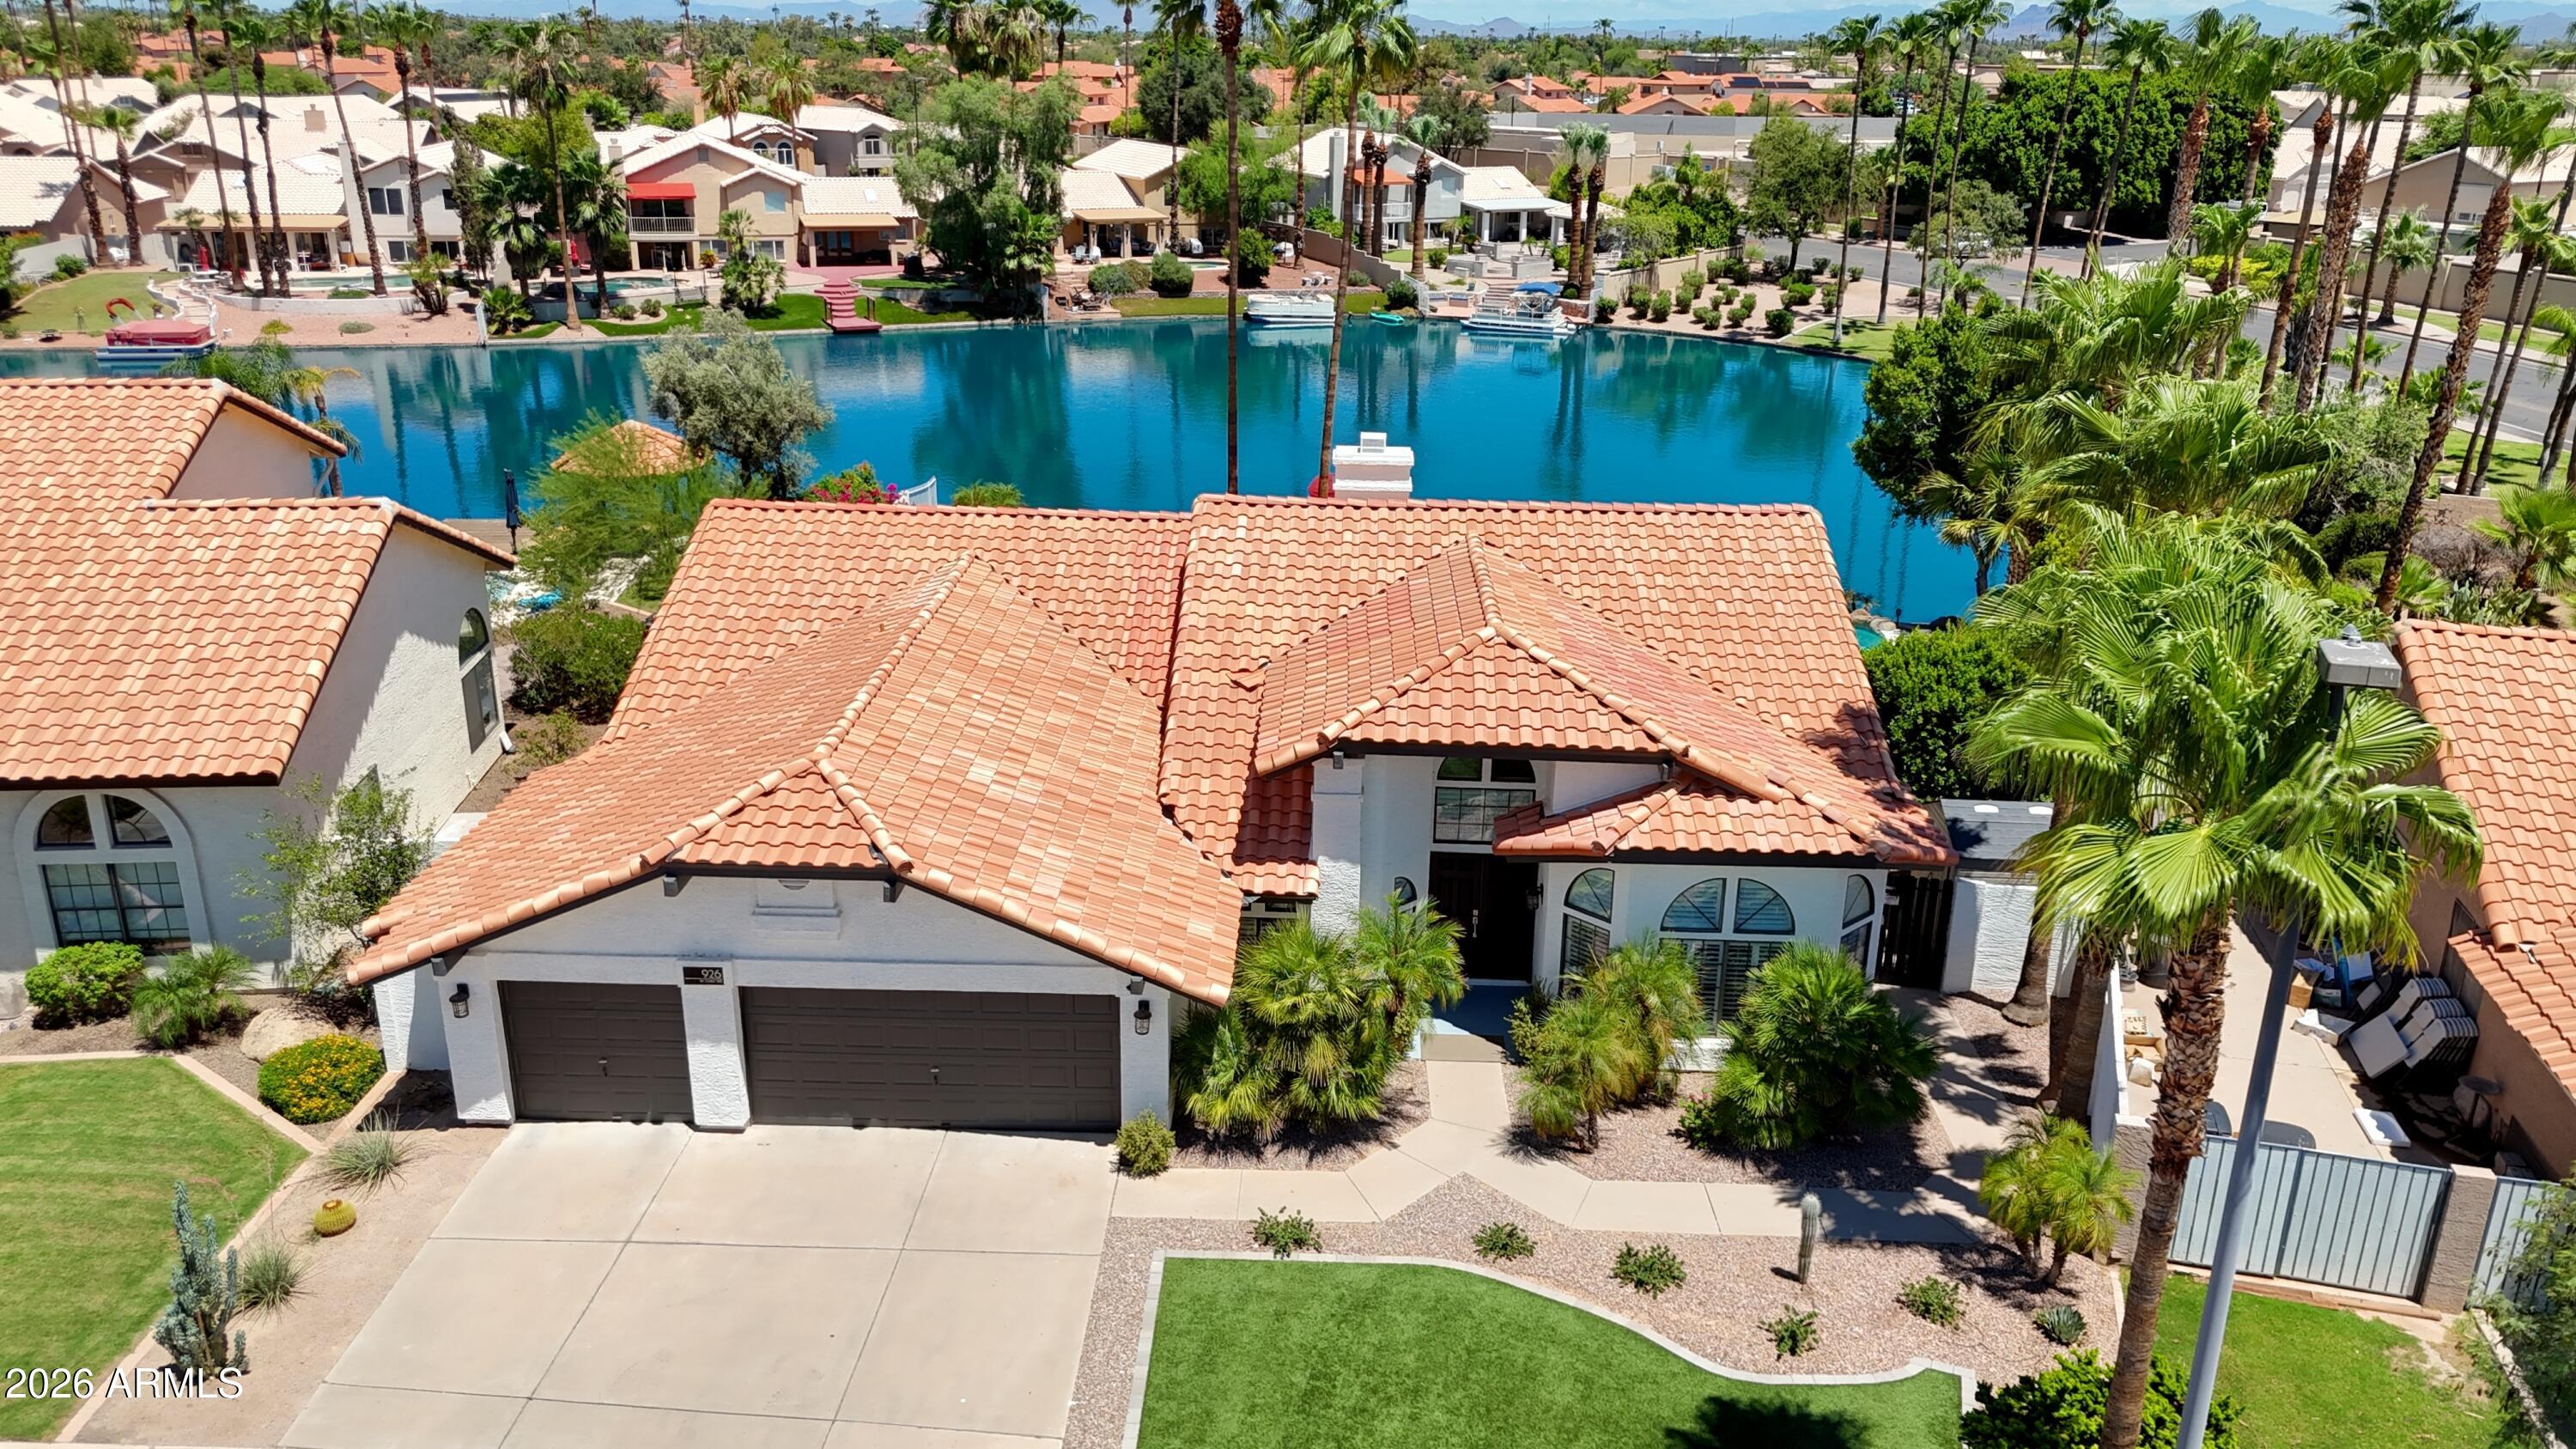
Gilbert
926 W COAST Drive
4 Beds
2 Baths
2,583 Sq.Ft.
$1,190,000
MLS#: 7053009
