
332 W 14TH Avenue
Apache Junction, AZ 85120


About
Escape to the sunshine in this charming home tucked inside a small, gated community! Designed for easy Arizona living, this inviting property is an ideal winter retreat for snowbirds looking to trade cold weather for blue skies, mountain views, and a relaxed desert lifestyle. Step inside to a bright, open-concept floor plan where the kitchen, dining area, and living room flow seamlessly together--perfect for everyday living and entertaining. The updated kitchen features crisp white cabinetry, quartz countertops, stainless-steel appliances, a stylish gray subway-tile backsplash, and a generous island with additional workspace and storage. Wood-look tile flooring extends throughout the main living areas, creating a clean, cohesive look that is both attractive and practical. The spacious bathrooms continue the modern feel with updated white cabinetry, quartz-style countertops, contemporary fixtures, and a beautifully tiled shower surround in the secondary bath. Outside, enjoy an expansive low-maintenance backyard with a covered patio, extended paver seating area, and plenty of room to relax, entertain, or enjoy Arizona's beautiful weather. The front of the home offers a two-car garage, mature desert landscaping, and welcoming curb appeal. The location puts you close to everything that makes Apache Junction such a popular winter destination--from local restaurants, shopping, golf, and outdoor recreation to the stunning Superstition Mountains. An assumable 2.75% mortgage is an added bonus to this barely lived in home. Furnishings also available if so desired.
Property
Beds
3
Full Baths
2
1/2 Baths
None
Year Built
2019
Sq.Footage
1,674
Features
Features & Amenities
Interior
-
Other Interior Features
High Speed Internet, Granite Counters, Double Vanity, Eat-in Kitchen, Breakfast Bar, Pantry
-
Total Bedrooms
3
-
Bathrooms
2
-
Basement YN
NO
-
Cooling YN
YES
-
Cooling
Central Air, Ceiling Fan(s)
-
Fireplace YN
NO
-
Heating YN
YES
-
Heating
Electric
-
Pet friendly
N/A
Exterior
-
Garage
Yes
-
Garage spaces
2
-
Construction Materials
Spray Foam Insulation, Stucco, Frame
-
Pool
No
-
View
Desert
Area & Lot
-
Lot Features
Desert Back, Desert Front
-
Lot Size(acres)
0.13
-
Lot Size(square feet)
5,734
-
Property Type
Residential
-
Property Sub Type
Single Family Residence
-
Architectural Style
Ranch
Price
-
Sales Price
$385,000
-
Tax Amount
$1,828
-
Financing Options
Cash, Conventional, FHA, VA
-
Sq. Footage
1,674
-
Price/SqFt
$229
HOA
-
Association
YES
-
Association Fee
$700
-
Association Fee Frequency
Annually
-
Association Fee Includes
N/A
Property Resources
-
Horse Property
NO
School District
-
Elementary School
Apache Junction Unified District
-
Middle School
Cactus Canyon Junior High
-
High School
Apache Junction High School
Property Features
-
Stories
1
-
Foundation Details
Block
-
Ownership
Fee Simple
-
Senior Community YN
YES
-
Sewer
Public Sewer
-
Tax Lot
3
Schedule
Schedule a Showing
Showing scheduled successfully.
Mortgage calculator
Estimate your monthly mortgage payment, including the principal and interest, property taxes, and HOA. Adjust the values to generate a more accurate rate.
Your payment
Principal and Interest:
$
Property taxes:
$
HOA fees:
$
Total loan payment:
$
Total interest amount:
$
Location
-
County
Pinal
-
Elementary School
Apache Junction Unified District
-
Middle School
Cactus Canyon Junior High
-
High School
Apache Junction High School

Listing Courtesy of Vanessa T Hintalla , Epique Realty
RealHub Information is provided exclusively for consumers' personal, non-commercial use, and it may not be used for any purpose other than to identify prospective properties consumers may be interested in purchasing. All information deemed reliable but not guaranteed and should be independently verified. All properties are subject to prior sale, change or withdrawal. RealHub website owner shall not be responsible for any typographical errors, misinformation, misprints and shall be held totally harmless.

Kelly Hammer
Associate Broker / Realtor®
Call Kelly today to schedule a private showing.
Phone (520) 227-5144
Email Kelly@MandyGoldTeam.com

* Listings on this website come from the FMLS IDX Compilation and may be held by brokerage firms other than the owner of this website. The listing brokerage is identified in any listing details. Information is deemed reliable but is not guaranteed. If you believe any FMLS listing contains material that infringes your copyrighted work please click here to review our DMCA policy and learn how to submit a takedown request.© 2024 FMLS.
Properties
Related properties

Apache Junction
2619 W JASPER Avenue
3 Beds
2 Baths
1,864 Sq.Ft.
$420,000
MLS#: 7069197

Apache Junction
2705 W MOCKINGBIRD Street
4 Beds
2 Baths
2,161 Sq.Ft.
$385,000
MLS#: 7068746

Apache Junction
236 N THUNDERBIRD Drive
3 Beds
2 Baths
1,452 Sq.Ft.
$443,500
MLS#: 7063738

Apache Junction
948 S LAWTHER Drive
2 Beds
2 Baths
1,310 Sq.Ft.
$324,900
MLS#: 7066421

Apache Junction
1859 W STAGECOACH Street
3 Beds
2 Baths
1,306 Sq.Ft.
$330,000
MLS#: 7063280

Apache Junction
10809 E BOSTON Street
3 Beds
2 Baths
1,859 Sq.Ft.
$425,000
MLS#: 7061896

Apache Junction
3328 W SEAVER Avenue
4 Beds
2 Baths
1,702 Sq.Ft.
$450,000
MLS#: 7059396
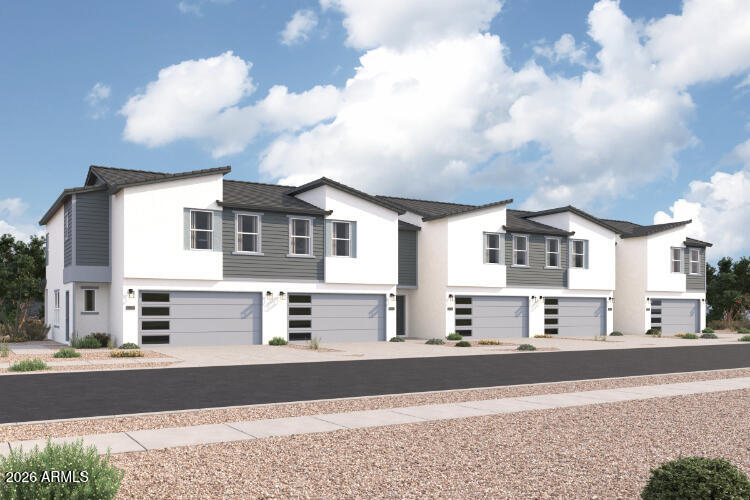
Apache Junction
2955 E 28th Avenue 113
3 Beds
2 Baths
1,382 Sq.Ft.
$329,990
MLS#: 7056645
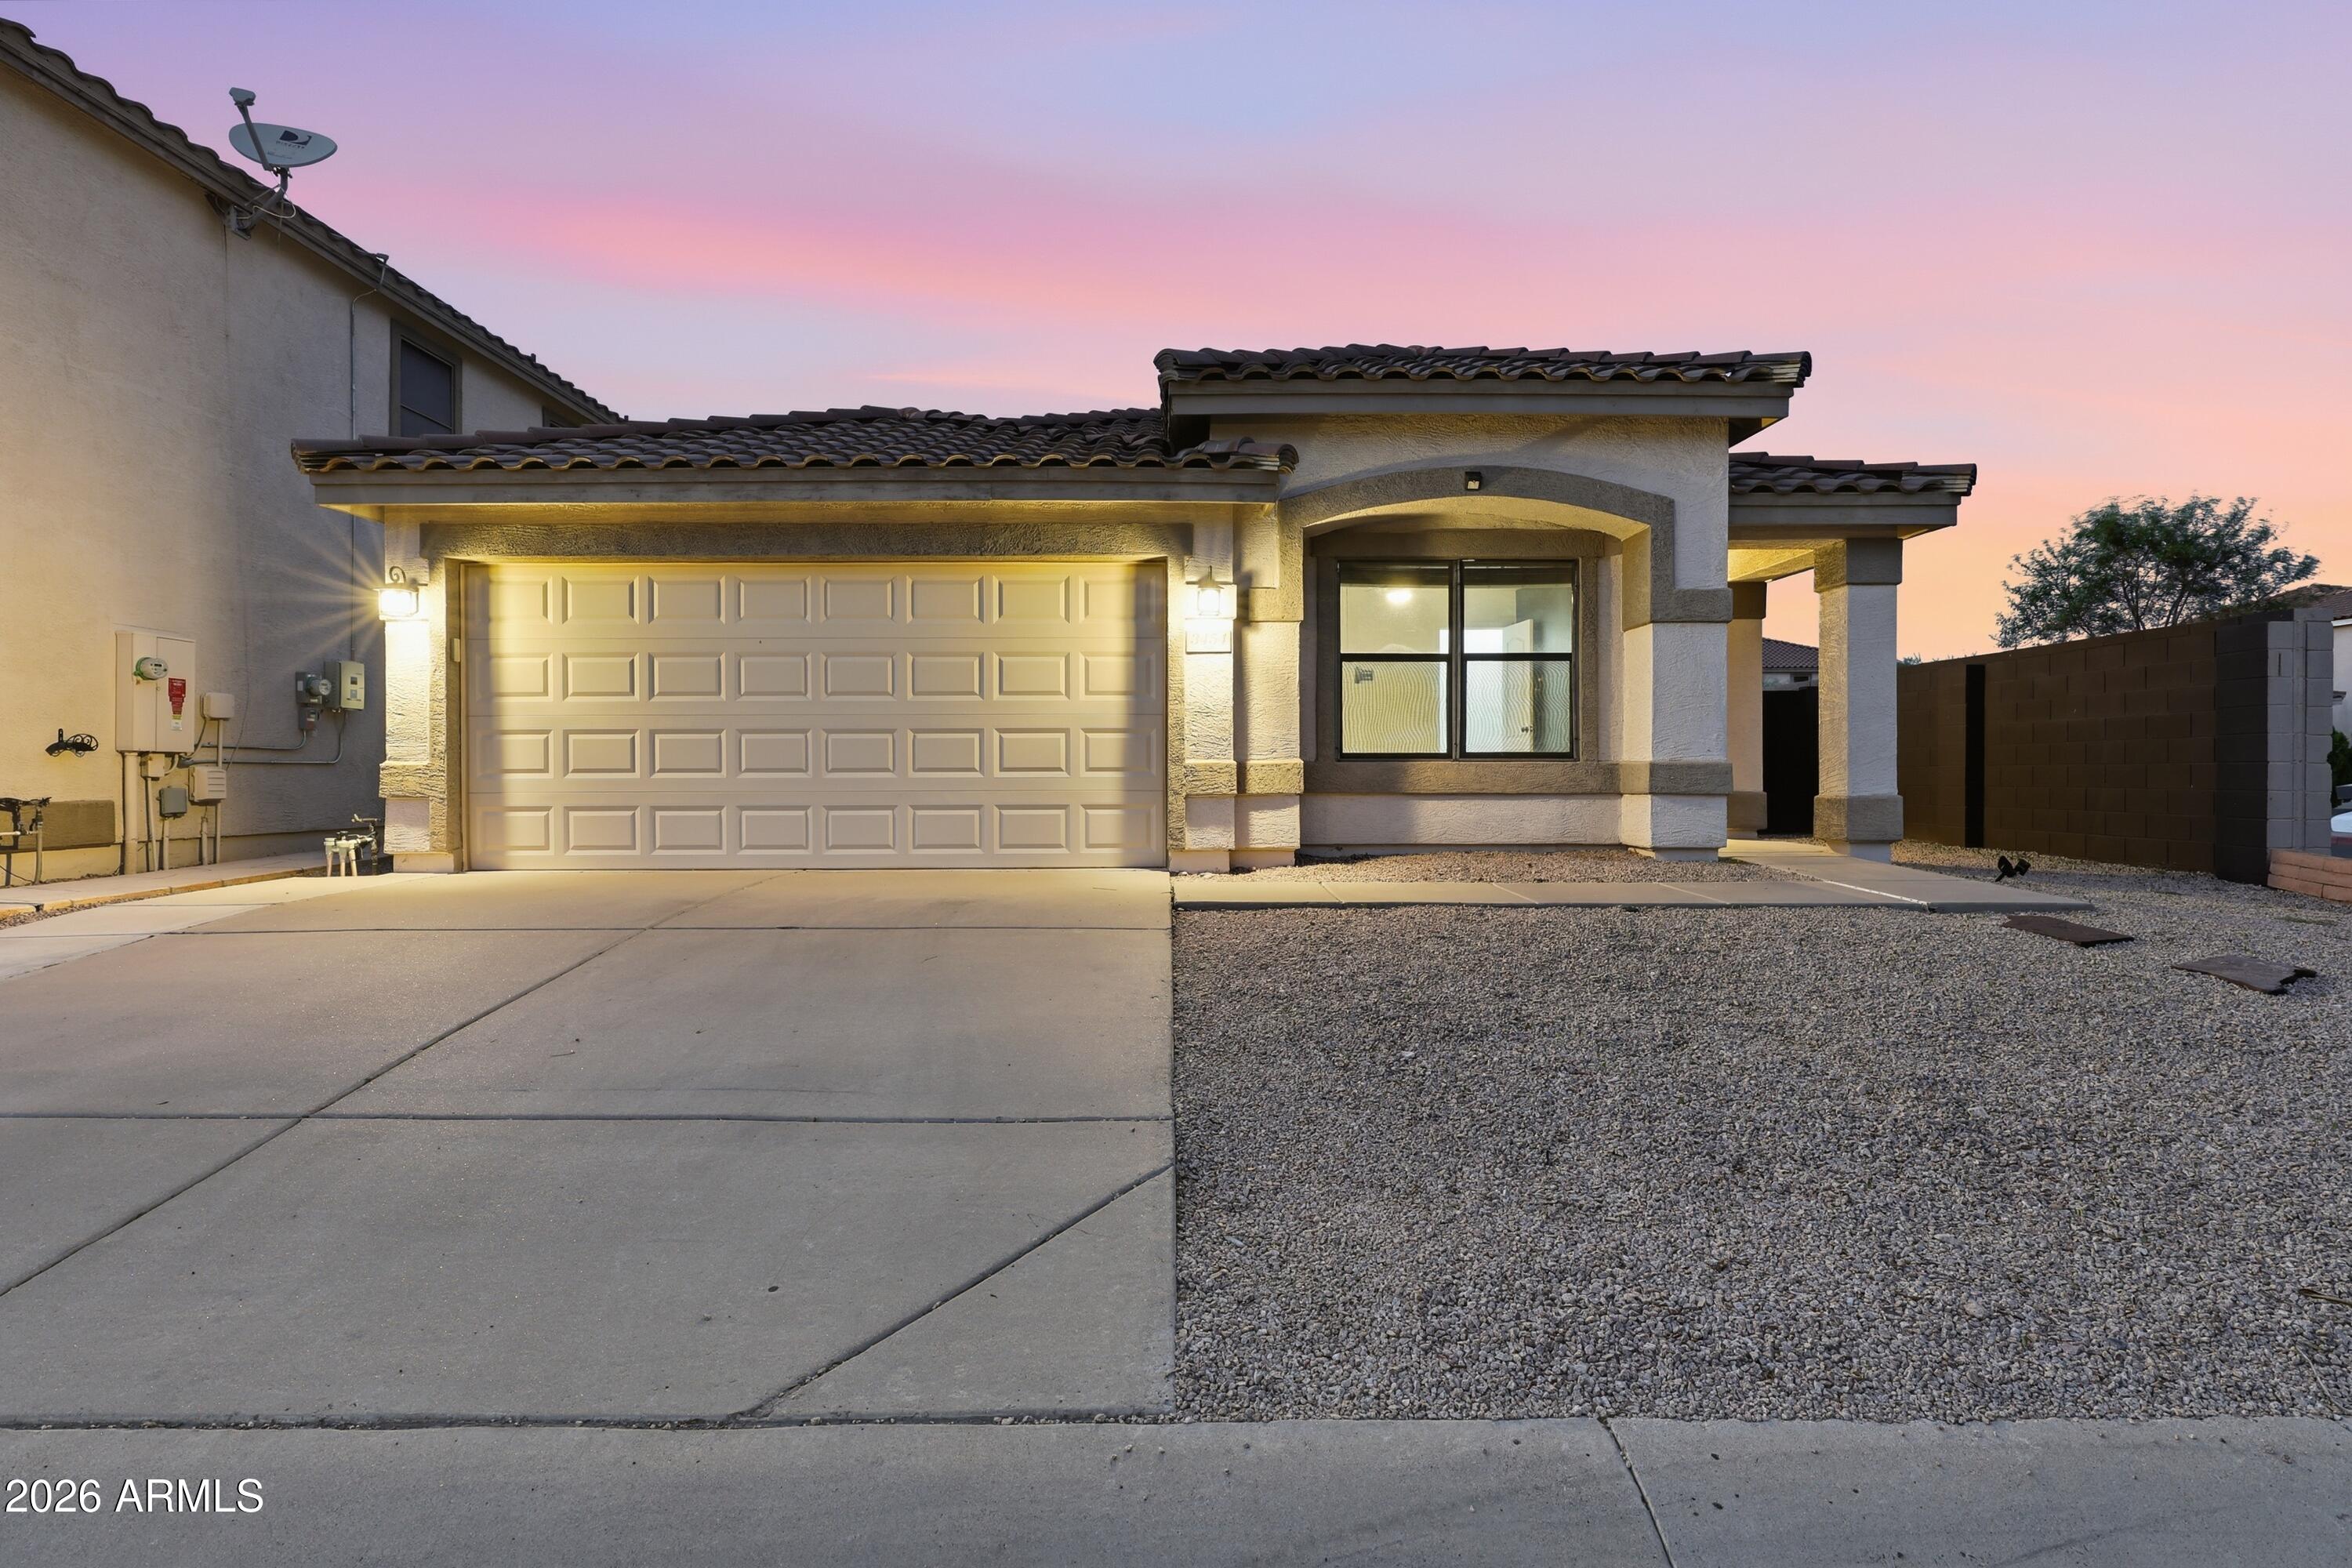
Apache Junction
3454 S CHAPARRAL Road
2 Beds
2 Baths
1,032 Sq.Ft.
$345,000
MLS#: 7056102
