21922 N Pedregosa Court

Sun City West, AZ 85375

Santa Barbara/Tuscan

Sun City West, AZ 85375

21922 N Pedregosa Court

$799,000

MLS#: 7072092

Status: Active

Listing provided by: Dominion Group Properties

Listing agent phone: None

Last update: 3 hours ago

New on site 1 day ago

CORTE BELLA COUNTRY CLUB UNIT H SIERRA MADRE - Residential

About

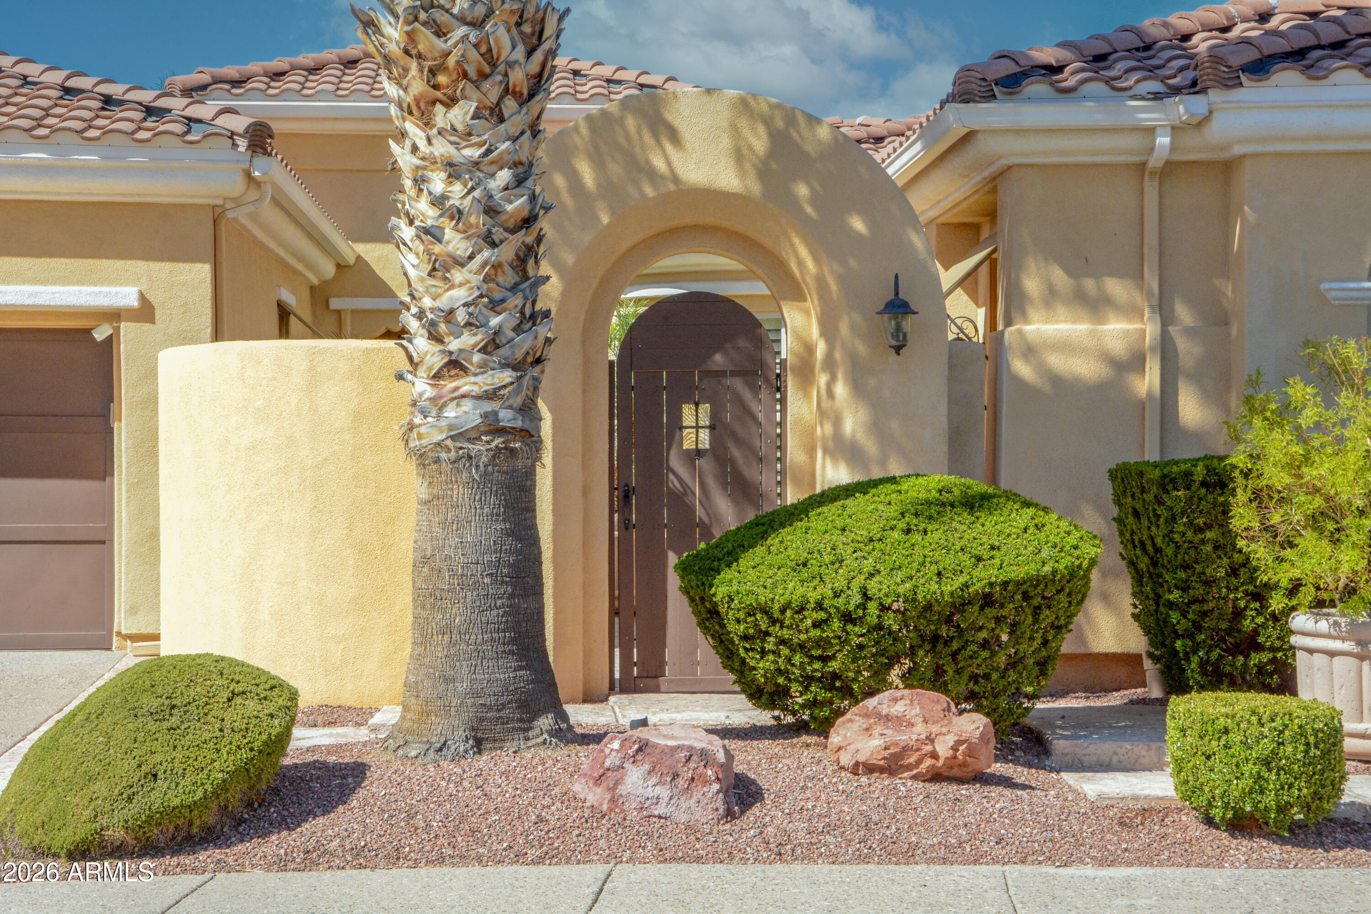
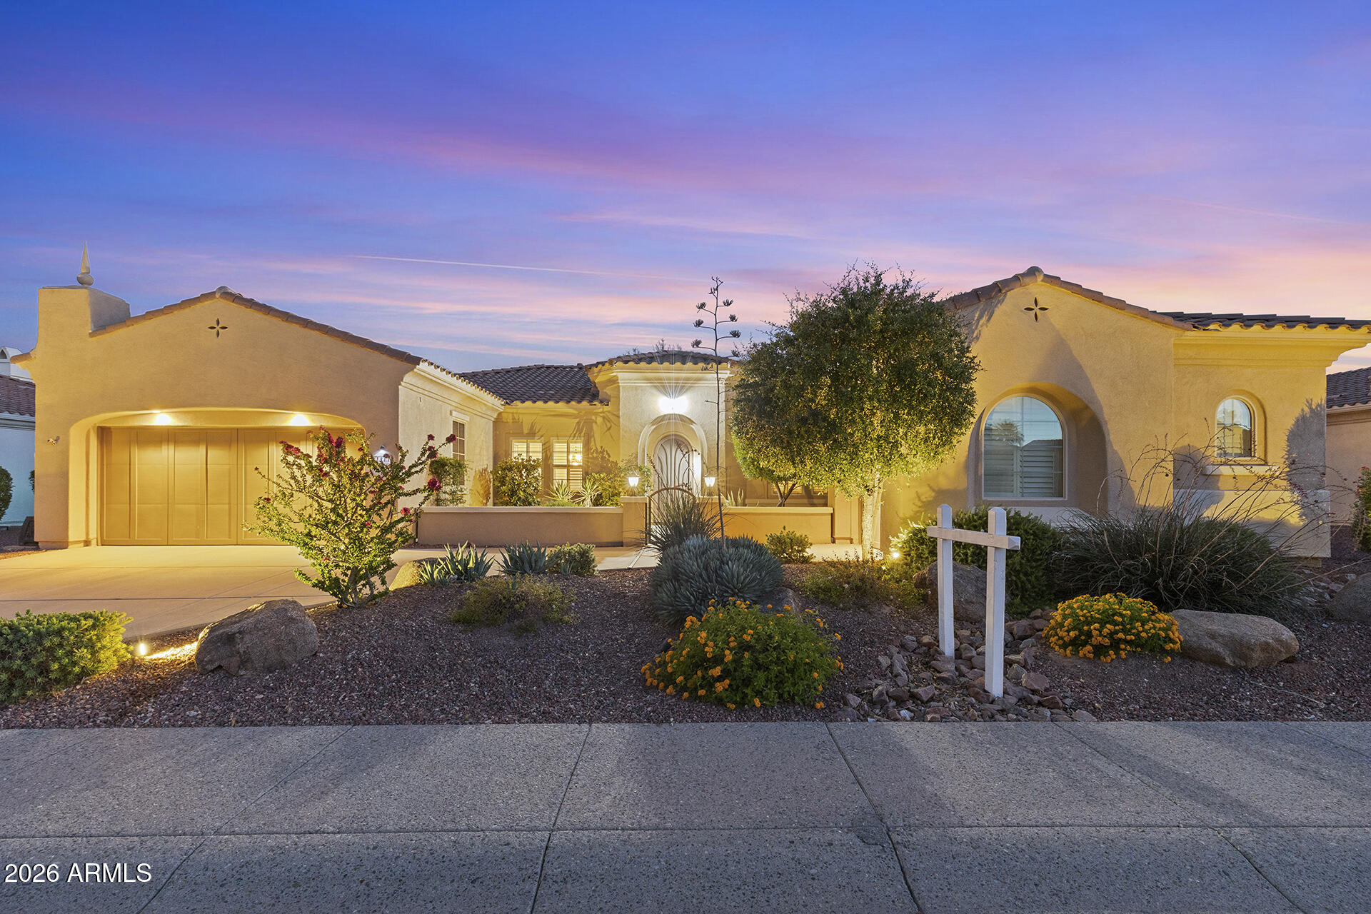
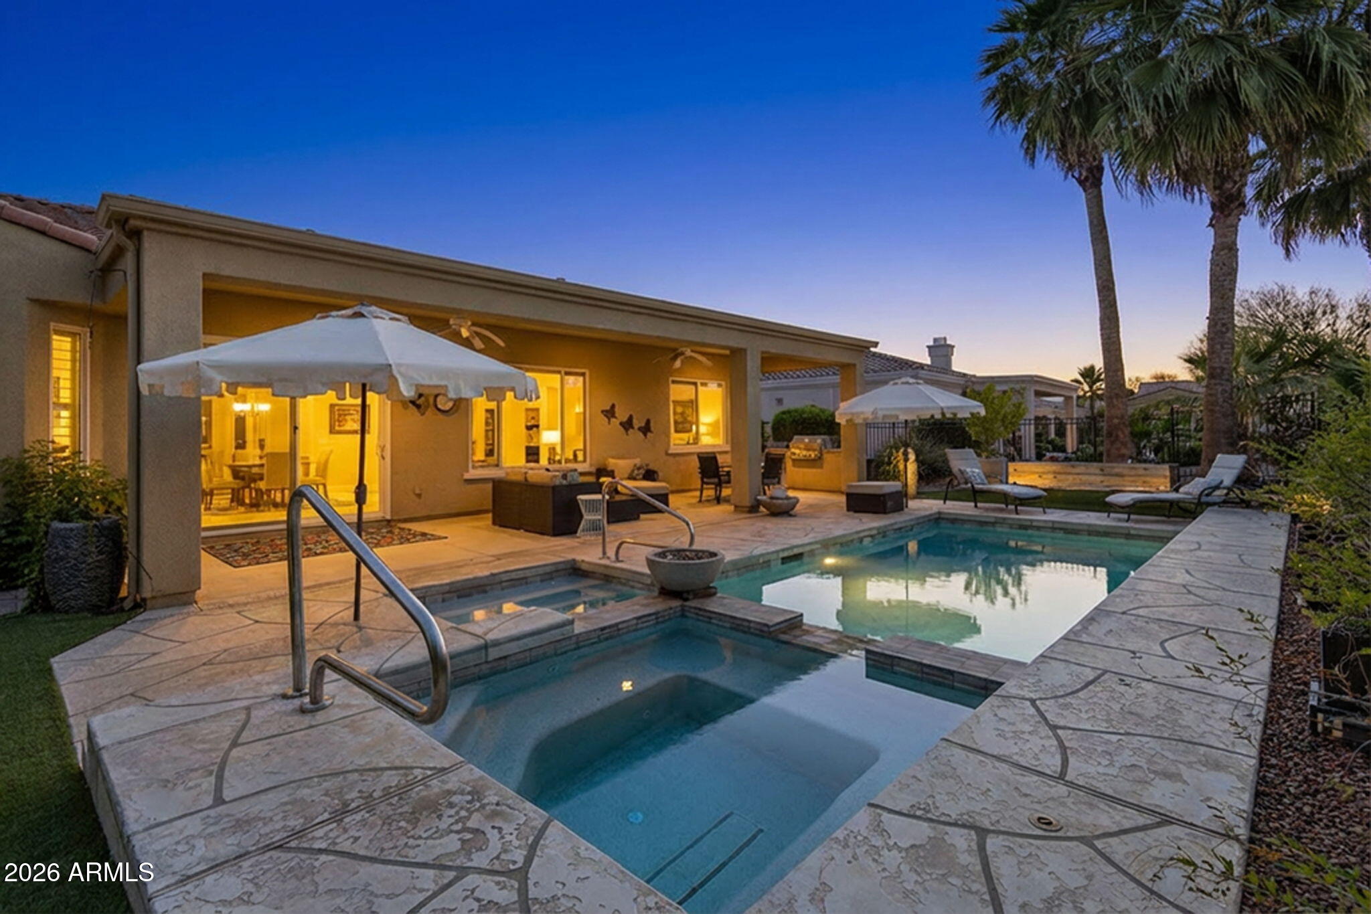
Experience resort-style living in Corte Bella Country Club! Set on a premium cul-de-sac lot overlooking the 3rd fairway, this beautifully maintained 2,726 SF home offers 3 spacious bedrooms, 2.5 baths, a large den/office and split 3-car garage. The backyard is a private oasis with heated pool & spa, built-in BBQ, fire pit, covered patio, remote-controlled retractable awning and lush landscaping, all with beautiful golf course views. Inside, enjoy an updated kitchen, remodeled baths, flexible living spaces and no carpet throughout. New HVAC in 2022. Enjoy guard-gated Corte Bella's exceptional resort lifestyle with clubhouse, fitness center, resort pool, tennis, pickleball, bocce, dining, clubs, activities and an active social scene. There's even more to love! The spacious, flexible floor plan features generously sized bedrooms, a large den/office, cedar-lined closets in all bedrooms and an oversized laundry/utility room. Travertine and bamboo flooring add warmth and character, while the primary suite offers direct backyard access, a large walk-in closet and an updated bath with dual sinks, remodeled walk-in shower and separate jetted tub. The updated kitchen features a large island, granite countertops, abundant cabinetry, designer backsplash, stainless appliances, dual ovens and dual cooktops. All three baths have been updated, with remodeled showers in the two full baths. Outdoor living shines with Rubber Stone patio surfacing, designed to stay cooler underfoot in the Arizona heat. Beyond your private backyard retreat, Corte Bella offers an exceptional 55+ lifestyle with impressive amenities, social clubs and activities, plus the semi-private 18-hole Corte Bella Golf Club.

Property

Beds

3

Full Baths

2

1/2 Baths

1

Year Built

2005

Sq.Footage

2,726

Features

Features & Amenities

Interior

  • Other Interior Features

    High Speed Internet, Granite Counters, Double Vanity, Eat-in Kitchen, Breakfast Bar, Kitchen Island, Pantry, High Ceilings

  • Total Bedrooms

    3

  • Bathrooms

    2

  • 1/2 Bathrooms

    1

  • Basement YN

    NO

  • Cooling YN

    YES

  • Cooling

    Central Air, Ceiling Fan(s)

  • Fireplace YN

    NO

  • Heating YN

    YES

  • Heating

    Natural Gas

  • Pet friendly

    N/A

Exterior

  • Garage

    Yes

  • Garage spaces

    3

  • Construction Materials

    Stucco, Frame

  • Other Exterior Features

    Barbecue, Private Yard, Built-in Barbecue

  • Parking

    Garage Door Opener, Direct Access, Golf Cart Garage

  • Patio and Porch Features

    Patio

  • Pool

    Yes

  • Pool Features

    Fenced, Heated

  • View

    Golf Course, Mountain(s)

Area & Lot

  • Lot Features

    Sprinklers In Rear, Sprinklers In Front, Desert Back, Desert Front, On Golf Course, Cul-De-Sac

  • Lot Size(acres)

    0.21

  • Lot Size(square feet)

    9,187

  • Property Type

    Residential

  • Property Sub Type

    Single Family Residence

  • Architectural Style

    Santa Barbara/Tuscan

Price

  • Sales Price

    $799,000

  • Tax Amount

    $4,275

  • Financing Options

    Cash, Conventional, FHA, VA

  • Sq. Footage

    2,726

  • Price/SqFt

    $293

HOA

  • Association

    YES

  • Association Fee

    $710

  • Association Fee Frequency

    Quarterly

  • Association Fee Includes

    N/A

Property Resources

  • Horse Property

    NO

School District

  • Elementary School

    Adult

  • Middle School

    Adult

  • High School

    Adult

Property Features

  • Stories

    1

  • Accessibility Features

    Therapeutic Whirlpool

  • Ownership

    Fee Simple

  • Senior Community YN

    YES

  • Sewer

    Private Sewer

  • Tax Lot

    47

Schedule

Schedule a Showing

Showing scheduled successfully.

What is 3 + 4 ?


Change time

Mortgage calculator

Estimate your monthly mortgage payment, including the principal and interest, property taxes, and HOA. Adjust the values to generate a more accurate rate.

Your payment

Principal and Interest:

$

Property taxes:

$

HOA fees:

$

Total loan payment:

$

Total interest amount:

$

Location

  • County

    Maricopa

  • Elementary School

    Adult

  • Middle School

    Adult

  • High School

    Adult

Listing Courtesy of Tracy Capote , Dominion Group Properties

RealHub Information is provided exclusively for consumers' personal, non-commercial use, and it may not be used for any purpose other than to identify prospective properties consumers may be interested in purchasing. All information deemed reliable but not guaranteed and should be independently verified. All properties are subject to prior sale, change or withdrawal. RealHub website owner shall not be responsible for any typographical errors, misinformation, misprints and shall be held totally harmless.

Agent Kelly Hammer

Kelly Hammer

Associate Broker / RealtorĀ®

Call Kelly today to schedule a private showing.


* Listings on this website come from the FMLS IDX Compilation and may be held by brokerage firms other than the owner of this website. The listing brokerage is identified in any listing details. Information is deemed reliable but is not guaranteed. If you believe any FMLS listing contains material that infringes your copyrighted work please click here to review our DMCA policy and learn how to submit a takedown request.Ā© 2024 FMLS.

Properties

Related properties

New on site 3 days ago
Nicely upgraded and sought after 3 bedroom Lakeside.  Enjoy outdoors on a south facing extended, covered patio with the built in JennAir BBQ and water feature overlooking the 8th fairway of Deer Valley golf course.  Bathrooms have been upgraded.  Primary bathroom has all granite garden tub and shower.  A bay window gives the bedroom a great feel. Thought was evident with the upgraded kitchen.  Plantation shutters throughout. Built in desk and shelves off kitchen.  Entertainment center in family room with surround sound.  20 inch tile through out the house.
#7069362

Sun City West

14201 W VIA MONTOYA --

3 Beds

2 Baths

2,690 Sq.Ft.

$640,000

MLS#: 7069362

HEATED POOL | NO REAR NEIGHBORS | MOUNTAIN VIEWS | FAMILY FLOOR PLAN | 3-CAR GARAGE

This is the kind of home that makes Arizona living easy. Tucked into a prime Northwest Valley location, it combines the space and flexibility growing families want with thoughtful upgrades inside and out.

The backyard is where this home really separates itself. Enjoy a heated pool with waterfall, open views, no neighbors directly behind you, refreshed synthetic grass, bistro lighting, and additional electrical throughout the yard, creating a private outdoor space made for Arizona evenings, entertaining, and weekends by the pool.

SEE MORE Inside, you'll find a floor plan designed to give everyone room to spread out while still keeping the heart of the home connected. Updates include quartz and butcher-block countertops, refreshed cabinetry, updated flooring and trim, motorized roller shades, and updated ceiling fans. Behind the scenes, both AC units were replaced in 2024, adding an important upgrade where it matters most.

Outside, additional improvements extended paver driveway, front paver patio, double side gate, paver side yard, and refreshed landscaping. Add the flexibility of a three-car garage and a location convenient to highly rated Northwest Valley schools, shopping, dining, and recreation, and this home delivers a combination that's becoming harder to find.

Privacy, a resort-style backyard, meaningful upgrades, and room to grow.
#7067102

Sun City West

23114 N 123RD Drive

5 Beds

2 Baths

3,226 Sq.Ft.

$650,000

MLS#: 7067102

Welcome to one of Corte Bella Country Club's most desirable floorplans--a beautifully appointed, move-in-ready Mirada with a private Casita and courtyard, ideally positioned at the end of a quiet cul-de-sac. Guests will love having their own private retreat, while the extra-long driveway, generous homesite and added separation from neighboring properties create an exceptional sense of space and privacy. Best of all, this premier location is within walking distance of the clubhouse, resort-style pool and many of Corte Bella's outstanding amenities. Designed for comfortable everyday living and effortless entertaining, the Mirada is known for its spacious Great Room concept, two private bedroom suites located on opposite sides of the home, den, and entertaining wet bar with beverage cooler. Fresh interior paint in a soft, inviting color palette complements the impressive 10-foot ceilings, creating a light, elegant and welcoming atmosphere. Additional improvements include new plantation shutters throughout, 18x18 tile flooring in the main living areas and new HVAC units installed in 2025. The well-designed kitchen offers an eat-in dining area, breakfast bar, center island, rich cherry cabinetry and granite countertops, all opening naturally to the Great Room. A gas fireplace adds warmth and ambiance while large windows provide inviting views of the private backyard.
#7064304

Sun City West

13114 W LOS BANCOS Court

3 Beds

3 Baths

2,840 Sq.Ft.

$650,000

MLS#: 7064304

Price reduced
Welcome to this stunning, fully remodeled home showcasing more than $230,000 in premium upgrades. This highly sought-after Figueroa model offers the perfect blend of luxury, comfort, and thoughtful design.
Featuring two spacious bedrooms, each with its own private ensuite. The primary suite overlooks the beautifully landscaped backyard retreat a spa-inspired ensuite bath, and a generous walk-in closet with abundant storage. The guest suite is complete with its own walk-in closet and private ensuite. A conveniently located powder room adds the perfect touch for visiting family and friends. Designed with comfort and elegance, the gourmet kitchen is the heart of the home featuring upgraded cabinetry, a sprawling Cambria quartz island and updated appliances, a GE Monogram side by side refrigerator, a gas cooktop, built-in electric double oven, dishwasher and a reverse osmosis under counter system. All cabinets have soft close doors, drawers and pull outs for your convenience. The  kitchen is complimented with a butler's pantry and a spacious walk-in pantry providing exceptional storage and makes entertaining a breeze. The open great room is anchored by a cozy gas fireplace, creating the perfect space to gather.  Beautiful tile flooring extends throughout the entire home with no carpet anywhere and a whole-house water filtration system.  Additional upgrades included in the garage a Mitsubishi mini split air conditioner, insulation, wall cabinets and epoxy floors.  Professionally landscaped front and backyard, a built-in gas fireplace in the courtyard, built in BBQ, front and back landscape lighting.  Paid solar system and new inverters installed in 2025.
#7059293

Sun City West

13228 W SANTA YNEZ Drive

2 Beds

2 Baths

2,784 Sq.Ft.

$930,000

MLS#: 7059293

EXPERIENCE ONE OF SUN CITY WEST'S FINEST RESIDENCES, WHERE THOUGHTFUL DESIGN, EXCEPTIONAL CRAFTMANSHIP, AND RESORT-STYLE OUTDOOR LIVING COME TOGETHER IN ONE REMARKABLE HOME. ORIGINALLY BUILT AS A DESIRABLE LAKESIDE MODEL, THIS HOME HAS BEEN PROFESSIONALLY EXPANDED TO APPROXIMATELY 2,643sqft PER OWNER-AN OPEN FLOOR PLAN RARELY FOUND IN THE COMMUNITY. EVERY ROOM REFLECTS PRIDE OF OWNERSHIP. BOTH HVAC SYSTEMS WERE REPLACED IN 2017, ALL RUNNING OFF OWNED OUTRIGHT SOLAR. THE ROOF WAS REPLACED IN 2020. THIS IS MORE THAN A HOME - IT'S A DESTINATION FOR ENJOYING EVERYTHING SUN CITY WEST HAS TO OFFER.
#7053173

Sun City West

15427 W GUNSIGHT Drive

3 Beds

2 Baths

2,643 Sq.Ft.

$673,000

MLS#: 7053173
Experience resort style living in beautiful Corte Bella Country Club.  This gorgeous ''Alameda'' floor plan offers 2973 sq ft with guest casita making this a truly special home in every way. Enter a private courtyard w/ a fountain and enter through a custom glass entry door to discover, crown moldings, plantation shutters, Italian stone flooring, & 7'' baseboards. Enjoy a den with hardwood floors & french doors . The kitchen boasts Mastercraft cherry cabinets, stainless appliances, granite countertops and backsplash, with under cabinet lighting. Home has an extended garage with ample storage. Relax in the family room with a built in entertainment center, fireplace and surround sound with speakers. Escape to a private backyard professionally landscaped, with water feature and built in BBQ.
#7046726

Sun City West

13249 W PANCHITA Drive

4 Beds

3 Baths

2,973 Sq.Ft.

$699,999

MLS#: 7046726

Modified Castillo model,3 bedroom 2 bath home 2596 sq. ft. that is highly updated on a beautifully landscaped Golf Course lot on Pebblebrook Golf Course in Sun City West, AZ. This home has a spacious Kitchen with updated custom cabinet, newer appliances granite counter tops and a large walk in pantry. The home also includes a formal living room, dining room and a spacious family room. The primary bedroom is split and has a large walk-in closet. The primary bath is highly updated with a large tiled walk in shower, new cabinets with ample storage and counter top with double sinks.  Bedrooms 2 and 3 are spacious and both have walk in closets.   The home has a large covered patio in the back. This is truly a one of a kind home that you have to see.
#7042222

Sun City West

17419 N 125TH Avenue

3 Beds

2 Baths

2,596 Sq.Ft.

$649,000

MLS#: 7042222
Welcome to luxury living in the highly sought-after gated 45+ community of Corte Bella Country Club! Nestled on a quiet, private street, this elegant Granada model with a rare 3-car garage offers the perfect blend of comfort, style, and functionality. Step inside to discover a beautifully upgraded interior featuring 18'' diagonal tile, plantation shutters, crown molding, fresh paint throughout and custom stone niches that add warmth and character throughout. The chef's kitchen is designed to impress with granite countertops, 42'' staggered cabinetry, double ovens, gas range, Blanco sink, and a convenient butler's pantry, ideal for both everyday living and entertaining. The spacious primary suite is a true retreat, showcasing custom tile work, dual sinks, a snail shower, large walk-in closet, and private patio access. Additional highlights include an updated powder room, remodeled Jack & Jill bath, central vacuum system, water softener, and solar! Enjoy Arizona living at its finest in the expansive covered patio with pavers, complete with a built-in BBQ and firepit, perfect for entertaining or relaxing year-round. Recently painted exterior adds to the home's pristine curb appeal. This is a must-see opportunity in one of Sun City West's premier communities!
#7022048

Sun City West

13119 W Quinto Drive

3 Beds

2 Baths

3,027 Sq.Ft.

$759,800

MLS#: 7022048
Pool, outdoor living & 6' front courtyard has been upgraded. This popular Encanto checks every box. Beautifully positioned within one of Corte Bella's premier active adult community, this home offers a resort-style backyard with a heated pool and spa, fenced yard, turf, covered patio, and built-in BBQ area designed for relaxing, entertaining, and enjoying the Arizona lifestyle. A welcoming gated courtyard with a 6' wall and arched entry creates a private oasis from the moment you arrive. Step through the courtyard gate and feel transported into a peaceful retreat, complete with access into the kitchen through French doors. The grand entry is enhanced by a new 8' front door, setting the tone for this charming home with 10' ceilings, thoughtful updates, and inviting indoor-outdoor flow from the front courtyard all the way to the backyard. Inside, the home offers a warm color palette, luxury vinyl plank flooring throughout the main living areas, carpeted bedrooms, and upscale window coverings. The updated kitchen features tasteful blue cabinetry, an 8' center island, pantry, stainless steel appliances, breakfast nook, and direct courtyard access--perfect for morning coffee, gardening enjoyment, or evening gatherings. The split floorplan provides privacy for guests and everyday comfort. The primary suite is conveniently located near the laundry room and garage entry, with an updated bath featuring a new shower, closet system, updated sinks and counters, and a high-end bidet with remote. The guest bedroom, guest bath with high-end bidet, hallway, and den are located on the opposite side of the home, creating excellent flex space for hobbies, office use, or visiting family. Additional features include a laundry room with utility sink and multiple storage cabinets, tankless water heater, split A/C system with remote, and an impressive extended garage with 10' ceilings and cabinetry on both sides. Enjoy the sought-after Corte Bella Country Club lifestyle with golf, fitness, dining, swimming, pickleball, social activities, and resort-style living right in the heart of Sun City West.
#7019132

Sun City West

13426 W LOS BANCOS Drive

2 Beds

2 Baths

2,095 Sq.Ft.

$669,900

MLS#: 7019132

Stunning top-to-bottom remodel (2023) meets true desert living in this Sun City West stunner. The chef-ready kitchen dazzles with a stylish designer backsplash, while the dining room's built-in beverage bar sets the stage for effortless entertaining.
Smart money went into what you can't see: high-efficiency attic insulation, upgraded ductwork, a recirculating hot water pump, and a whole-house reverse osmosis system mean lower bills and better living from day one.
Step outside to your private resort-style retreat, featuring a custom pergola for shaded lounging, an above-ground spa for unwinding under the stars, and a newly rebuilt block wall for total privacy. The garage rounds it out with a show-quality epoxy floor. Modern luxury, energy-smart upgrades, and true pride of ownership.
#6997135

Sun City West

12618 W PAINTBRUSH Drive

3 Beds

2 Baths

2,471 Sq.Ft.

$675,000

MLS#: 6997135

Experience resort-style living in Corte Bella Country Club! Set on a premium cul-de-sac lot overlooking the 3rd fairway, this beautifully maintained 2,726 SF home offers 3 spacious bedrooms, 2.5 baths, a large den/office and split 3-car garage. The backyard is a private oasis with heated pool & spa, built-in BBQ, fire pit, covered patio, remote-controlled retractable awning and lush landscaping, all with beautiful golf course views. Inside, enjoy an updated kitchen, remodeled baths, flexible living spaces and no carpet throughout. New HVAC in 2022. Enjoy guard-gated Corte Bella's exceptional resort lifestyle with clubhouse, fitness center, resort pool, tennis, pickleball, bocce, dining, clubs, activities and an active social scene. There's even more to love! The spacious, flexible floor plan features generously sized bedrooms, a large den/office, cedar-lined closets in all bedrooms and an oversized laundry/utility room. Travertine and bamboo flooring add warmth and character, while the primary suite offers direct backyard access, a large walk-in closet and an updated bath with dual sinks, remodeled walk-in shower and separate jetted tub.

The updated kitchen features a large island, granite countertops, abundant cabinetry, designer backsplash, stainless appliances, dual ovens and dual cooktops. All three baths have been updated, with remodeled showers in the two full baths.

Outdoor living shines with Rubber Stone patio surfacing, designed to stay cooler underfoot in the Arizona heat. Beyond your private backyard retreat, Corte Bella offers an exceptional 55+ lifestyle with impressive amenities, social clubs and activities, plus the semi-private 18-hole Corte Bella Golf Club.

21922 N Pedregosa Court

Message successfully sent.

I agree to receive email communication and understand I can unsubscribe at any time.

I agree to be contacted by The Mandy Gold Team | Haymore Real Estate LLC via call, email, and text for real estate services. To opt out, you can reply 'stop' at any time or reply 'help' for assistance. You can also click the unsubscribe link in the emails. Message and data rates may apply. Message frequency may vary. Privacy Policy

 - property

Send a message

Message successfully sent.

Reason for contacting?

I agree to receive email communication and understand I can unsubscribe at any time.

I agree to be contacted by The Mandy Gold Team | Haymore Real Estate LLC via call, email, and text for real estate services. To opt out, you can reply 'stop' at any time or reply 'help' for assistance. You can also click the unsubscribe link in the emails. Message and data rates may apply. Message frequency may vary. Privacy Policy

Sign In Sign Out

Virtual Assistant

Would you like to take the next step with this property? We can help you schedule a showing or virtual tour, or send you more details.

Yes, I would like more information.

Thank You for Your Reply, One of Our Agents will contact you as soon as possible

No, maybe later.

Thank you, you can always contact me via email, phone number or through the contact form.

Realhub AI

Lucy - Your AI-Powered Realtor

Update Your Temporary Password

Personalize your search

Enter your email and we'll notify you immediately when new listings match what you're looking for.

or enter email address

Already have an account ? Login here

Continue your home search

I agree to receive communications and understand I can unsubscribe at any time.

I agree to be contacted by The Mandy Gold Team | Haymore Real Estate LLC via call, email, and text for real estate services. To opt out, you can reply 'stop' at any time or reply 'help' for assistance. You can also click the unsubscribe link in the emails. Message and data rates may apply. Message frequency may vary. Privacy Policy

Already have an account ? Login here

We use cookies

We use cookies primarily for analytics to enhance your experience. By accepting, you agree to our use of these cookies. You can manage your preferences or learn more about our cookies policy.

