744 E MYRTLE Avenue

Phoenix, AZ 85020

Contemporary

Phoenix, AZ 85020

744 E MYRTLE Avenue

$1,565,000

MLS#: 7062515

Status: Active

Listing provided by: Russ Lyon Sotheby's International Realty

Listing agent phone: None

Last update: 2 days ago

On site: 12 days ago

PALM HEIGHTS - Residential

About

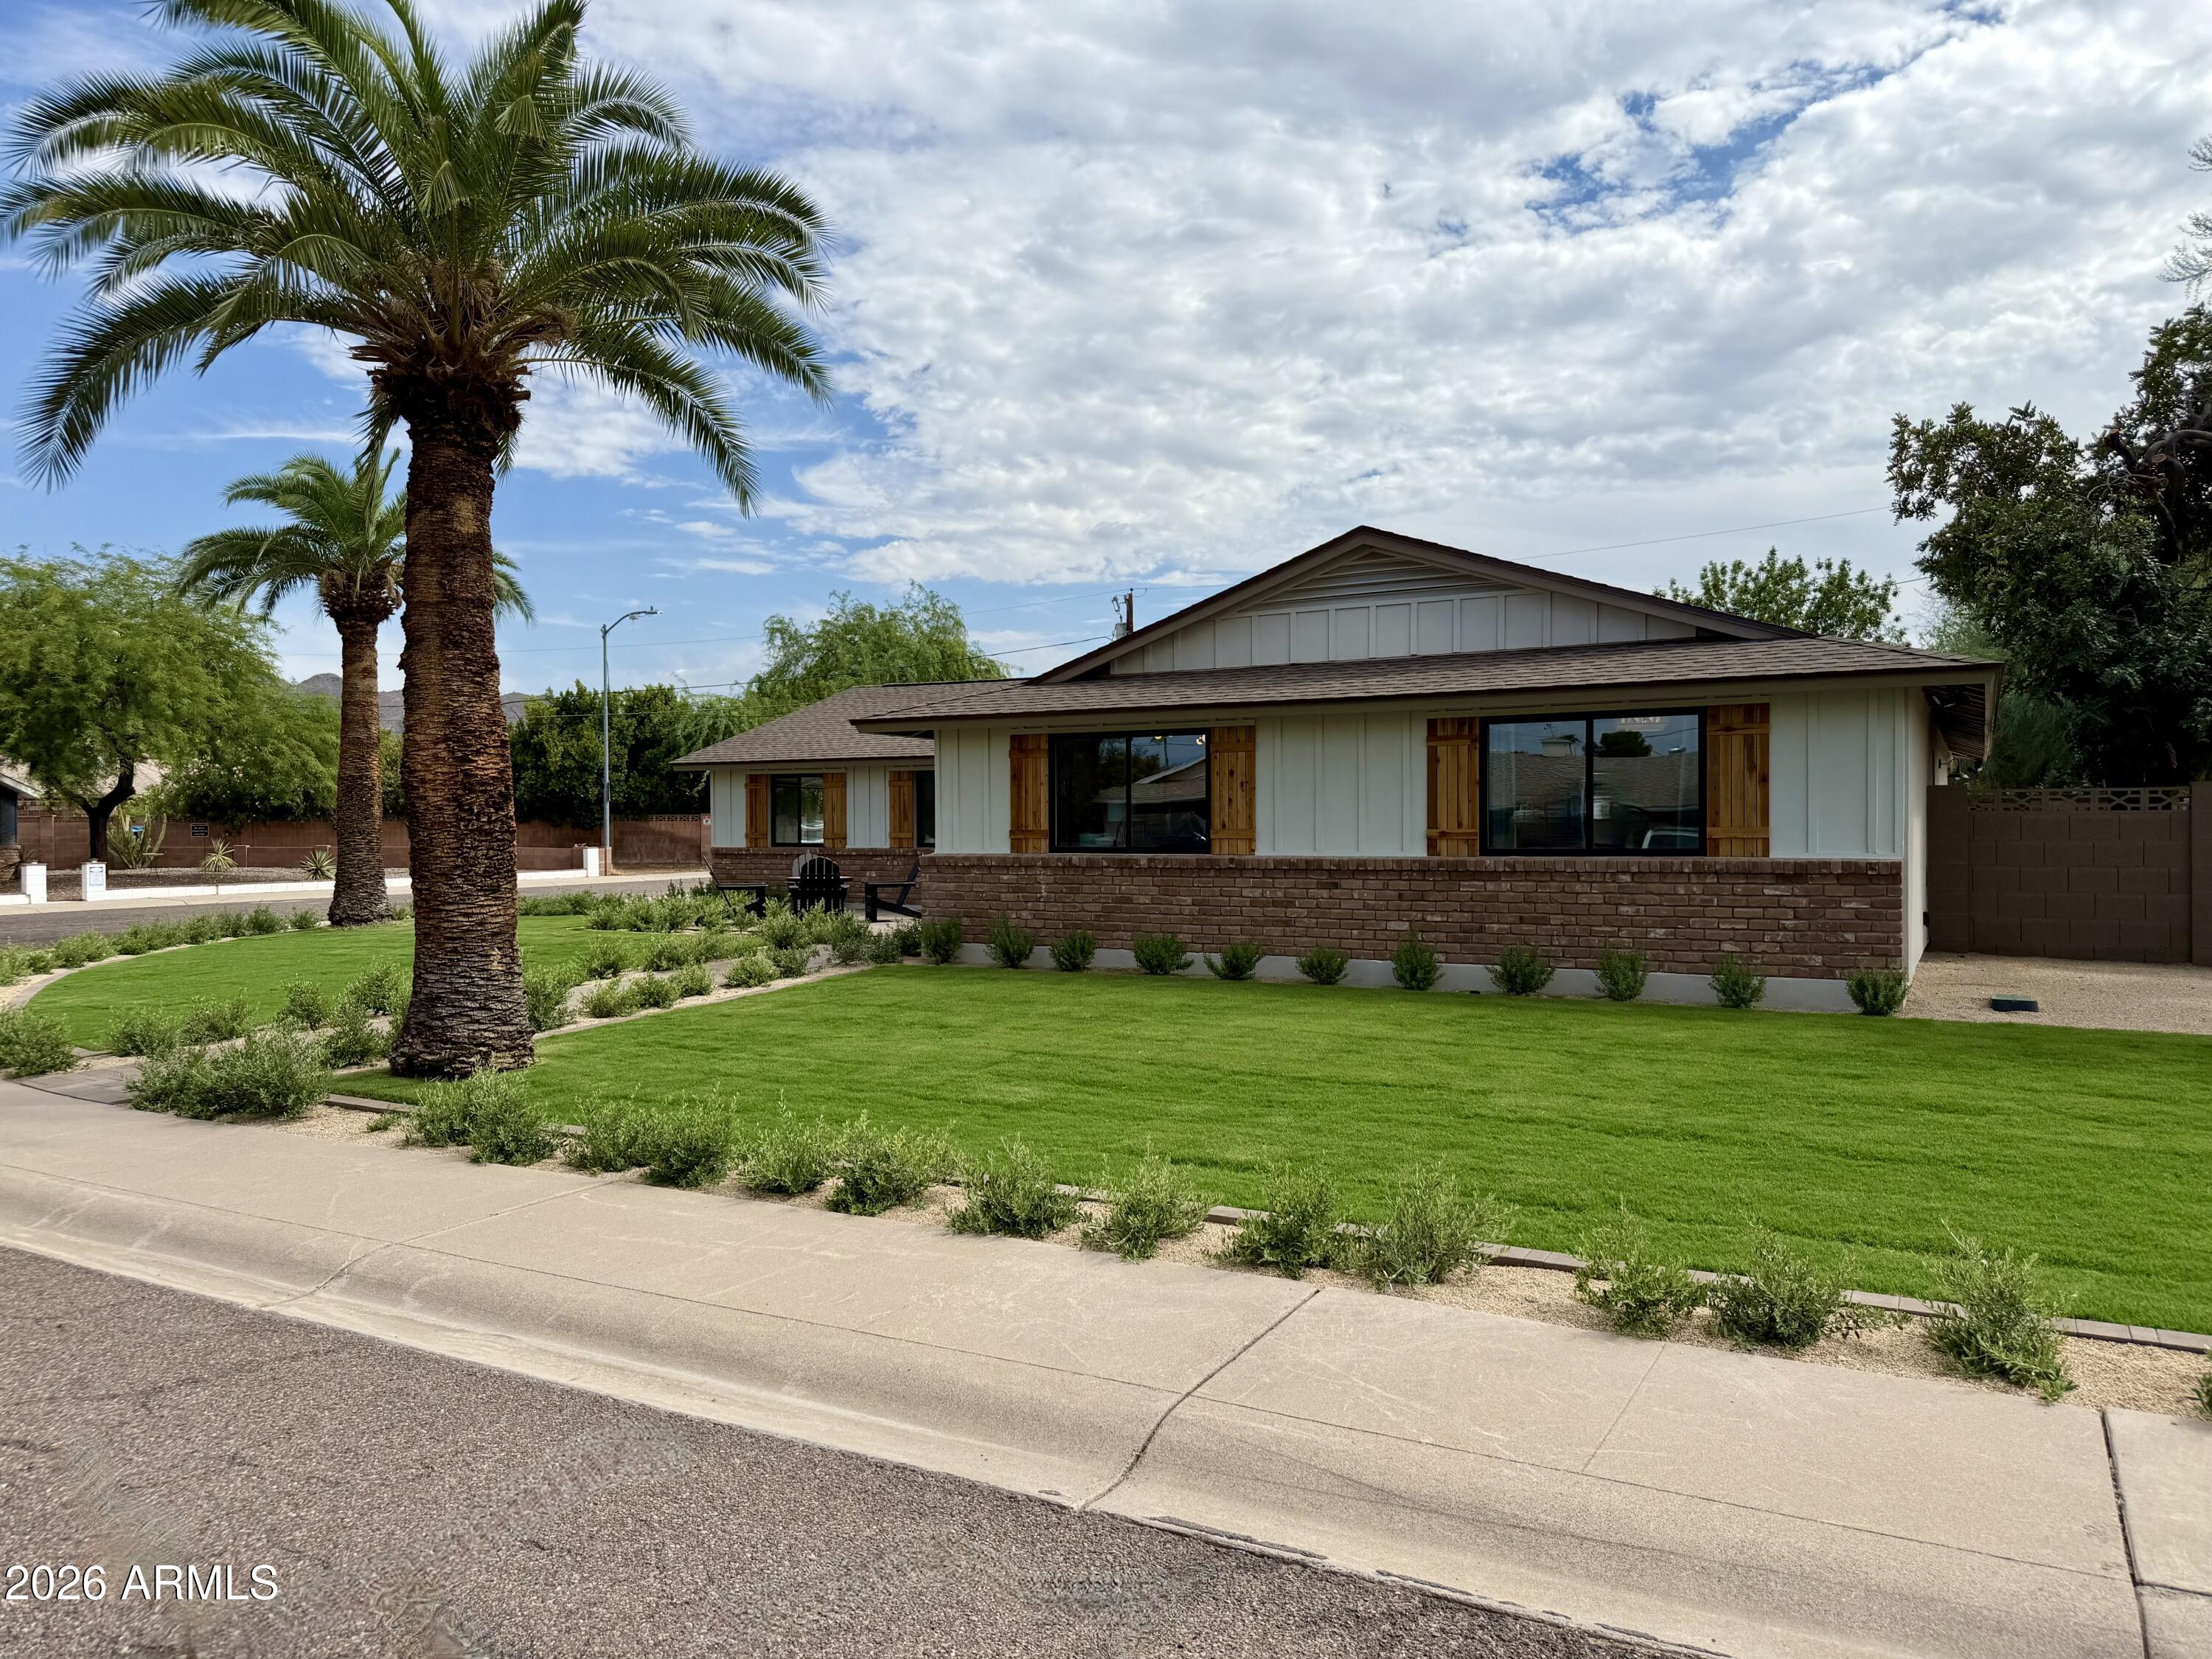
This contemporary architectural residence blends sophisticated design, exceptional craftsmanship, and resort-style living. Elegant hardwood flooring leads to a stunning open-concept kitchen with custom cabinetry, quartz countertops, and a waterfall island. The spacious primary suite features dual vanities, a soaking tub, oversized walk-in shower, and custom closet. Expansive sliding glass doors open to a private backyard with a heated pool and spa, built-in BBQ, firepit, and redesigned landscaping. Since completion, the home has been enhanced with electronic shades, Wi-Fi pool equipment, custom built-ins, garage cabinetry, updated and guest house flooring. Detached 858-square-foot guest house with a full kitchen, living area, and private suite. Ideally located near top schools, dining, and shopping.

Property

Beds

5

Full Baths

4

1/2 Baths

None

Year Built

2022

Sq.Footage

3,267

Features

Features & Amenities

Interior

  • Other Interior Features

    High Speed Internet, Double Vanity, Eat-in Kitchen, Vaulted Ceiling(s), Kitchen Island, High Ceilings

  • Total Bedrooms

    5

  • Bathrooms

    4

  • Basement YN

    NO

  • Cooling YN

    YES

  • Cooling

    Central Air, Ceiling Fan(s)

  • Fireplace YN

    YES

  • Heating YN

    YES

  • Heating

    Electric

  • Pet friendly

    N/A

Exterior

  • Garage

    Yes

  • Garage spaces

    2

  • Construction Materials

    Spray Foam Insulation, Stucco, Block, Frame

  • Other Exterior Features

    Barbecue, Built-in Barbecue

  • Parking

    Garage Door Opener, Direct Access

  • Pool

    Yes

  • Pool Features

    Heated

Area & Lot

  • Lot Features

    Sprinklers In Rear

  • Lot Size(acres)

    0.24

  • Lot Size(square feet)

    10,341

  • Property Type

    Residential

  • Property Sub Type

    Single Family Residence

  • Architectural Style

    Contemporary

Price

  • Sales Price

    $1,565,000

  • Tax Amount

    $6,659

  • Financing Options

    Cash, Conventional, VA

  • Sq. Footage

    3,267

  • Price/SqFt

    $479

HOA

  • Association

    No

Property Resources

  • Horse Property

    NO

School District

  • Elementary School

    Madison Elementary District

  • Middle School

    Madison Meadows School

  • High School

    Central High School

Property Features

  • Stories

    1

  • Ownership

    Fee Simple

  • Sewer

    Public Sewer

  • Tax Lot

    12

  • Water Source

    Public

Schedule

Schedule a Showing

Showing scheduled successfully.

What is 3 + 4 ?


Change time

Mortgage calculator

Estimate your monthly mortgage payment, including the principal and interest, property taxes, and HOA. Adjust the values to generate a more accurate rate.

Your payment

Principal and Interest:

$

Property taxes:

$

HOA fees:

$

Total loan payment:

$

Total interest amount:

$

Location

  • County

    Maricopa

  • Elementary School

    Madison Elementary District

  • Middle School

    Madison Meadows School

  • High School

    Central High School

Listing Courtesy of Bartholomew J Nowak , Russ Lyon Sotheby's International Realty

RealHub Information is provided exclusively for consumers' personal, non-commercial use, and it may not be used for any purpose other than to identify prospective properties consumers may be interested in purchasing. All information deemed reliable but not guaranteed and should be independently verified. All properties are subject to prior sale, change or withdrawal. RealHub website owner shall not be responsible for any typographical errors, misinformation, misprints and shall be held totally harmless.

Agent Kelly Hammer

Kelly Hammer

Associate Broker / RealtorĀ®

Call Kelly today to schedule a private showing.


* Listings on this website come from the FMLS IDX Compilation and may be held by brokerage firms other than the owner of this website. The listing brokerage is identified in any listing details. Information is deemed reliable but is not guaranteed. If you believe any FMLS listing contains material that infringes your copyrighted work please click here to review our DMCA policy and learn how to submit a takedown request.Ā© 2024 FMLS.

Properties

Related properties

New on site 3 days ago
Luxury Living Starts Here! Built in 2025, this stunning single-level home is designed to impress with its modern style and quality finishes inside & out. Nestled on a spacious corner lot, featuring 5 beds, 4 baths, and a sided 4-car tandem garage. Charming curb appeal with veneer accent details, extended & circular paver driveways, and a professionally landscape front yard. The interior exudes elegance with high ceilings, abundant natural light, a neutral palette, recessed lighting, and carpet & wood-look tile flooring throughout. Enjoy the seamlessly flowing open layout with multi-sliding doors to the back, perfect for everyday living & entertaining! The gourmet kitchen boasts luxury SS appliances, quartz counters, a walk-in pantry, white shaker cabinetry, and an island w/breakfast bar Retreat to the owner's suite to find a lavish bathroom with two vanities, soaking tub, glass-enclosed shower, & a walk-in closet. PLUS! This gem includes a guest quarter with its own entrance, living space, bedroom, & bathroom. The backyard is equally impressive, showcasing a paver-covered patio for relaxing or entertaining! Also including a massive detached 80 X 40 RV garage/shop featuring two oversized garage doors, an RV gate, and abundant space to accommodate RVs, boats, vehicles, or hobbies. Your DREAM home is here!
#7058584

Phoenix

39012 N 6TH Drive

5 Beds

4 Baths

3,525 Sq.Ft.

$1,699,000

MLS#: 7058584

New on site 4 days ago
Price reduced
Wonderful home in the popular Butler Park Estates! Backs the park with a private gate to the park as well. Very spacious split floorplan. Nice sized master suite with sitting area and exit to back patio. Large master bath with separate jetted tub and walk in shower that has recently been retiled, along with double sinks and large walk in closet. Beautiful formal entry with views to North Mountain and across the park. Plantation shutters throughout most of the home. Nice center kitchen looking to family room and backyard. There is a fireplace in family room (behind entertainment center). 3 bedrooms split with a full bathroom on other side of home. Bathroom does have door to backyard for direct pool access. Shower in this bath recently updated. Upstairs loft with full bath!
#7065479

Phoenix

1116 W LAS PALMARITAS Drive

4 Beds

3 Baths

3,417 Sq.Ft.

$1,290,000

MLS#: 7065479

Comes fully furnished and ideally located in the heart of Arcadia, this luxurious 3,000 sq. ft. home offers 3 bedrooms and 3 bathrooms just minutes from Scottsdale Fashion Square, Old Town Scottsdale, Camelback Mountain, championship golf courses, world-class resorts, and some of Arizona's finest dining, including Steak 44, Ocean 44, Mastro's, Maple & Ash, Hillstone, and more. Enjoy a gourmet chef's kitchen with brand-new appliances, soaring vaulted ceilings, and a true turnkey living experience. Residents also enjoy access to a newly renovated community pool, spa, and BBQ area, making this the perfect place to relax and experience the very best of Arcadia and Scottsdale.
#7057844

Phoenix

4552 N 52ND Place

3 Beds

2 Baths

2,938 Sq.Ft.

$1,279,000

MLS#: 7057844

Built in 2023, this exceptional 4-bedroom residence plus a dedicated office, spacious loft, and 4.5 bathrooms seamlessly blends contemporary elegance with luxurious comfort. Situated on a premium homesite, the property showcases breathtaking mountain views from the kitchen, great room, loft, and luxurious primary suite. Designed with an open-concept floor plan, the heart of the home is a stunning chef's kitchen featuring premium stainless steel appliances, an oversized quartz waterfall island, custom cabinetry, and a spacious walk-in pantry. Expansive windows fill the home with natural light while framing the spectacular mountain backdrop, creating a bright and inviting atmosphere throughout. The backyard offers a blank canvas to create your own private outdoor retreat. Every detail of this home reflects quality craftsmanship, designer finishes, and extensive upgrades, offering a truly turnkey luxury lifestyle in one of the area's most desirable settings. This home is located within the highly desirable Pinnacle Peak school district and close to premier shopping, dining, hiking, and golf. See documents for a complete list of upgrades.
#7060566

Phoenix

1928 E VILLA LINDA Drive

4 Beds

4 Baths

3,509 Sq.Ft.

$1,295,000

MLS#: 7060566

A rare offering within the prestigious gated enclave of Tapestry Canyon in the heart of Arizona's coveted Ahwatukee Foothills, this richly finished custom estate commands nearly three-quarters of an acre and showcases breathtaking, unobstructed mountain and desert views. Designed for those who value privacy, presence, and enduring quality, this residence delivers a refined lifestyle defined by space, craftsmanship, and scenery.

From the moment of arrival, the home impresses with a stone-accented courtyard, arched entry gate, and grand gallery foyer that opens to soaring volume ceilings, tumbled travertine flooring, and elegant architectural detailing throughout. The European-inspired kitchen is a statement in both form and function, featuring granite countertops, stainless steel appliances including double ovens and Sub-Zero refrigeration, furniture-quality cabinetry, and a butler's pantry--ideal for elevated entertaining.

The primary suite is a private sanctuary, offering captivating views, a dedicated sitting area with a two-way fireplace, and a spa-style bath designed for quiet luxury. Secondary bedrooms are generously proportioned with equally refined baths, while a flexible office or fifth bedroom provides versatility for executive or creative use.

Designed to celebrate Arizona's natural beauty, the home's outdoor living spaces are nothing short of spectacular. Expansive patios, a PebbleTec pool and spa, and an elevated viewing deck create an unmatched setting for sunset evenings, entertaining, or quiet moments overlooking the surrounding mountains and desert landscape. A spacious yard area off the primary suite further enhances functionality while maintaining privacy.

Recent thoughtful updates add modern comfort and confidence, including fresh interior paint, a remodeled front bathroom, newer water heater and water softener, updated pool equipment, sink upgrades throughout the kitchen and bar, exterior paint, flat roof coating, and multiple high-efficiency HVAC systems.

Set within one of Ahwatukee's most exclusive gated communities, this exceptional Tapestry Canyon residence offers a rare blend of luxury, land, and panoramic beauty--an elevated desert lifestyle reserved for the discerning buyer.
#7059329

Phoenix

1744 E DESERT WILLOW Drive

5 Beds

4 Baths

5,117 Sq.Ft.

$1,799,900

MLS#: 7059329

Presenting the first showcase residence in an exclusive five-home luxury cul-de-sac enclave in Desert Hills, where exceptional craftsmanship and modern design come together. Newly finished and move-in ready, this stunning single-level residence offers approximately 3,450 square feet of impeccably finished living space on a fully improved one-acre homesite, highlighted by a fully integrated 50ft RV garage designed to accommodate a luxury Class A motorcoach, an expansive 4- to 5-car garage, premium finishes, and quality construction throughout. As the first home offered within this exclusive five-home enclave, this is an exceptional opportunity to own a home in one of Desert Hills' newest custom luxury enclaves. The professionally landscaped front yard features an elegant paver driveway and walkways, premium artificial turf, and a circular gravel drive that enhances the home's curb appeal while providing convenient guest parking. Inside, the spacious open-concept design seamlessly connects the great room, kitchen, and dining areas, creating an inviting setting for both everyday living and effortless entertaining.

The home features a private primary retreat, three private guest suites, each with its own full bathroom, a dedicated office/flex room, and two powder rooms, including one with direct access from the covered patio--ideal for future outdoor entertaining and poolside guests. Designed with both everyday living and entertaining in mind, the floor plan provides exceptional privacy for family and guests, while elevated ceilings, oversized 8-foot interior doors, designer lighting, and premium finishes create a sophisticated yet welcoming atmosphere throughout.

A defining feature of this home is its exceptional garage and RV accommodations. The expansive attached garage comfortably accommodates 4 to 5 vehicles with extra-wide and extra-deep bays, making it ideal for collector vehicles, a workshop, recreational boats, or additional recreational vehicles. Complementing the attached garage is a fully integrated 50ft RV garage, purpose-built to accommodate a luxury Class A motorcoach, trailers, off-road vehicles, or virtually any combination of recreational equipment.

Built for lasting quality and energy efficiency, this custom home features 2x6 full-shear wall construction, spray foam insulation, energy-efficient dual-pane windows, and carefully selected high-end finishes, delivering superior comfort, durability, and long-term performance.

The backyard is fully enclosed with a block perimeter wall and a convenient RV gate, providing privacy, security, and ample space to create an exceptional outdoor living environment. Whether you envision a custom pool, spa, outdoor kitchen, expansive patio, or professionally designed desert landscaping, the possibilities are yours to define. The builder also offers optional pool and professionally designed landscape packages, allowing buyers to create a personalized resort-style retreat while potentially incorporating those improvements into their overall purchase and financing.

Love the location but envision a different floor plan or personalized design? Four additional one-acre homesites remain available within this private luxury enclave, offering buyers the flexibility to choose from professionally designed, already-permitted home plans, modify those plans to suit their lifestyle, or work directly with the builder to create a fully custom residence from the ground up. Enjoy the same exceptional setting, craftsmanship, and architectural standards while creating a home uniquely tailored to your vision.

Whether you're ready to move in today or inspired to create a home uniquely your own, this exclusive five-home enclave offers a level of flexibility, craftsmanship, and lifestyle seldom found in today's market. Tour the first showcase residence, or collaborate with the builder to create a custom home tailored to your vision and become part of one of Desert Hills' newest custom luxury enclaves.
#7061061

Phoenix

1483 W PASO NUEVO Drive

4 Beds

4 Baths

3,450 Sq.Ft.

$1,625,000

MLS#: 7061061

A rare opportunity in Desert Hills, this move-in-ready property is distinguished by an extraordinary 40' x 50' fully finished pull-through RV garage designed for collectors, RV owners, hobbyists, or entrepreneurs. The impressive structure features 16-foot drive-through doors, full insulation, stained concrete flooring, multiple mini-split HVAC systems, a climate-controlled office, and a glass garage door overlooking the resort-style backyard. Situated on over an acre with paved road access, City water, and mountain views, the residence offers 10-foot ceilings, an open floor plan, granite kitchen, custom wet bar with dual wine refrigerators, four bedrooms, three bathrooms, and a private guest suite. A Pebble-Tec diving pool, water features, expansive covered patio, RV parking, and oversized attached garage add exceptional versatility.
#7053672

Phoenix

39609 N 1ST Street

4 Beds

3 Baths

2,802 Sq.Ft.

$1,399,000

MLS#: 7053672

Don't ever let anyone tell you that unicorns don't exist! This truly unique property isn't just a home, but an estate. Featuring a main home (5 beds, 3 baths, loft), a detached guest house (bed, bath, and full kitchen), a studio apartment (bed, bath & kitchenette), 2 car & tandem 4 car garages (6 stalls total), 2 RV covered parking, hacienda style outdoor entertaining area w/ swimming pool, spa, grotto, outdoor shower, built-in grill ... even a horse stall for those looking to take advantage of the nearby riding trails! The owners have put SO MUCH work into this property (see list).

NO HOA = options galore. Bring your toys, your vehicles, your horses. Guest house currently leased for 2k/month through Sept. Could be multi-generational living as well.

Limited only by your imagination! New gates, new water & sewer main lines, upgraded electrical service with 2 new 200 amp panels, guest house remodel, added studio apartment, new sprinkler system, multiple A/C units (including additional select bedroom units to augment central AC), enormous custom kitchen with high end finishes & appliances (Viking, GE Profile, Bosch), master suite with sitting room, electric fireplace, and laundry room), full master bath remodel, new 50 gallon smart water heaters (upstairs & downstairs) and water softener, 2nd laundry room added for guest house and studio apartment use, extra insulation added to main house and guest house, ducts sealed for greater energy efficiency, new NEST thermostats, new ceiling fans, new upstairs flooring in main house ... truly too much to list. This is not an investor's quick flip job, but a labor of love with an eye for painstaking detail from homeowners who intended to live here forever.

You won't find anything else like it on the market!
#7056254

Phoenix

1745 E FRIESS Drive

7 Beds

5 Baths

4,554 Sq.Ft.

$1,750,000

MLS#: 7056254
Price reduced
This is NOT a flip.  Luxury homebuilder completely remodeled this home for a family member and then plans changed.  Literally everything in this home is new and tastefully appointed.  Nothing was untouched and no details were left out.  Some of the highlights include gourmet kitchen with butler pantry, massive fridge/freezer, dual Bosch dishwashers & Dacor cooking appliances and leathered Taj-Mahal quartzite countertops on fully custom maple cabinetry.  A massive butler pantry with extensive custom shelving, beverage fridge and dog area with direct access to the dog run.  New roof with 50-yr warranty, new A/C with 10-yr warranty, all new plumbing, electrical, doors, windows, flooring, bathrooms.  No HOA.
#7056941

Phoenix

3341 E COCHISE Drive

3 Beds

3 Baths

2,107 Sq.Ft.

$1,277,000

MLS#: 7056941

This contemporary architectural residence blends sophisticated design, exceptional craftsmanship, and resort-style living. Elegant hardwood flooring leads to a stunning open-concept kitchen with custom cabinetry, quartz countertops, and a waterfall island. The spacious primary suite features dual vanities, a soaking tub, oversized walk-in shower, and custom closet. Expansive sliding glass doors open to a private backyard with a heated pool and spa, built-in BBQ, firepit, and redesigned landscaping. Since completion, the home has been enhanced with electronic shades, Wi-Fi pool equipment, custom built-ins, garage cabinetry, updated and guest house flooring. Detached 858-square-foot guest house with a full kitchen, living area, and private suite. Ideally located near top schools, dining, and shopping.

744 E MYRTLE Avenue

Message successfully sent.

I agree to receive email communication and understand I can unsubscribe at any time.

I agree to be contacted by The Mandy Gold Team | Haymore Real Estate LLC via call, email, and text for real estate services. To opt out, you can reply 'stop' at any time or reply 'help' for assistance. You can also click the unsubscribe link in the emails. Message and data rates may apply. Message frequency may vary. Privacy Policy

 - property

Send a message

Message successfully sent.

Reason for contacting?

I agree to receive email communication and understand I can unsubscribe at any time.

I agree to be contacted by The Mandy Gold Team | Haymore Real Estate LLC via call, email, and text for real estate services. To opt out, you can reply 'stop' at any time or reply 'help' for assistance. You can also click the unsubscribe link in the emails. Message and data rates may apply. Message frequency may vary. Privacy Policy

Sign In Sign Out

Virtual Assistant

Would you like to take the next step with this property? We can help you schedule a showing or virtual tour, or send you more details.

Yes, I would like more information.

Thank You for Your Reply, One of Our Agents will contact you as soon as possible

No, maybe later.

Thank you, you can always contact me via email, phone number or through the contact form.

Realhub AI

Lucy - Your AI-Powered Realtor

Update Your Temporary Password

Personalize your search

Enter your email and we'll notify you immediately when new listings match what you're looking for.

or enter email address

Already have an account ? Login here

Continue your home search

I agree to receive communications and understand I can unsubscribe at any time.

I agree to be contacted by The Mandy Gold Team | Haymore Real Estate LLC via call, email, and text for real estate services. To opt out, you can reply 'stop' at any time or reply 'help' for assistance. You can also click the unsubscribe link in the emails. Message and data rates may apply. Message frequency may vary. Privacy Policy

Already have an account ? Login here

We use cookies

We use cookies primarily for analytics to enhance your experience. By accepting, you agree to our use of these cookies. You can manage your preferences or learn more about our cookies policy.

