
4411 W Mesquital Del Oro
Tucson, AZ 85742


About
Gorgeous single-story oasis on an expansive 3.3-acre lot with horse privileges is now on the market! Explore the inviting living areas designed with comfort in mind, featuring tile floors, wood pillars, abundant natural light, plantation shutters for classic charm, a fireplace to ensure cozy winter evenings, and an earthy palette that creates a comfortable ambiance throughout. The kitchen displays plenty of cabinet space, granite counters with a matching backsplash, and built-in appliances for a seamless cooking experience. The serene primary bedroom promises a good night's sleep, offering a practical walk-in closet and a private bathroom with an oversized dual-sink vanity and a separate shower & tub. Spacious utility room with ample storage and a laundry area for added convenience. Out back, you'll have plenty of space for entertaining and relaxation with covered and screened patios and a playground. Bring your animals and toys or plan your future additions to this remarkable property! Don't miss it!
Property
Beds
4
Full Baths
3
1/2 Baths
None
Year Built
1988
Sq.Footage
2,569
Features
Features & Amenities
Interior
-
Other Interior Features
Entrance Foyer, Walk-In Closet(s), Storage, Granite Counters, Pantry, High Speed Internet
-
Total Bedrooms
4
-
Bathrooms
3
-
Basement YN
NO
-
Cooling YN
YES
-
Cooling
Zoned, Ceiling Fan(s)
-
Fireplace YN
YES
-
Heating YN
YES
-
Heating
Forced Air, Electric
-
Pet friendly
N/A
Exterior
-
Garage
Yes
-
Garage spaces
4
-
Construction Materials
Stucco, Frame
-
Other Exterior Features
Courtyard, Playground
-
Parking
Tandem, Circular Driveway, Garage Door Opener
-
Patio and Porch Features
Covered, Screened, Patio
-
Pool
No
-
View
Mountain(s), Desert
Area & Lot
-
Lot Features
Subdivided, Few Trees
-
Lot Size(acres)
3.31
-
Lot Size(square feet)
144,183
-
Property Type
Residential
-
Property Sub Type
Single Family Residence
-
Architectural Style
Ranch
Price
-
Sales Price
$649,000
-
Tax Amount
$5,753
-
Financing Options
FHA, VA Loan, Conventional, Cash
-
Sq. Footage
2,569
-
Price/SqFt
$252
HOA
-
Association
YES
-
Association Fee
$42
-
Association Fee Frequency
Annually
-
Association Fee Includes
N/A
Property Resources
-
Horse Property
NO
School District
-
Elementary School
Ironwood
-
Middle School
Marana
-
High School
Mountain View
Property Features
-
Accessibility Features
Grip-Accessible Features
-
Association Amenities
None
-
Senior Community YN
NO
-
Sewer
Septic Tank
-
Water Source
Public
Schedule
Schedule a Showing
Showing scheduled successfully.
Mortgage calculator
Estimate your monthly mortgage payment, including the principal and interest, property taxes, and HOA. Adjust the values to generate a more accurate rate.
Your payment
Principal and Interest:
$
Property taxes:
$
HOA fees:
$
Total loan payment:
$
Total interest amount:
$
Location
-
County
Pima
-
Elementary School
Ironwood
-
Middle School
Marana
-
High School
Mountain View

Listing Courtesy of John Harings, United Real Estate Specialists
RealHub Information is provided exclusively for consumers' personal, non-commercial use, and it may not be used for any purpose other than to identify prospective properties consumers may be interested in purchasing. All information deemed reliable but not guaranteed and should be independently verified. All properties are subject to prior sale, change or withdrawal. RealHub website owner shall not be responsible for any typographical errors, misinformation, misprints and shall be held totally harmless.

Kelly Hammer
Associate Broker / Realtor®
Call Kelly today to schedule a private showing.
Phone (520) 227-5144
Email Kelly@MandyGoldTeam.com

* Listings on this website come from the FMLS IDX Compilation and may be held by brokerage firms other than the owner of this website. The listing brokerage is identified in any listing details. Information is deemed reliable but is not guaranteed. If you believe any FMLS listing contains material that infringes your copyrighted work please review our DMCA policy and learn how to submit a takedown request.© 2024 FMLS.
Properties
Related properties

Tucson
7880 W Southern Triangle Place
3 Beds
3 Baths
2,500 Sq.Ft.
$535,000
MLS#: 22628032

Tucson
62837 E Sandlewood Road
3 Beds
3 Baths
2,234 Sq.Ft.
$575,000
MLS#: 22628031

Tucson
37665 S Border Drive
3 Beds
3 Baths
2,248 Sq.Ft.
$559,000
MLS#: 22628049

Tucson
1635 W Montebella Place
4 Beds
2 Baths
2,175 Sq.Ft.
$650,000
MLS#: 22628069

Tucson
770 N Lazy J Way
4 Beds
3 Baths
2,737 Sq.Ft.
$699,900
MLS#: 22628029

Tucson
3784 E Lizard Rock Place
2 Beds
2 Baths
1,398 Sq.Ft.
$559,000
MLS#: 22627037

Tucson
10393 E Roylstons Lane
4 Beds
2 Baths
2,140 Sq.Ft.
$549,997
MLS#: 22628041

Tucson
11621 N Copper Spring Trail
4 Beds
3 Baths
2,464 Sq.Ft.
$579,000
MLS#: 22627009
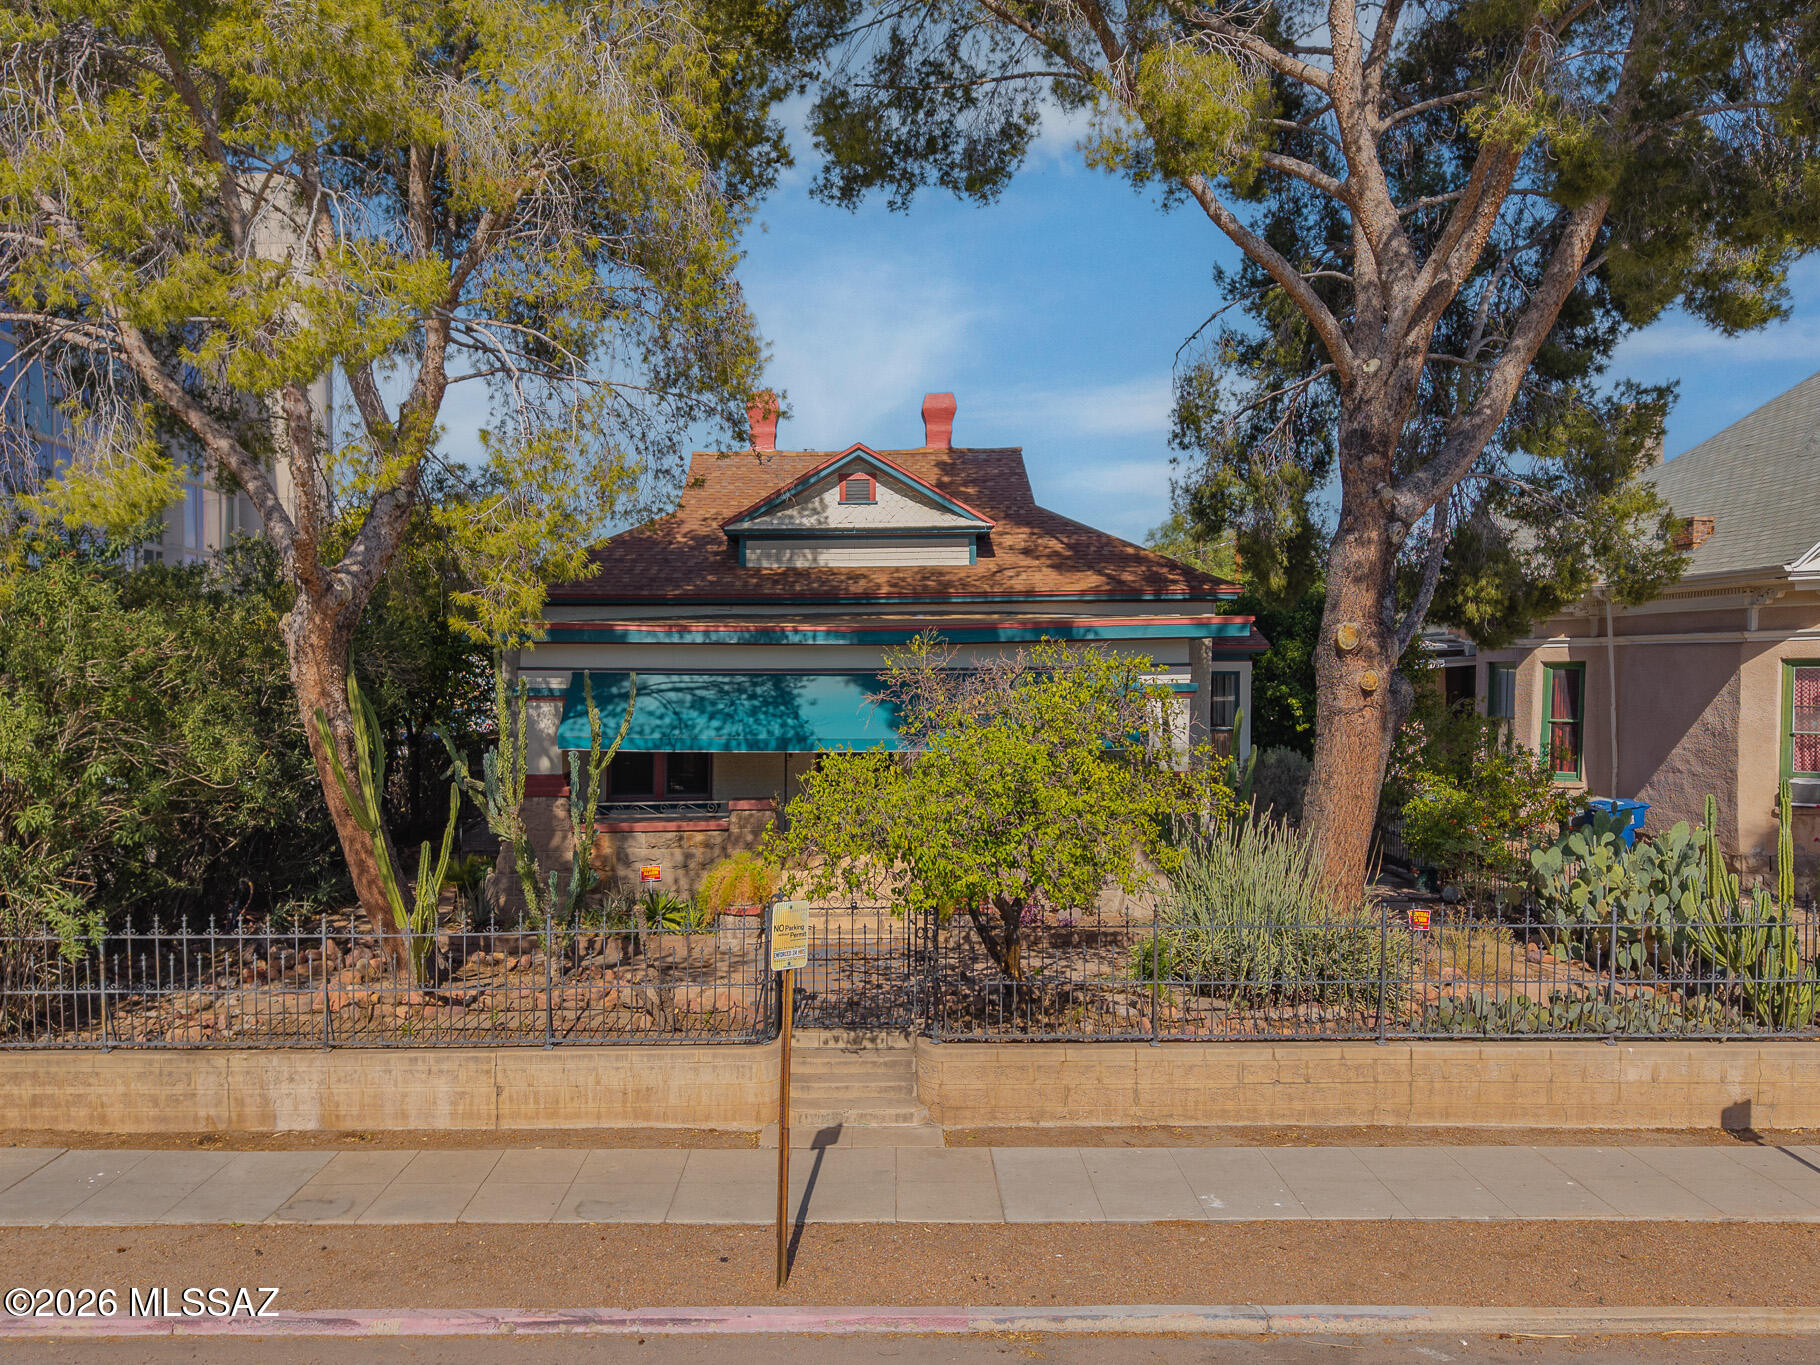
Tucson
215 S 5th Avenue
3 Beds
3 Baths
2,838 Sq.Ft.
$749,900
MLS#: 22617190
