4723 W LYDIA Lane

Laveen, AZ 85339
Ranch

Laveen, AZ 85339
4723 W LYDIA Lane

$380,000

MLS#: 7000046

Status: Active

Listing provided by: Fort Lowell Realty & Property Management

Listing agent phone: None

Last update: 9 days ago

On site: 5 months ago

ROGERS RANCH PARCEL 15 - Residential

About

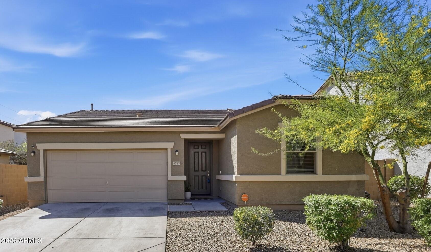
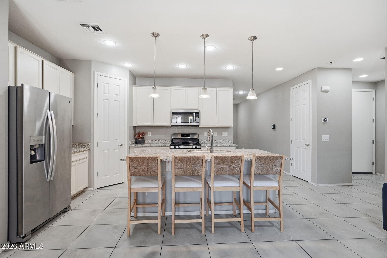
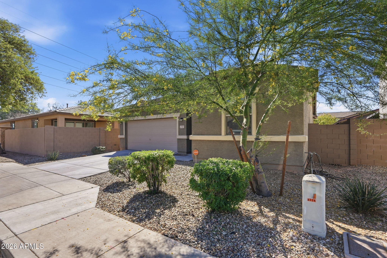
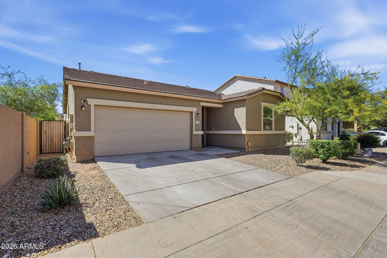
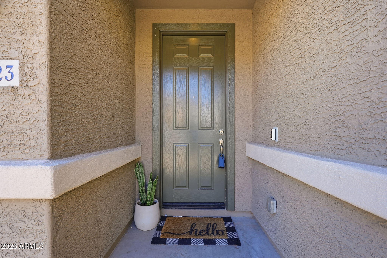
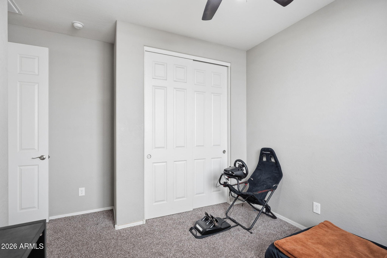
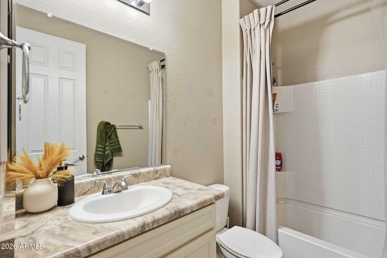
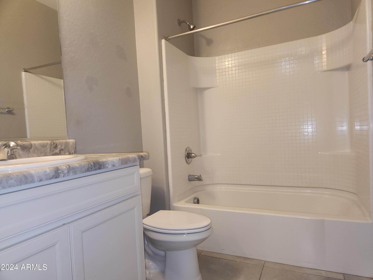
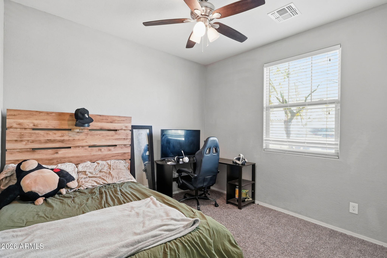
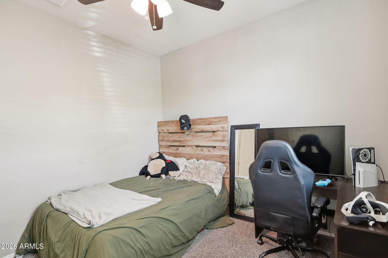
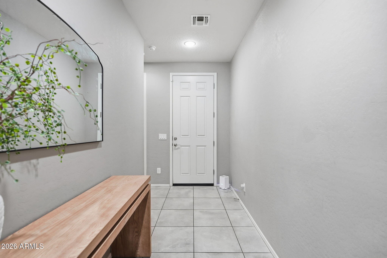
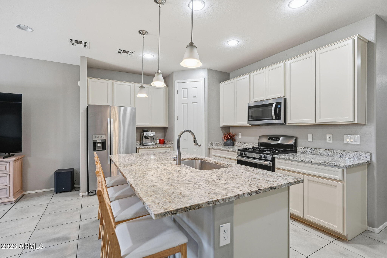
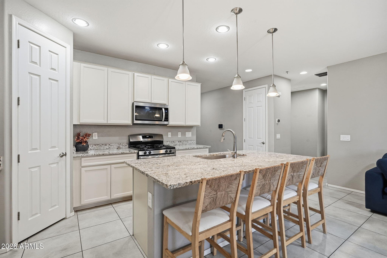
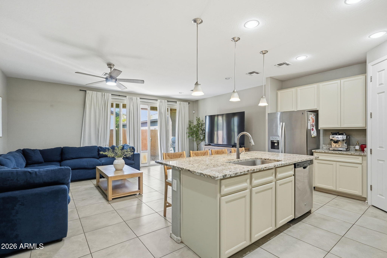
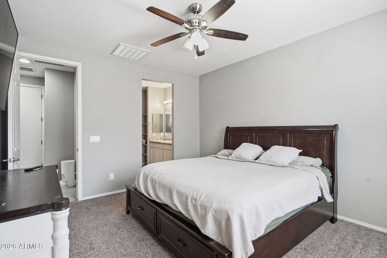
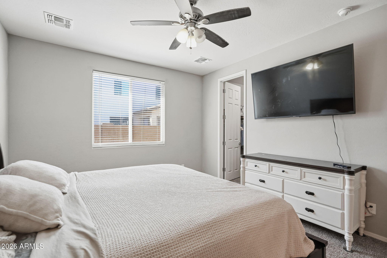
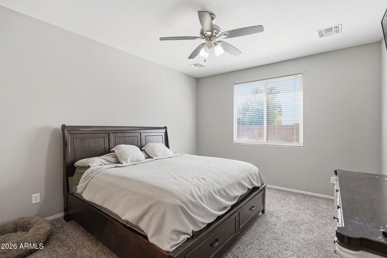
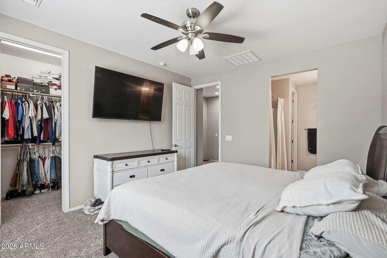
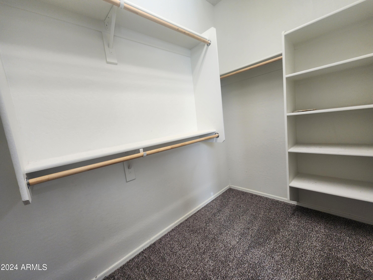
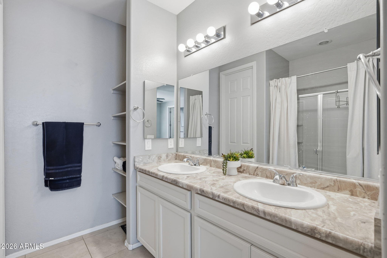
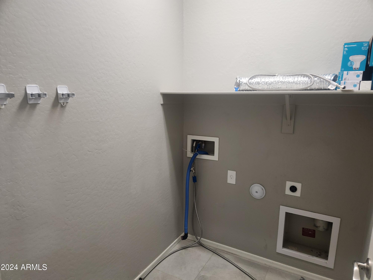
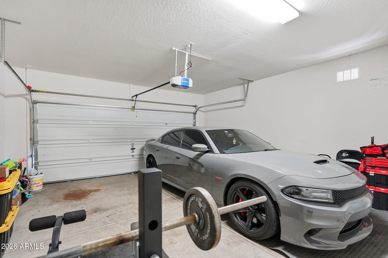
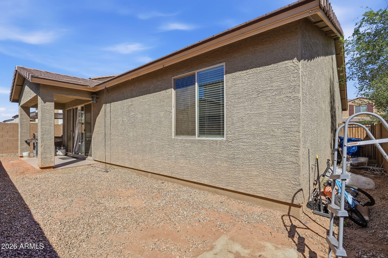
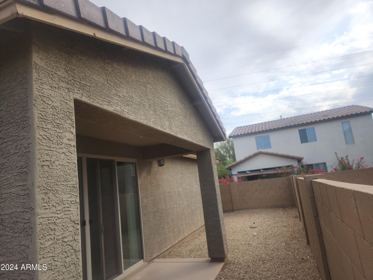
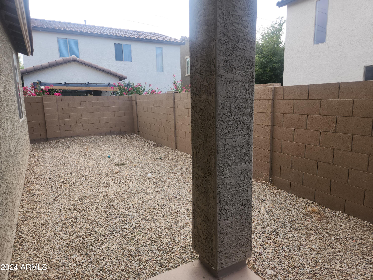
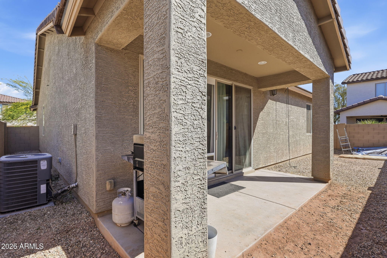
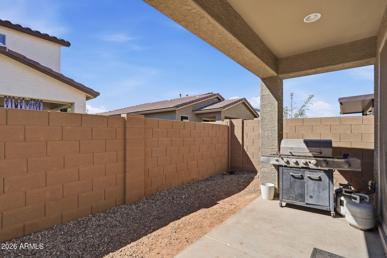
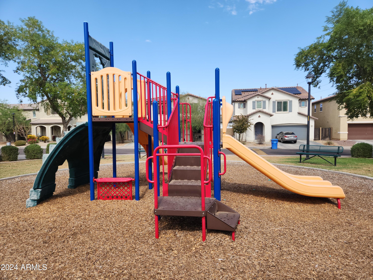
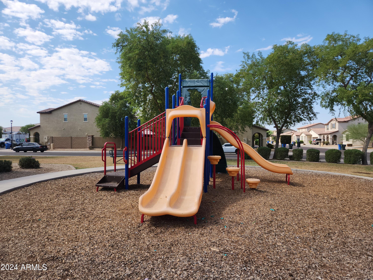
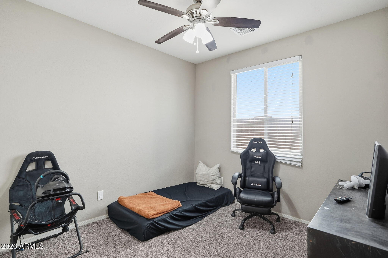
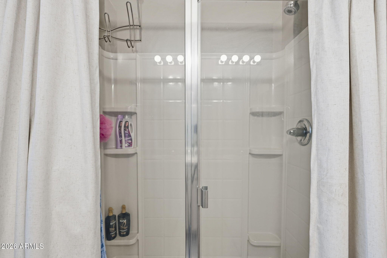
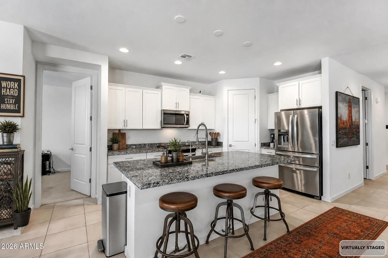
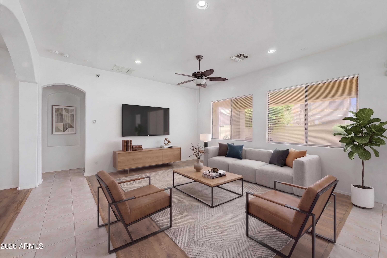
VACANT & EASY TO SHOW -- FRESH LOOK AT ROGERS RANCH! Welcome to 4723 W Lydia Lane, a beautifully designed 3-bedroom, 2-bath single-level home with 1,402 SF in the gated Rogers Ranch community. Now vacant and ready to show, this home offers an open-concept floor plan that makes the most of every square foot. The spacious great room flows naturally into the kitchen and dining area, creating an inviting space for everyday living and entertaining. The kitchen features white cabinetry, upgraded granite countertops, stainless-steel appliances and a large center island with plenty of room for gathering. A dramatic center sliding glass door brings in natural light and opens the living space to the covered patio and low-maintenance backyard. The split-bedroom layout provides privacy, wi comfortable primary suite featuring an en-suite bathroom and walk-in closet. Two additional bedrooms offer flexibility for guests, an office, hobbies or whatever fits your lifestyle. Additional features include tile and carpet flooring, dual-pane windows, central A/C, interior laundry, a 2-car garage and low-maintenance desert landscaping. Located in the gated Rogers Ranch community with nearby parks and playgrounds and convenient access to Loop 202, this home offers a comfortable, low-maintenance lifestyle with easy access around the Valley. Vacant. Easy to show. Move-in ready. Priced at $380,000. Come take a fresh look at 4723 W Lydia Lane--you may be surprised by how much this home has to offer!

Property

Beds

3

Full Baths

2

1/2 Baths

None

Year Built

2017

Sq.Footage

1,402

Features

Features & Amenities

Interior

  • Other Interior Features

    Granite Counters, Double Vanity, Eat-in Kitchen, Breakfast Bar, Kitchen Island

  • Total Bedrooms

    3

  • Bathrooms

    2

  • Basement YN

    NO

  • Cooling YN

    YES

  • Cooling

    Central Air

  • Fireplace YN

    NO

  • Heating YN

    YES

  • Heating

    Electric

  • Pet friendly

    N/A

Exterior

  • Garage

    Yes

  • Garage spaces

    2

  • Construction Materials

    Stucco, Frame

  • Pool

    No

Area & Lot

  • Lot Features

    Desert Back, Desert Front

  • Lot Size(acres)

    0.09

  • Lot Size(square feet)

    4,095

  • Property Type

    Residential

  • Property Sub Type

    Single Family Residence

  • Architectural Style

    Ranch

Price

  • Sales Price

    $380,000

  • Tax Amount

    $2,455.3

  • Financing Options

    Cash, Conventional, FHA, VA

  • Sq. Footage

    1,402

  • Price/SqFt

    $271

HOA

  • Association

    YES

  • Association Fee

    $115

  • Association Fee Frequency

    Monthly

  • Association Fee Includes

    N/A

Property Resources

  • Horse Property

    NO

School District

  • Elementary School

    Laveen Elementary District

  • Middle School

    Rogers Ranch School

  • High School

    Betty Fairfax High School

Property Features

  • Stories

    1

  • Ownership

    Fee Simple

  • Sewer

    Public Sewer

  • Tax Lot

    65

  • Water Source

    Public

Schedule

Schedule a Showing

Showing scheduled successfully.

What is 3 + 4 ?


Change time

Mortgage calculator

Estimate your monthly mortgage payment, including the principal and interest, property taxes, and HOA. Adjust the values to generate a more accurate rate.

Your payment

Principal and Interest:

$

Property taxes:

$

HOA fees:

$

Total loan payment:

$

Total interest amount:

$

Location

  • County

    Maricopa

  • Elementary School

    Laveen Elementary District

  • Middle School

    Rogers Ranch School

  • High School

    Betty Fairfax High School

Listing Courtesy of Jacquelina L Brantley , Fort Lowell Realty & Property Management

RealHub Information is provided exclusively for consumers' personal, non-commercial use, and it may not be used for any purpose other than to identify prospective properties consumers may be interested in purchasing. All information deemed reliable but not guaranteed and should be independently verified. All properties are subject to prior sale, change or withdrawal. RealHub website owner shall not be responsible for any typographical errors, misinformation, misprints and shall be held totally harmless.

Agent Kelly Hammer

Kelly Hammer

Associate Broker / RealtorĀ®

Call Kelly today to schedule a private showing.


* Listings on this website come from the FMLS IDX Compilation and may be held by brokerage firms other than the owner of this website. The listing brokerage is identified in any listing details. Information is deemed reliable but is not guaranteed. If you believe any FMLS listing contains material that infringes your copyrighted work please click here to review our DMCA policy and learn how to submit a takedown request.Ā© 2024 FMLS.

Properties

Related properties

From the moment you arrive, this 3-bedroom, 2.5-bath home reveals a floor plan that feels thoughtfully arranged, open, and refreshingly different. All four bedrooms and bathrooms are conveniently located on the main level, along with a den that can be used as a study, reading room, hobby space, or quiet retreat. The kitchen opens to the dining and living areas, creating a natural connection between the spaces. With two pantries, a gas stove, and plenty of functional space, the kitchen is designed with convenience in mind.

Upstairs, you'll find a spacious loft that offers an entirely separate area to enjoy. It can be transformed into a media or entertainment room, craft room, teen retreat, playroom, or home office.

A split 3-car garage provides additional parking and storage options, while the covered patio extends the living space into the backyard, providing a comfortable place to relax, dine outdoors, or entertain guests.

Conveniently located in Laveen with easy access to shopping, dining, parks, schools, major roadways, and surrounding Phoenix communities, this home brings together generous space, a practical layout, and plenty of ways to make each area your own in a desirable Southwest Valley location.
#7065122

Laveen

5322 W Coles Road

3 Beds

2 Baths

2,535 Sq.Ft.

$450,000

MLS#: 7065122
Just listed in McClellan Ranch, one of Laveen's newer gated communities, and this one's move-in ready without the new construction wait or the new construction bill. This four bedroom home already has the upgrades most buyers end up paying for after closing, so you get the space and the finish work without spending months and thousands to get there.

Inside, the floor plan is open and full of light, with four real bedrooms that work for a growing family, guests, a home office, or multiple generations under one roof. Out back, there are no rear neighbors, which means real privacy and a backyard that actually feels like a retreat. It's finished with artificial turf and custom pavers, so you get room to relax or entertain without the upkeep.

A few things worth knowing before you tour it. The whole house water filtration system with reverse osmosis is paid off. The attic is foam insulated for lower utility bills year round. Kitchen appliances, washer, and dryer are all included. This home is minutes from Loop 202, shopping, dining, schools, and Downtown Phoenix, so you get privacy and convenience in the same address.
#7051487

Laveen

6732 W PEDRO Lane

4 Beds

2 Baths

1,833 Sq.Ft.

$445,000

MLS#: 7051487
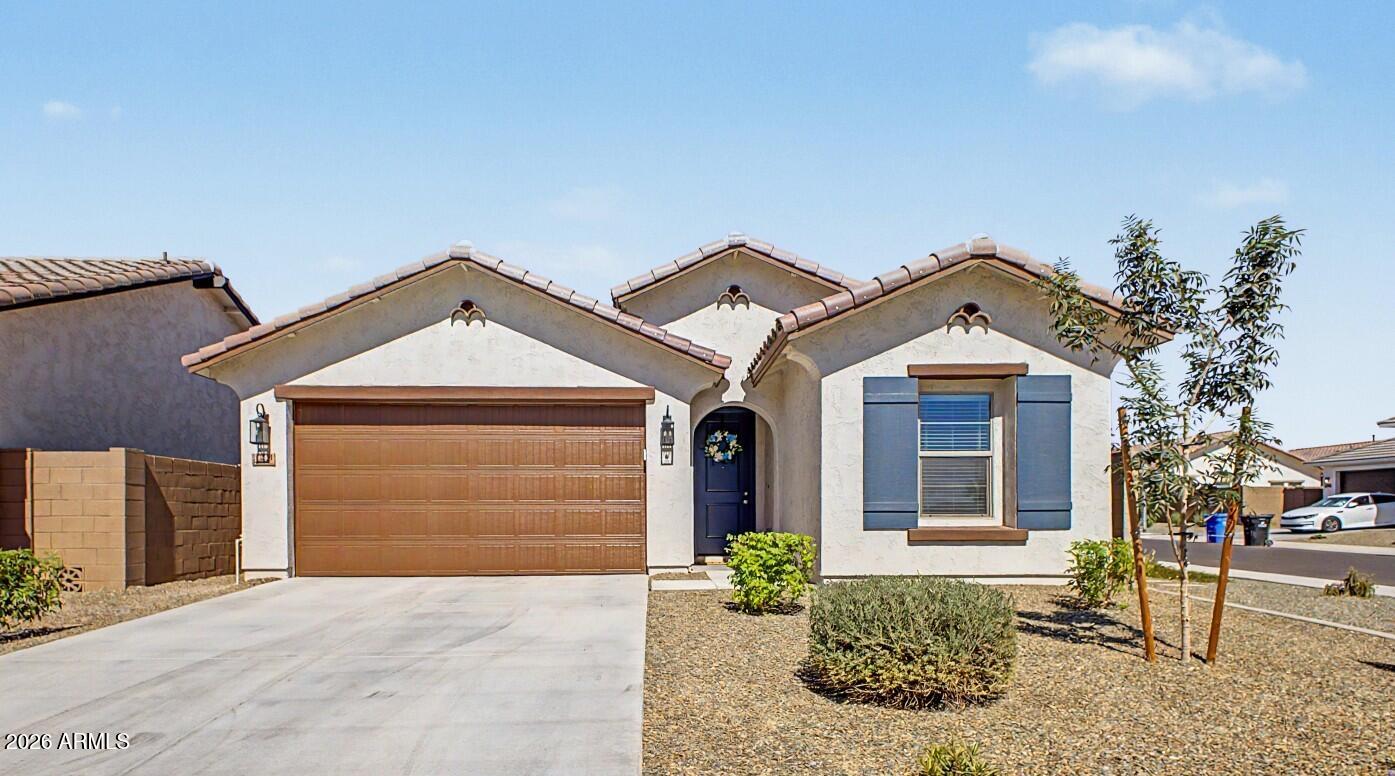
Price reduced
3.99% Assumable FHA Loan! Qualified buyers can assume the existing 3.99% FHA interest rate through July 2027, adjusting to 4.99% for the remainder of the loan (buyer must qualify)--an exceptional financing opportunity that's becoming increasingly rare. Ideally located in one of Laveen's fastest-growing communities, you'll enjoy breathtaking mountain views and quick access to South Mountain Park & Preserve, one of the nation's largest municipal parks, offering miles of hiking, mountain biking, horseback riding, and spectacular desert scenery. Conveniently located near Loop 202, Downtown Phoenix, shopping, dining, and everyday amenities, this location perfectly balances outdoor adventure with city convenience. Built in 2025, this better-than-new 4-bedroom, 2-bath home sits on a premium ..... corner lot with beautiful mountain views and features a modern, thoughtfully designed floor plan that perfectly complements the incredible lifestyle this community has to offer.
#7049377

Laveen

7429 S 76TH Lane

4 Beds

2 Baths

1,604 Sq.Ft.

$429,900

MLS#: 7049377

Price reduced
A rare and unique offering of a spacious contemporary home. The open and bright floor-plan will enchant as you welcome yourself into the front foyer with soaring ceiling. A home office is located downstairs, great for working from home or a flex space. The Kitchen is spacious featuring stainless steel appliances, a breakfast room and pantry. The great room is perfect for entertaining under the vaulted ceiling with tons of natural light. Escape to the large primary retreat with spa like bathroom. Two additional bedrooms, hall bath, and upstairs laundry. Situated on a premium lot with a view fence to green space behind the home. The backyard features an extended covered patio; mature landscaping and turf. The perfect spot for enjoying Arizona evenings and for the 4-legged family members to play. World-class shopping, restaurants, museums, and nightlife right outside your doorstep!
#7047672

Laveen

8931 S 57TH Drive

3 Beds

2 Baths

2,112 Sq.Ft.

$419,000

MLS#: 7047672
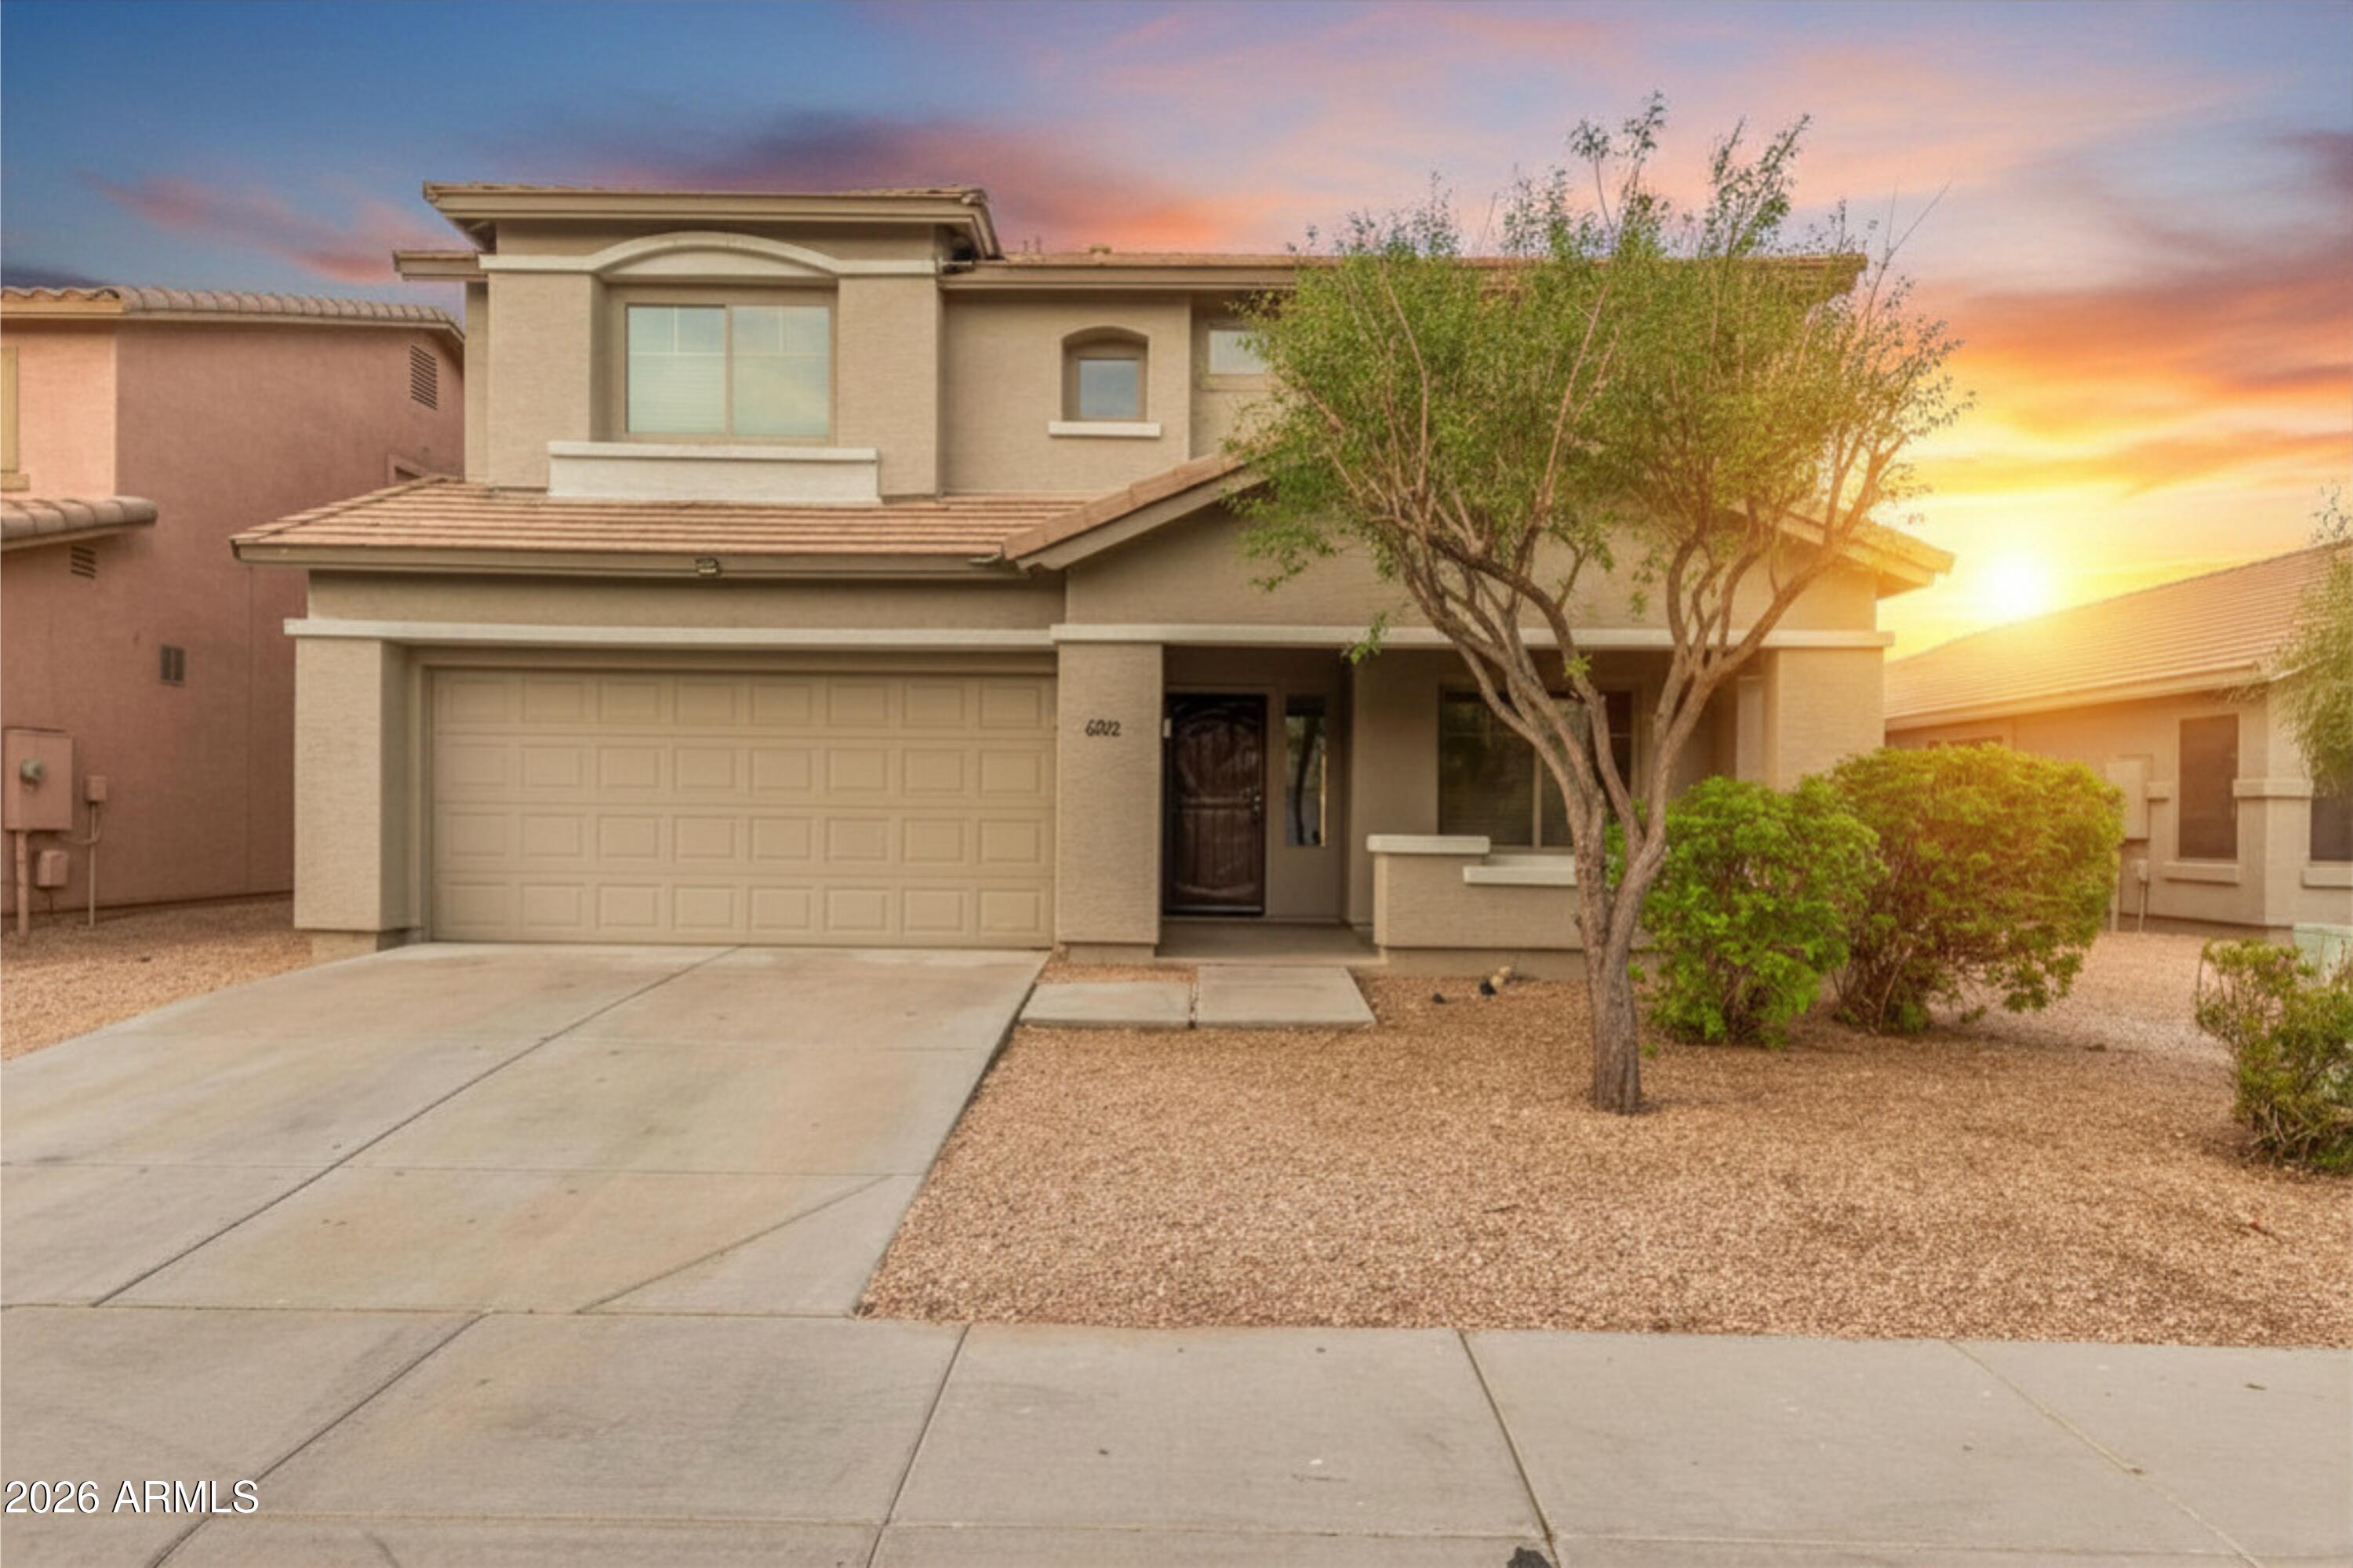
Price reduced
Welcome to this stunning 5-bedroom, 3-bathroom home nestled in the sought-after Rogers Ranch community of Laveen. Offering 2,634 square feet of thoughtfully designed living space, this 2006-built residence perfectly blends comfort, style, and convenience - with easy access to shopping, schools, and major freeways. The open-concept great room flows effortlessly into a beautifully appointed kitchen featuring granite countertops, a kitchen island, pantry, dishwasher, and refrigerator -- ideal for both everyday living and entertaining. A formal dining area off the great room adds even more versatility. One bedroom and a full bathroom on the main floor is perfect for guests or a private office.  Generous open back yard offers a fresh palette for your custom outdoor living plans.
#7033151

Laveen

6922 S 50TH Glen

5 Beds

3 Baths

2,634 Sq.Ft.

$399,000

MLS#: 7033151
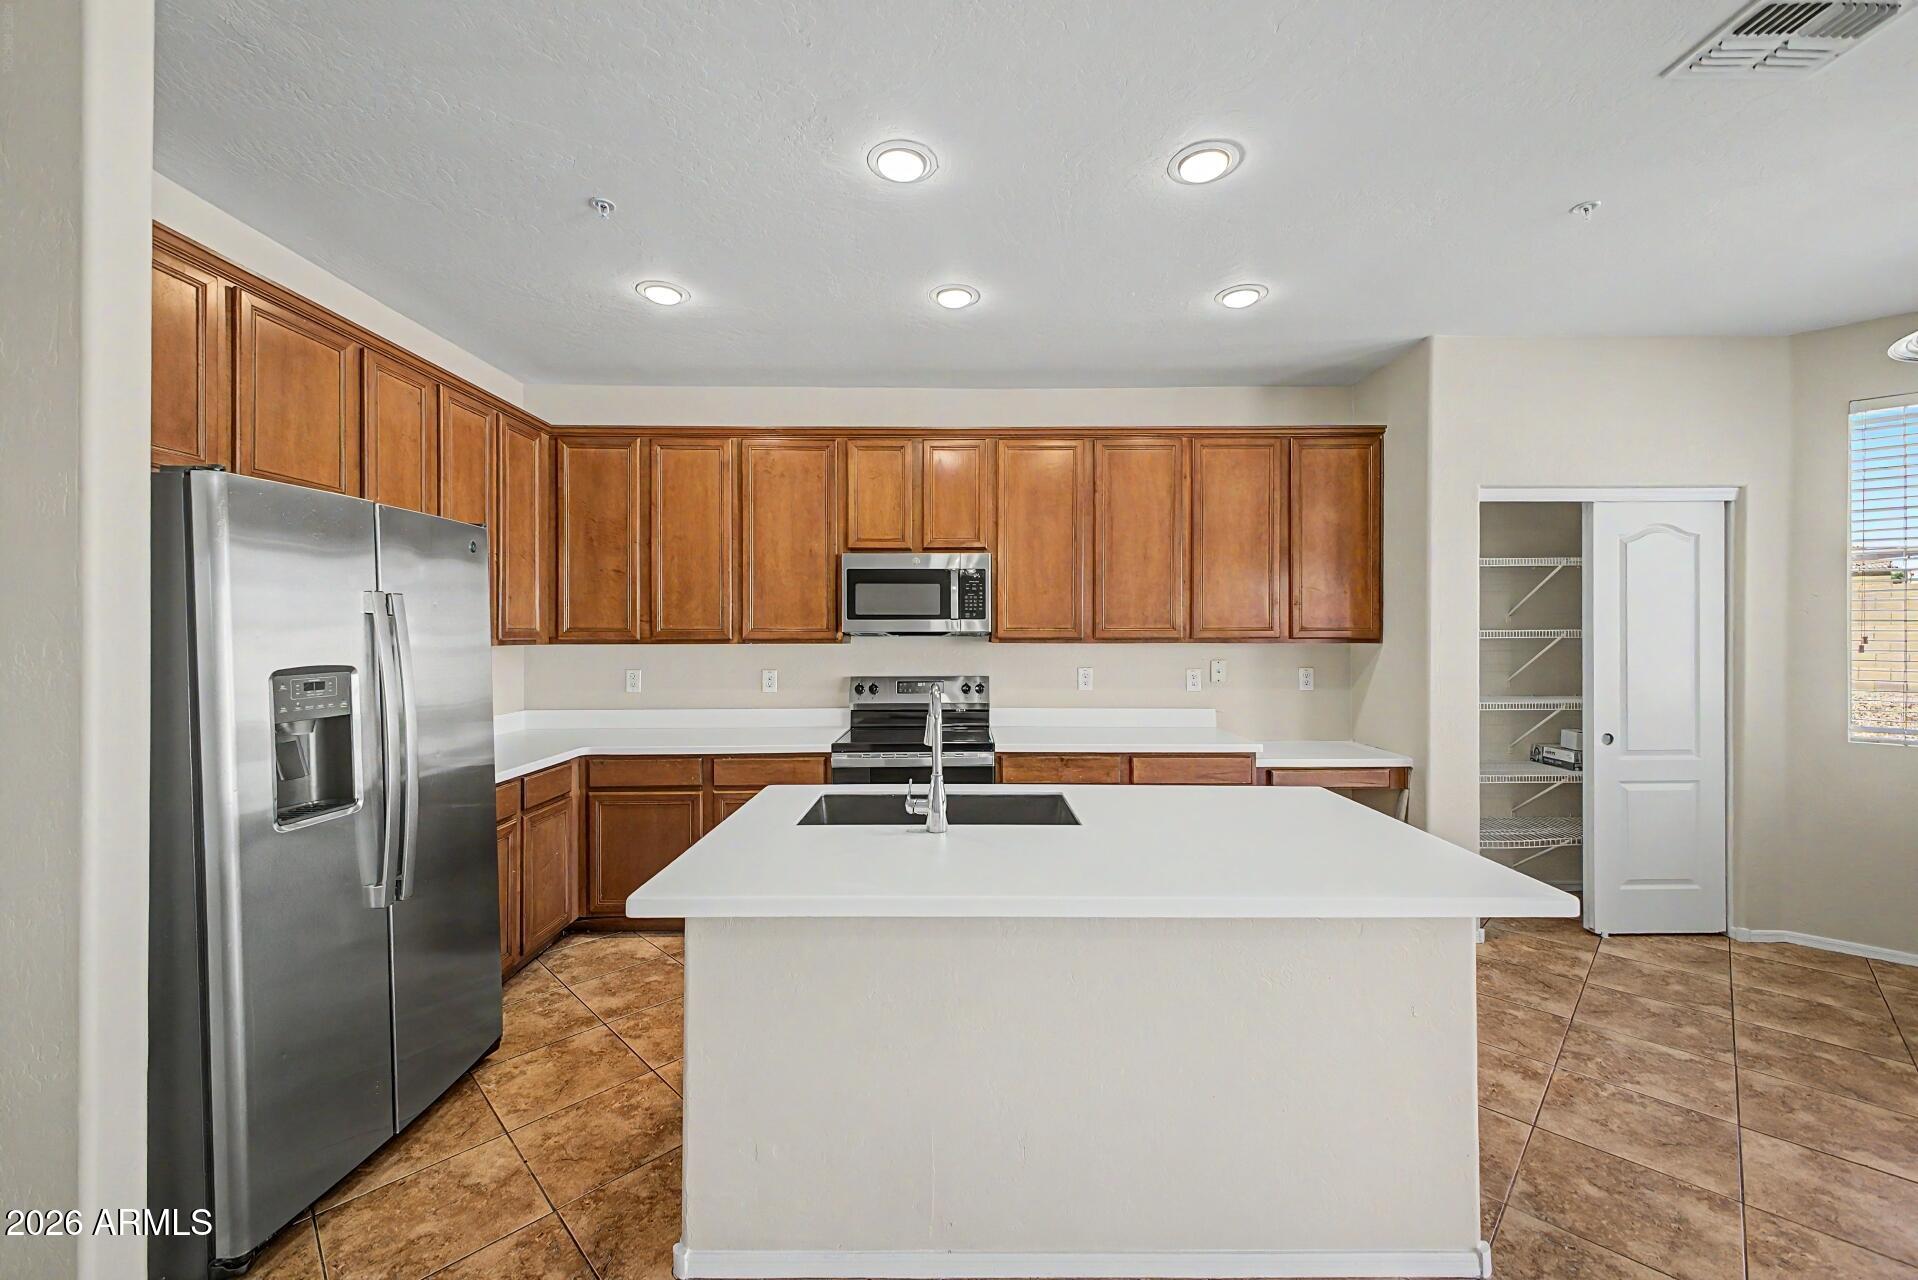
BACK ON MARKET! Giving you a rare second chance to secure this move-in-ready, single-story Laveen Ranch home. Offering nearly 2,400 square feet of highly functional living space, the sought-after ''Tessera'' split floor plan positions the private primary suite entirely away from the secondary bedrooms. A comprehensive interior refresh includes brand-new countertops, freshly painted kitchen cabinets, new carpet, neutral interior paint, and a new electric range. The spacious kitchen features a central preparation island and a walk-in pantry, opening directly into a vaulted great room designed for easy hosting. Practical storage is a standout feature, highlighted by a rare 3-car garage and a wide side RV gate with clean block fencing. The low-maintenance backyard features automated irrigation and mountain views. Located just a short walk from the community park and playground, with easy access to the Loop 202 and baseline corridor shopping.
#7018146

Laveen

7223 S 71ST Lane

4 Beds

3 Baths

2,388 Sq.Ft.

$435,000

MLS#: 7018146
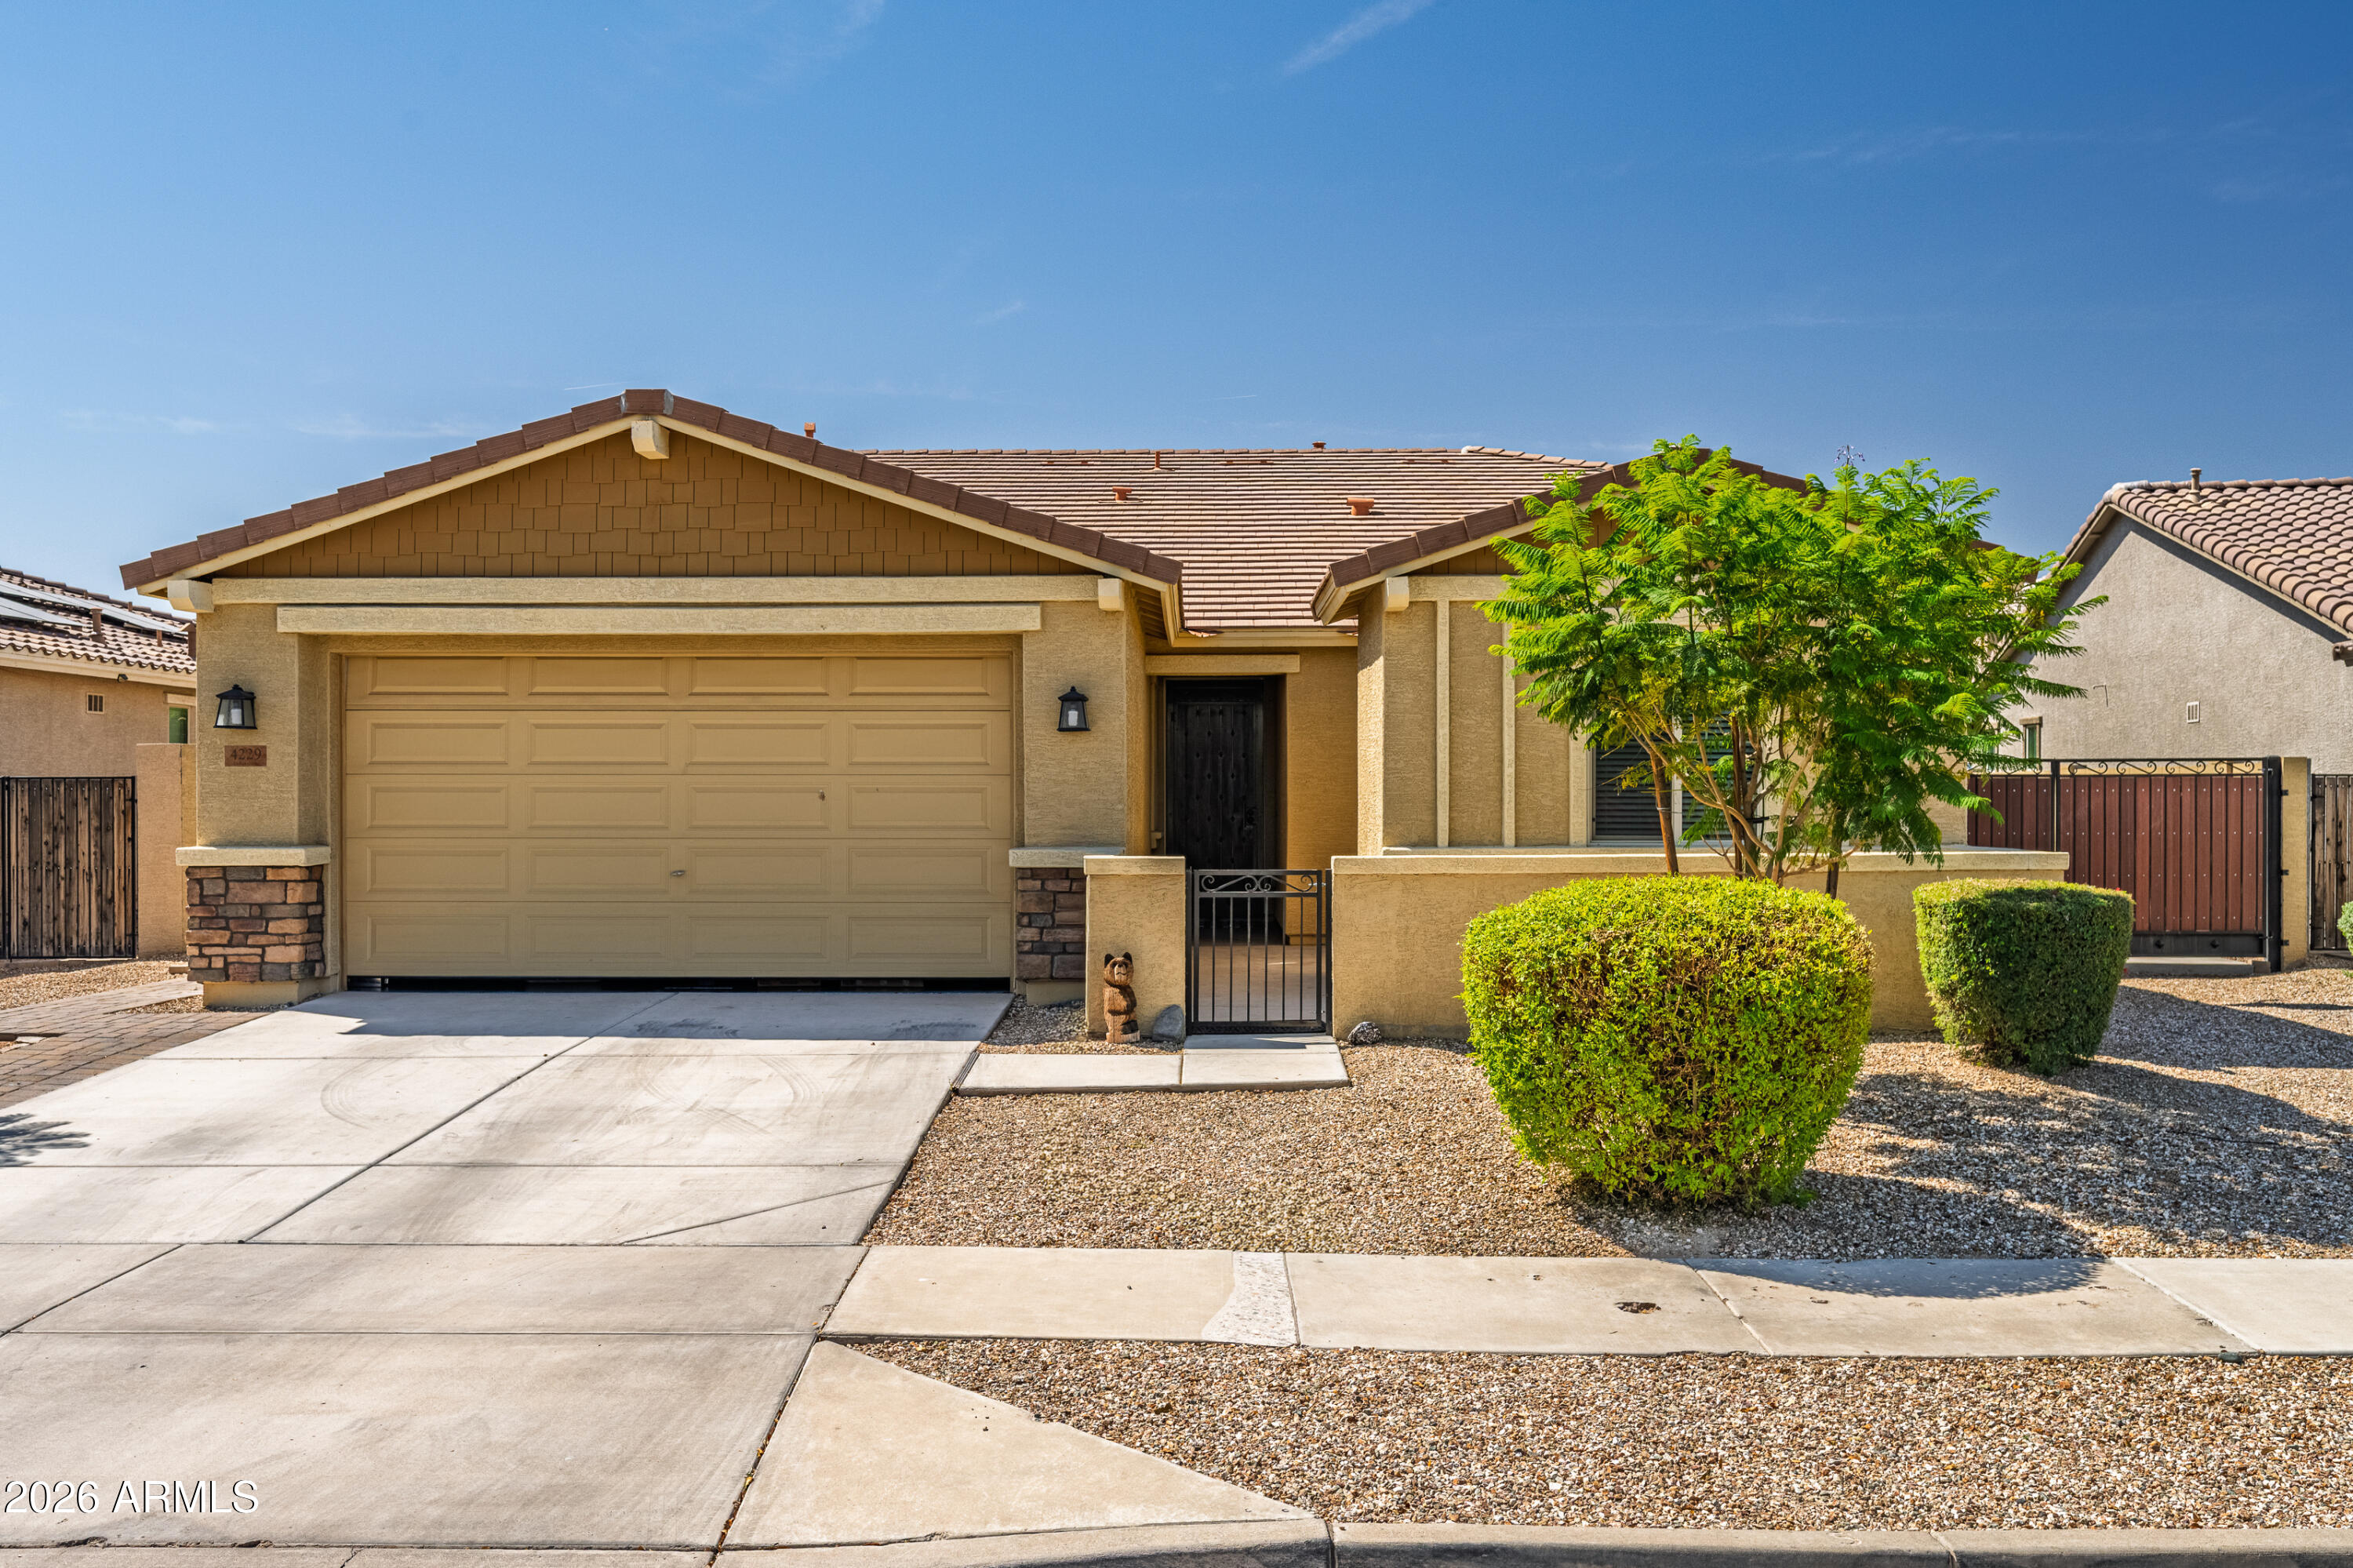
Beautiful 4 bedroom, 2.5 bath with a 3 car tandem garage and RV gate and slab featuring an expansive great room and dining area. Perfectly situated on a desirable north/south-facing homesite, the spacious covered patio offers an ideal setting for outdoor relaxation and gatherings. Gorgeous granite countertops accented by a custom tile backsplash, painted linen cabinets, and premium stainless steel gas appliances. Stylish 20'' x 20'' custom tile flooring flows throughout the main living areas, while the primary bath features a beautifully tiled walk-in shower with an impressive 7-foot shower head, creating a spa-inspired retreat.
#7024092

Laveen

4229 W VALLEY VIEW Drive

4 Beds

2 Baths

2,141 Sq.Ft.

$454,900

MLS#: 7024092
Price reduced
Move-In Ready Single-Level Home in a Gated Community with NEW Premium Flooring, NEW Appliances FRESH interior paint, & additional Flexible Living Space. This 4 bedroom, 2 bath property also features updated lighting and ceiling fans and modern plumbing fixtures. The open layout offers a clean, contemporary feel perfect for everyday living and entertaining. Back yard is low maintenance and perfect for families. Located in a growing area with exciting Par 3 golf course redevelopment scheduled for completion in 2026, bringing new amenities, infrastructure, long-term value and elevated lifestyle. Easy access to Loop 202!  A great opportunity for homeowners and investors alike.
#7006217

Laveen

7005 S 57TH Avenue

4 Beds

2 Baths

2,208 Sq.Ft.

$408,500

MLS#: 7006217

Price reduced
Why wait for new construction? Built in 2022, this move-in ready 4-bedroom, 2-bath home in McClellan Ranch offers modern style without the wait. Enjoy an open-concept layout, spacious kitchen with gas cooking, counter space, a large pantry, and a split floor plan for added privacy. The low-maintenance backyard features premium turf, pavers, and a large gazebo, perfect for relaxing or entertaining year-round. Conveniently located in Laveen near Loop 202 with easy access to shopping, dining, parks, and recreation. **Buyer Incentive** Receive up to $1,000 toward Closing Costs or a Rate Buy-Down when financing with preferred lender Itzel Ahumada, NEXA Mortgage LLC. Equal Housing Lender. 
**Apply here** :ww .w.blink.mortgage/app/signup/p/nexamortgage/itzelahumada
#6989038

Laveen

6755 W PEDRO Lane

4 Beds

2 Baths

1,833 Sq.Ft.

$447,900

MLS#: 6989038

VACANT & EASY TO SHOW -- FRESH LOOK AT ROGERS RANCH!

Welcome to 4723 W Lydia Lane, a beautifully designed 3-bedroom, 2-bath single-level home with 1,402 SF in the gated Rogers Ranch community.

Now vacant and ready to show, this home offers an open-concept floor plan that makes the most of every square foot. The spacious great room flows naturally into the kitchen and dining area, creating an inviting space for everyday living and entertaining.

The kitchen features white cabinetry, upgraded granite countertops, stainless-steel appliances and a large center island with plenty of room for gathering. A dramatic center sliding glass door brings in natural light and opens the living space to the covered patio and low-maintenance backyard.

The split-bedroom layout provides privacy, wi comfortable primary suite featuring an en-suite bathroom and walk-in closet. Two additional bedrooms offer flexibility for guests, an office, hobbies or whatever fits your lifestyle.

Additional features include tile and carpet flooring, dual-pane windows, central A/C, interior laundry, a 2-car garage and low-maintenance desert landscaping.

Located in the gated Rogers Ranch community with nearby parks and playgrounds and convenient access to Loop 202, this home offers a comfortable, low-maintenance lifestyle with easy access around the Valley.

Vacant. Easy to show. Move-in ready. Priced at $380,000.

Come take a fresh look at 4723 W Lydia Lane--you may be surprised by how much this home has to offer!

4723 W LYDIA Lane

Message successfully sent.

I agree to receive email communication and understand I can unsubscribe at any time.

I agree to be contacted by The Mandy Gold Team | Haymore Real Estate LLC via call, email, and text for real estate services. To opt out, you can reply 'stop' at any time or reply 'help' for assistance. You can also click the unsubscribe link in the emails. Message and data rates may apply. Message frequency may vary. Privacy Policy

 - property

Send a message

Message successfully sent.

Reason for contacting?

I agree to receive email communication and understand I can unsubscribe at any time.

I agree to be contacted by The Mandy Gold Team | Haymore Real Estate LLC via call, email, and text for real estate services. To opt out, you can reply 'stop' at any time or reply 'help' for assistance. You can also click the unsubscribe link in the emails. Message and data rates may apply. Message frequency may vary. Privacy Policy

Sign In Sign Out

Virtual Assistant

Would you like to take the next step with this property? We can help you schedule a showing or virtual tour, or send you more details.

Yes, I would like more information.

Thank You for Your Reply, One of Our Agents will contact you as soon as possible

No, maybe later.

Thank you, you can always contact me via email, phone number or through the contact form.

Realhub AI

Lucy - Your AI-Powered Realtor

Update Your Temporary Password

Personalize your search

Enter your email and we'll notify you immediately when new listings match what you're looking for.

or enter email address

Already have an account ? Login here

Continue your home search

I agree to receive communications and understand I can unsubscribe at any time.

I agree to be contacted by The Mandy Gold Team | Haymore Real Estate LLC via call, email, and text for real estate services. To opt out, you can reply 'stop' at any time or reply 'help' for assistance. You can also click the unsubscribe link in the emails. Message and data rates may apply. Message frequency may vary. Privacy Policy

Already have an account ? Login here

We use cookies

We use cookies primarily for analytics to enhance your experience. By accepting, you agree to our use of these cookies. You can manage your preferences or learn more about our cookies policy.