
497 N Eagle Rock Drive
Green Valley, AZ 85614


About
GOLF-COURSE LIVING, GATED COMMUNITY, PRIVATE POOL, LARGE LOT! Desirable Pavona model in Quail Creek, a premier 55+ community in Northeast Green Valley known for year-round golf and resort-style living. This beautifully designed 2-bedroom home offers an ideal blend of comfort, style, and functionality. The gourmet kitchen features granite countertops, a large island with sink and breakfast bar, butler's pantry, and walk-in food storage pantry--perfect for entertaining and everyday living. A spacious laundry room adds exceptional storage and convenience. The bonus room with French doors provides flexibility as a home office, den, hobby room, or private retreat. Beautiful wood-look tile flows throughout the main living areas, while the spacious living room opens through sliding glass doors to your private backyard oasis. Enjoy a covered patio, pool area, attractive landscaping, and a large lot--perfect for relaxing or entertaining. Located in a security-gated community near golf, this is Arizona living at its best!
Property
Beds
2
Full Baths
2
1/2 Baths
1
Year Built
2021
Sq.Footage
2,197
Features
Features & Amenities
Interior
-
Other Interior Features
Kitchen Island, Entrance Foyer, Pantry
-
Total Bedrooms
2
-
Bathrooms
2
-
1/2 Bathrooms
1
-
Basement YN
NO
-
Cooling YN
YES
-
Cooling
Central Air
-
Fireplace YN
NO
-
Heating YN
YES
-
Heating
Forced Air, Exhaust Fan
-
Pet friendly
N/A
Exterior
-
Garage
Yes
-
Garage spaces
2.5
-
Construction Materials
Stucco, Frame
-
Parking
Garage Door Opener, Golf Cart Garage, Attached, Garage
-
Patio and Porch Features
Covered, Patio
-
Pool
No
-
View
Mountain(s)
Area & Lot
-
Lot Features
Subdivided, Level, Few Trees
-
Lot Size(acres)
0.23
-
Lot Size(square feet)
10,019
-
Property Type
Residential
-
Property Sub Type
Single Family Residence
-
Architectural Style
Contemporary, Southwestern
Price
-
Sales Price
$750,000
-
Tax Amount
$5,003.58
-
Sq. Footage
2,197
-
Price/SqFt
$341
HOA
-
Association
YES
-
Association Fee
$276
-
Association Fee Frequency
Semi-Annually
-
Association Fee Includes
N/A
Property Resources
-
Horse Property
NO
School District
-
Elementary School
Continental
-
Middle School
Continental
-
High School
Sahuarita
Property Features
-
Accessibility Features
Grip-Accessible Features
-
Association Amenities
Clubhouse, Pool, Recreation Room, Security, Spa/Hot Tub, Tennis Court(s), Sport Court, Recreation Facilities, Trail(s)
-
Senior Community YN
YES
-
Water Source
Public
Schedule
Schedule a Showing
Showing scheduled successfully.
Mortgage calculator
Estimate your monthly mortgage payment, including the principal and interest, property taxes, and HOA. Adjust the values to generate a more accurate rate.
Your payment
Principal and Interest:
$
Property taxes:
$
HOA fees:
$
Total loan payment:
$
Total interest amount:
$
Location
-
County
Pima
-
Elementary School
Continental
-
Middle School
Continental
-
High School
Sahuarita

Listing Courtesy of Curt Stinson, Engel & Volkers Tucson
RealHub Information is provided exclusively for consumers' personal, non-commercial use, and it may not be used for any purpose other than to identify prospective properties consumers may be interested in purchasing. All information deemed reliable but not guaranteed and should be independently verified. All properties are subject to prior sale, change or withdrawal. RealHub website owner shall not be responsible for any typographical errors, misinformation, misprints and shall be held totally harmless.

Kelly Hammer
Associate Broker / Realtor®
Call Kelly today to schedule a private showing.
Phone (520) 227-5144
Email Kelly@MandyGoldTeam.com

* Listings on this website come from the FMLS IDX Compilation and may be held by brokerage firms other than the owner of this website. The listing brokerage is identified in any listing details. Information is deemed reliable but is not guaranteed. If you believe any FMLS listing contains material that infringes your copyrighted work please click here to review our DMCA policy and learn how to submit a takedown request.© 2024 FMLS.
Properties
Related properties

Green Valley
525 N Sonoma Vista Drive
2 Beds
2 Baths
2,353 Sq.Ft.
$660,000
MLS#: 22621240

Green Valley
1012 E Baldy Spring Place
3 Beds
3 Baths
3,068 Sq.Ft.
$890,000
MLS#: 22620743

Green Valley
1435 S Walnut Spring Place
3 Beds
3 Baths
2,698 Sq.Ft.
$764,900
MLS#: 22620533

Green Valley
1863 N Bayshore Drive
2 Beds
2 Baths
2,148 Sq.Ft.
$645,000
MLS#: 22619417

Green Valley
1362 N Boyce Avenue
3 Beds
3 Baths
2,405 Sq.Ft.
$649,900
MLS#: 22618756
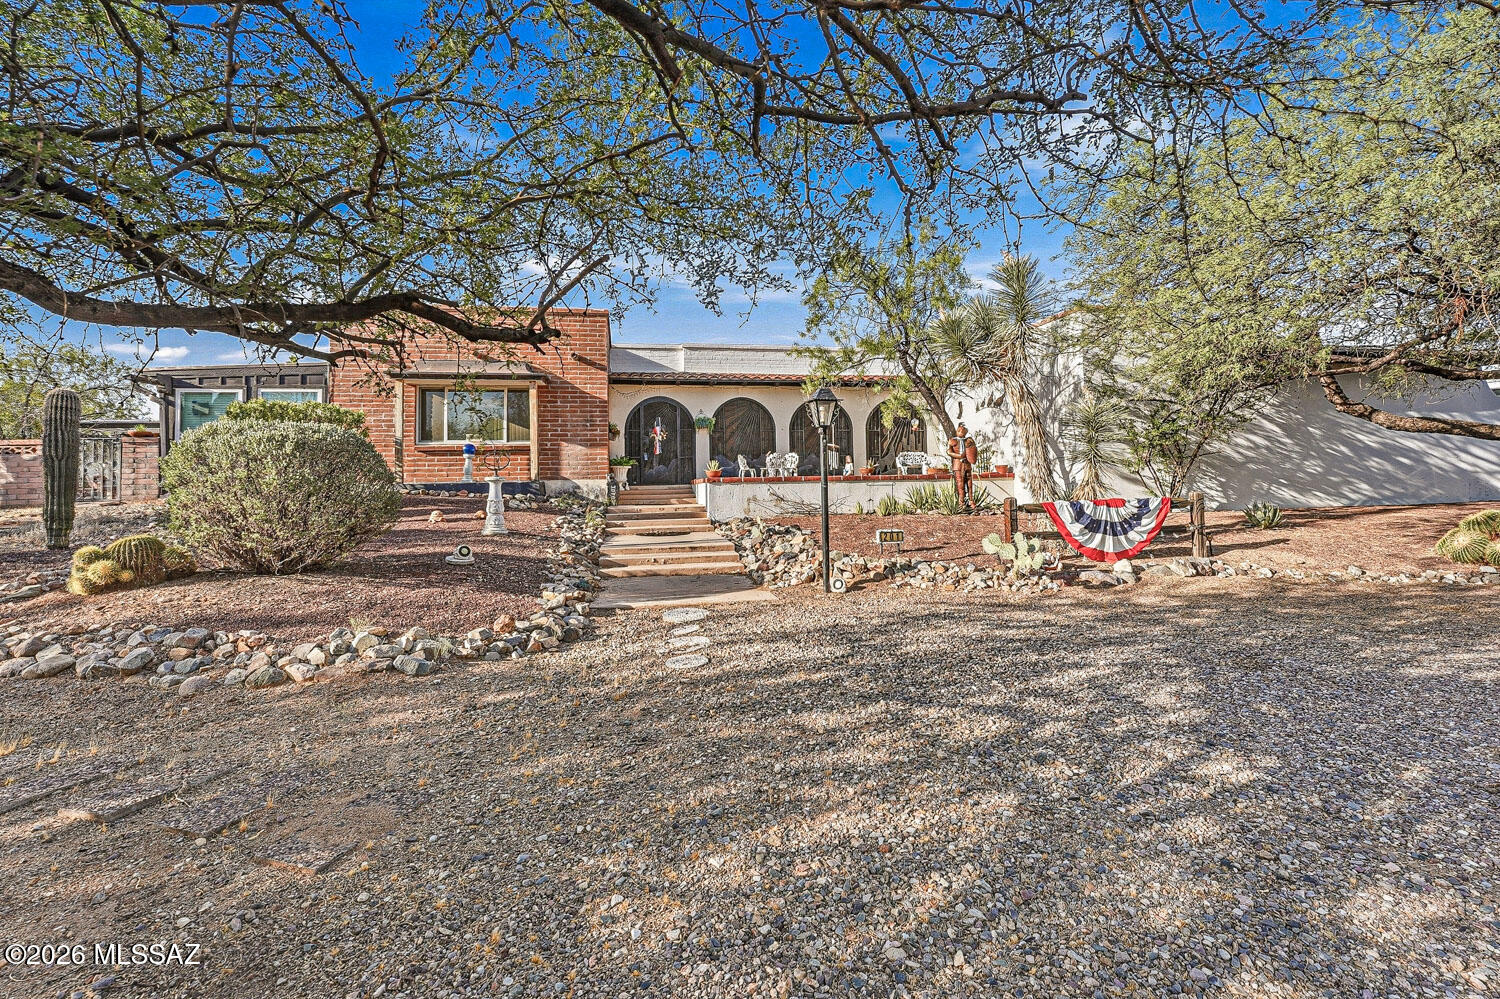
Green Valley
201 W Calle Lecho
3 Beds
3 Baths
2,772 Sq.Ft.
$715,000
MLS#: 22617051
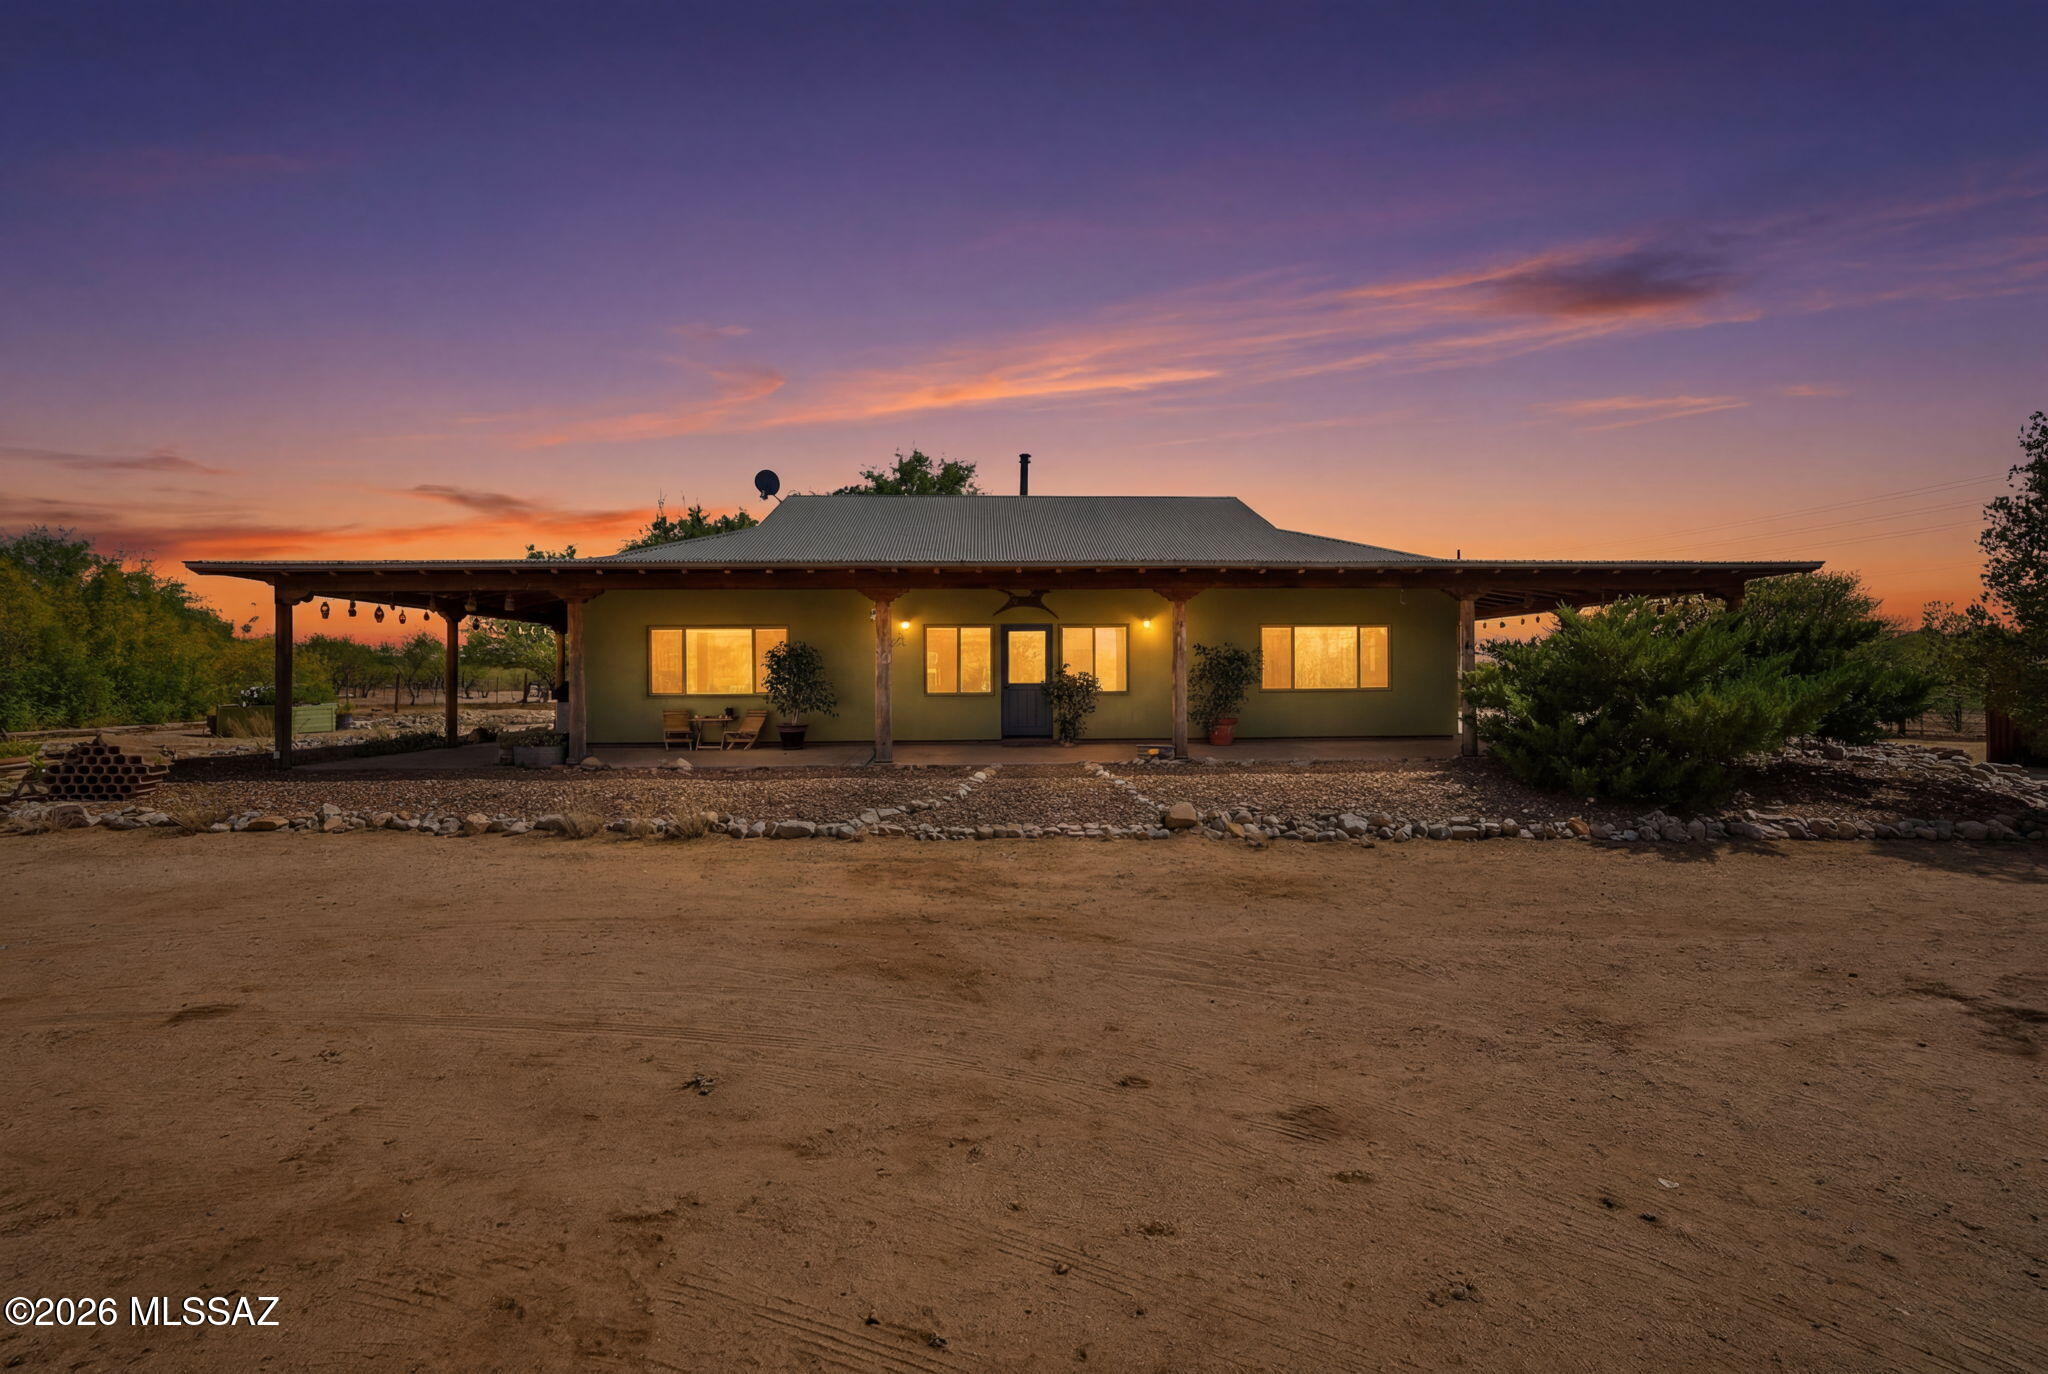
Green Valley
275 W Silver Sky Place
3 Beds
2 Baths
1,924 Sq.Ft.
$735,000
MLS#: 22616296

Green Valley
762 W Placita Quieta
3 Beds
2 Baths
2,504 Sq.Ft.
$725,000
MLS#: 22614518
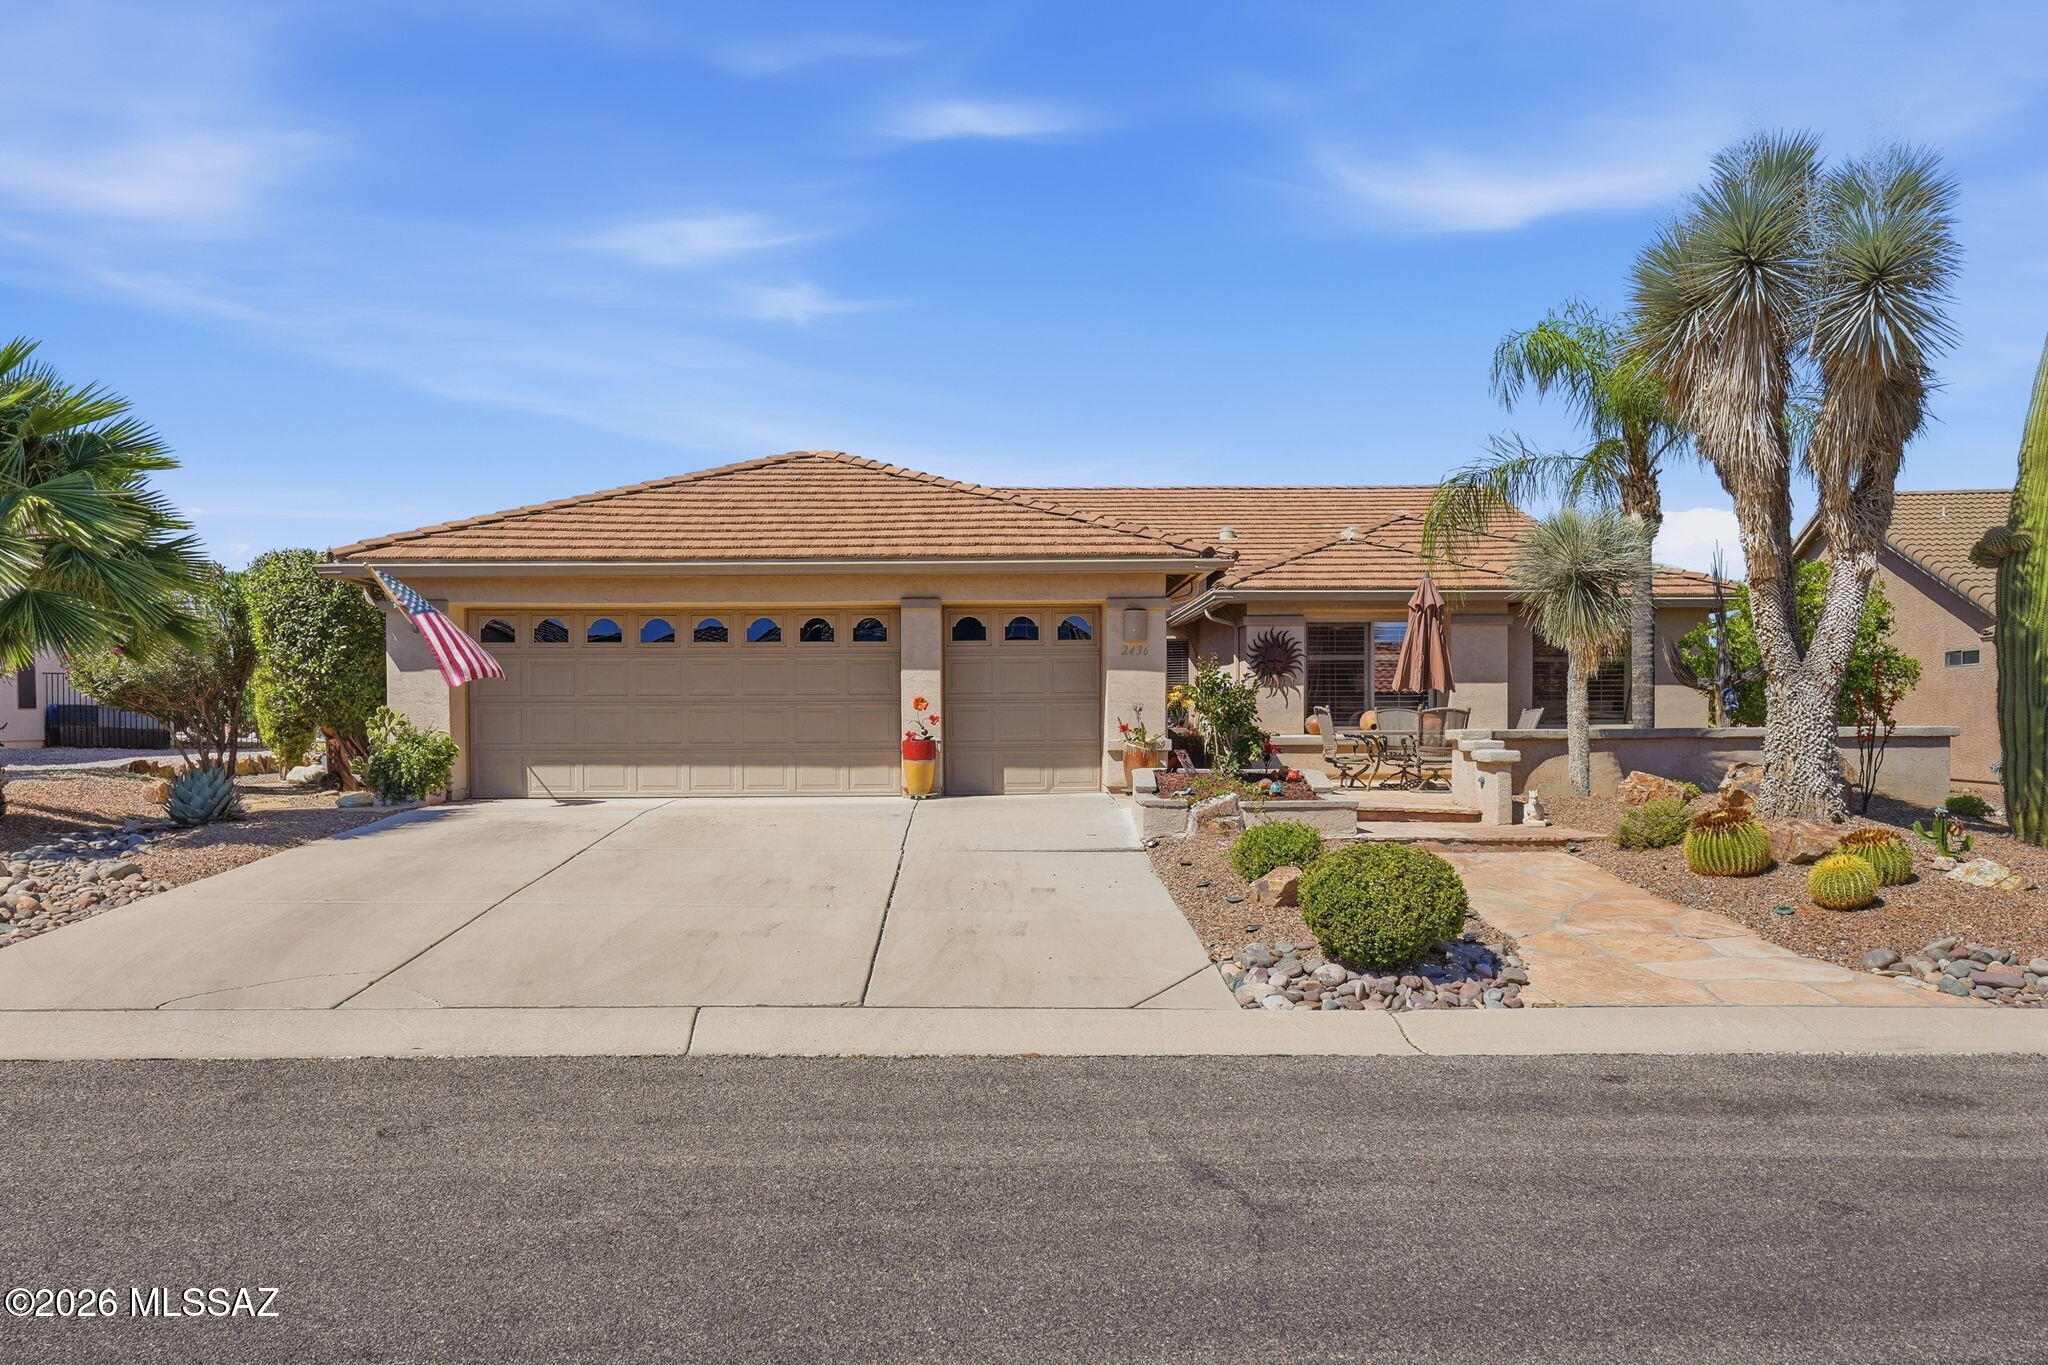
Green Valley
2436 E Overview Lane
3 Beds
2 Baths
2,695 Sq.Ft.
$849,000
MLS#: 22614059
