
1229 SIERRY PEAKS Drive
Prescott, AZ 86305


About
Timeless Old World elegance meets modern intentional design in this stunning 4,000+ sq. ft. plus separate guest quarters estate. Centered around a magnificent private courtyard, this home creates a seamless indoor/outdoor living sanctuary. The main residence boasts a dramatic Great Room with soaring 14-foot ceilings and a sophisticated gas fireplace anchored by custom concrete surrounds. Engineered hardwood flooring flows into the formal dining room and a dedicated wet bar, perfect for world-class entertaining. Wood-cased hand-cranked windows and Hunter Douglas motorized custom drapery frame the views, while dual sets of patio doors dissolve the boundaries between inside and out. The gourmet kitchen is a chef's masterclass, featuring Kraftmaid cabinetry, Indian Premium Black Granite countertops, a center island with a prep sink, and a classic farmhouse sink in the main countertop. High-end appliances include a 36-inch Verona stainless steel dual-fuel oven range, Bosch 30 inch electric double oven, Sub-Zero refrigerator and freezer, JennAir microwave, and a Bosch dishwasher. The primary suite serves as a private retreat, highlighting a copper tub and an oversized primary closet. This versatile floor plan also includes a separate office, a tech center/game room, and a dedicated exercise room. Off the front courtyard, find a fully contained 380 sq. ft. separate casita/guest quarters. This space features its own private entry, a full bathroom, a prep area, and a separate laundry hookup, ideal for long-term guests, a home studio, or a remote office. The property includes a newly installed wrought-iron fenced rear yard, a water filtration system, a tankless water heater, a central vacuum, a security system, and solar infrastructure. Storage is abundant with a heated and cooled 4-car garage complete with connecting passthrough custom storage cabinetry and epoxy floors. Experience quiet, rustic luxury in every detail.
Property
Beds
5
Full Baths
4
1/2 Baths
1
Year Built
2016
Sq.Footage
4,516
Features
Features & Amenities
Interior
-
Other Interior Features
High Speed Internet, Granite Counters, Double Vanity, Eat-in Kitchen, Central Vacuum, Wet Bar, Kitchen Island, Bidet, High Ceilings
-
Total Bedrooms
5
-
Bathrooms
4
-
1/2 Bathrooms
1
-
Basement YN
NO
-
Cooling YN
YES
-
Cooling
Central Air, Ceiling Fan(s)
-
Fireplace YN
YES
-
Heating YN
YES
-
Heating
Forced Air, Natural Gas
-
Pet friendly
N/A
Exterior
-
Garage
Yes
-
Garage spaces
4
-
Construction Materials
Stone, Stucco, Frame
-
Other Exterior Features
Private Yard
-
Parking
Garage Door Opener, Electric Vehicle Charging Station(s)
-
Pool
No
-
View
Mountain(s)
Area & Lot
-
Lot Features
Sprinklers In Rear, Sprinklers In Front, Desert Back, Desert Front
-
Lot Size(acres)
0.8
-
Lot Size(square feet)
34,950
-
Property Type
Residential
-
Property Sub Type
Single Family Residence
Price
-
Sales Price
$2,149,990
-
Tax Amount
$6,113
-
Financing Options
Cash, Conventional, FHA, VA
-
Sq. Footage
4,516
-
Price/SqFt
$476
HOA
-
Association
No
Property Resources
-
Horse Property
NO
School District
-
Elementary School
Prescott Unified District
-
Middle School
Prescott Mile High Middle School
-
High School
Prescott High School
Property Features
-
Stories
1
-
Ownership
Fee Simple
-
Sewer
Public Sewer
-
Tax Lot
51
-
Water Source
Public
Schedule
Schedule a Showing
Showing scheduled successfully.
Mortgage calculator
Estimate your monthly mortgage payment, including the principal and interest, property taxes, and HOA. Adjust the values to generate a more accurate rate.
Your payment
Principal and Interest:
$
Property taxes:
$
HOA fees:
$
Total loan payment:
$
Total interest amount:
$
Location
-
County
Yavapai
-
Elementary School
Prescott Unified District
-
Middle School
Prescott Mile High Middle School
-
High School
Prescott High School

Listing Courtesy of Mindy Hubbs , Call Realty, Inc.
RealHub Information is provided exclusively for consumers' personal, non-commercial use, and it may not be used for any purpose other than to identify prospective properties consumers may be interested in purchasing. All information deemed reliable but not guaranteed and should be independently verified. All properties are subject to prior sale, change or withdrawal. RealHub website owner shall not be responsible for any typographical errors, misinformation, misprints and shall be held totally harmless.

Kelly Hammer
Associate Broker / Realtor®
Call Kelly today to schedule a private showing.
Phone (520) 227-5144
Email Kelly@MandyGoldTeam.com

* Listings on this website come from the FMLS IDX Compilation and may be held by brokerage firms other than the owner of this website. The listing brokerage is identified in any listing details. Information is deemed reliable but is not guaranteed. If you believe any FMLS listing contains material that infringes your copyrighted work please click here to review our DMCA policy and learn how to submit a takedown request.© 2024 FMLS.
Properties
Related properties
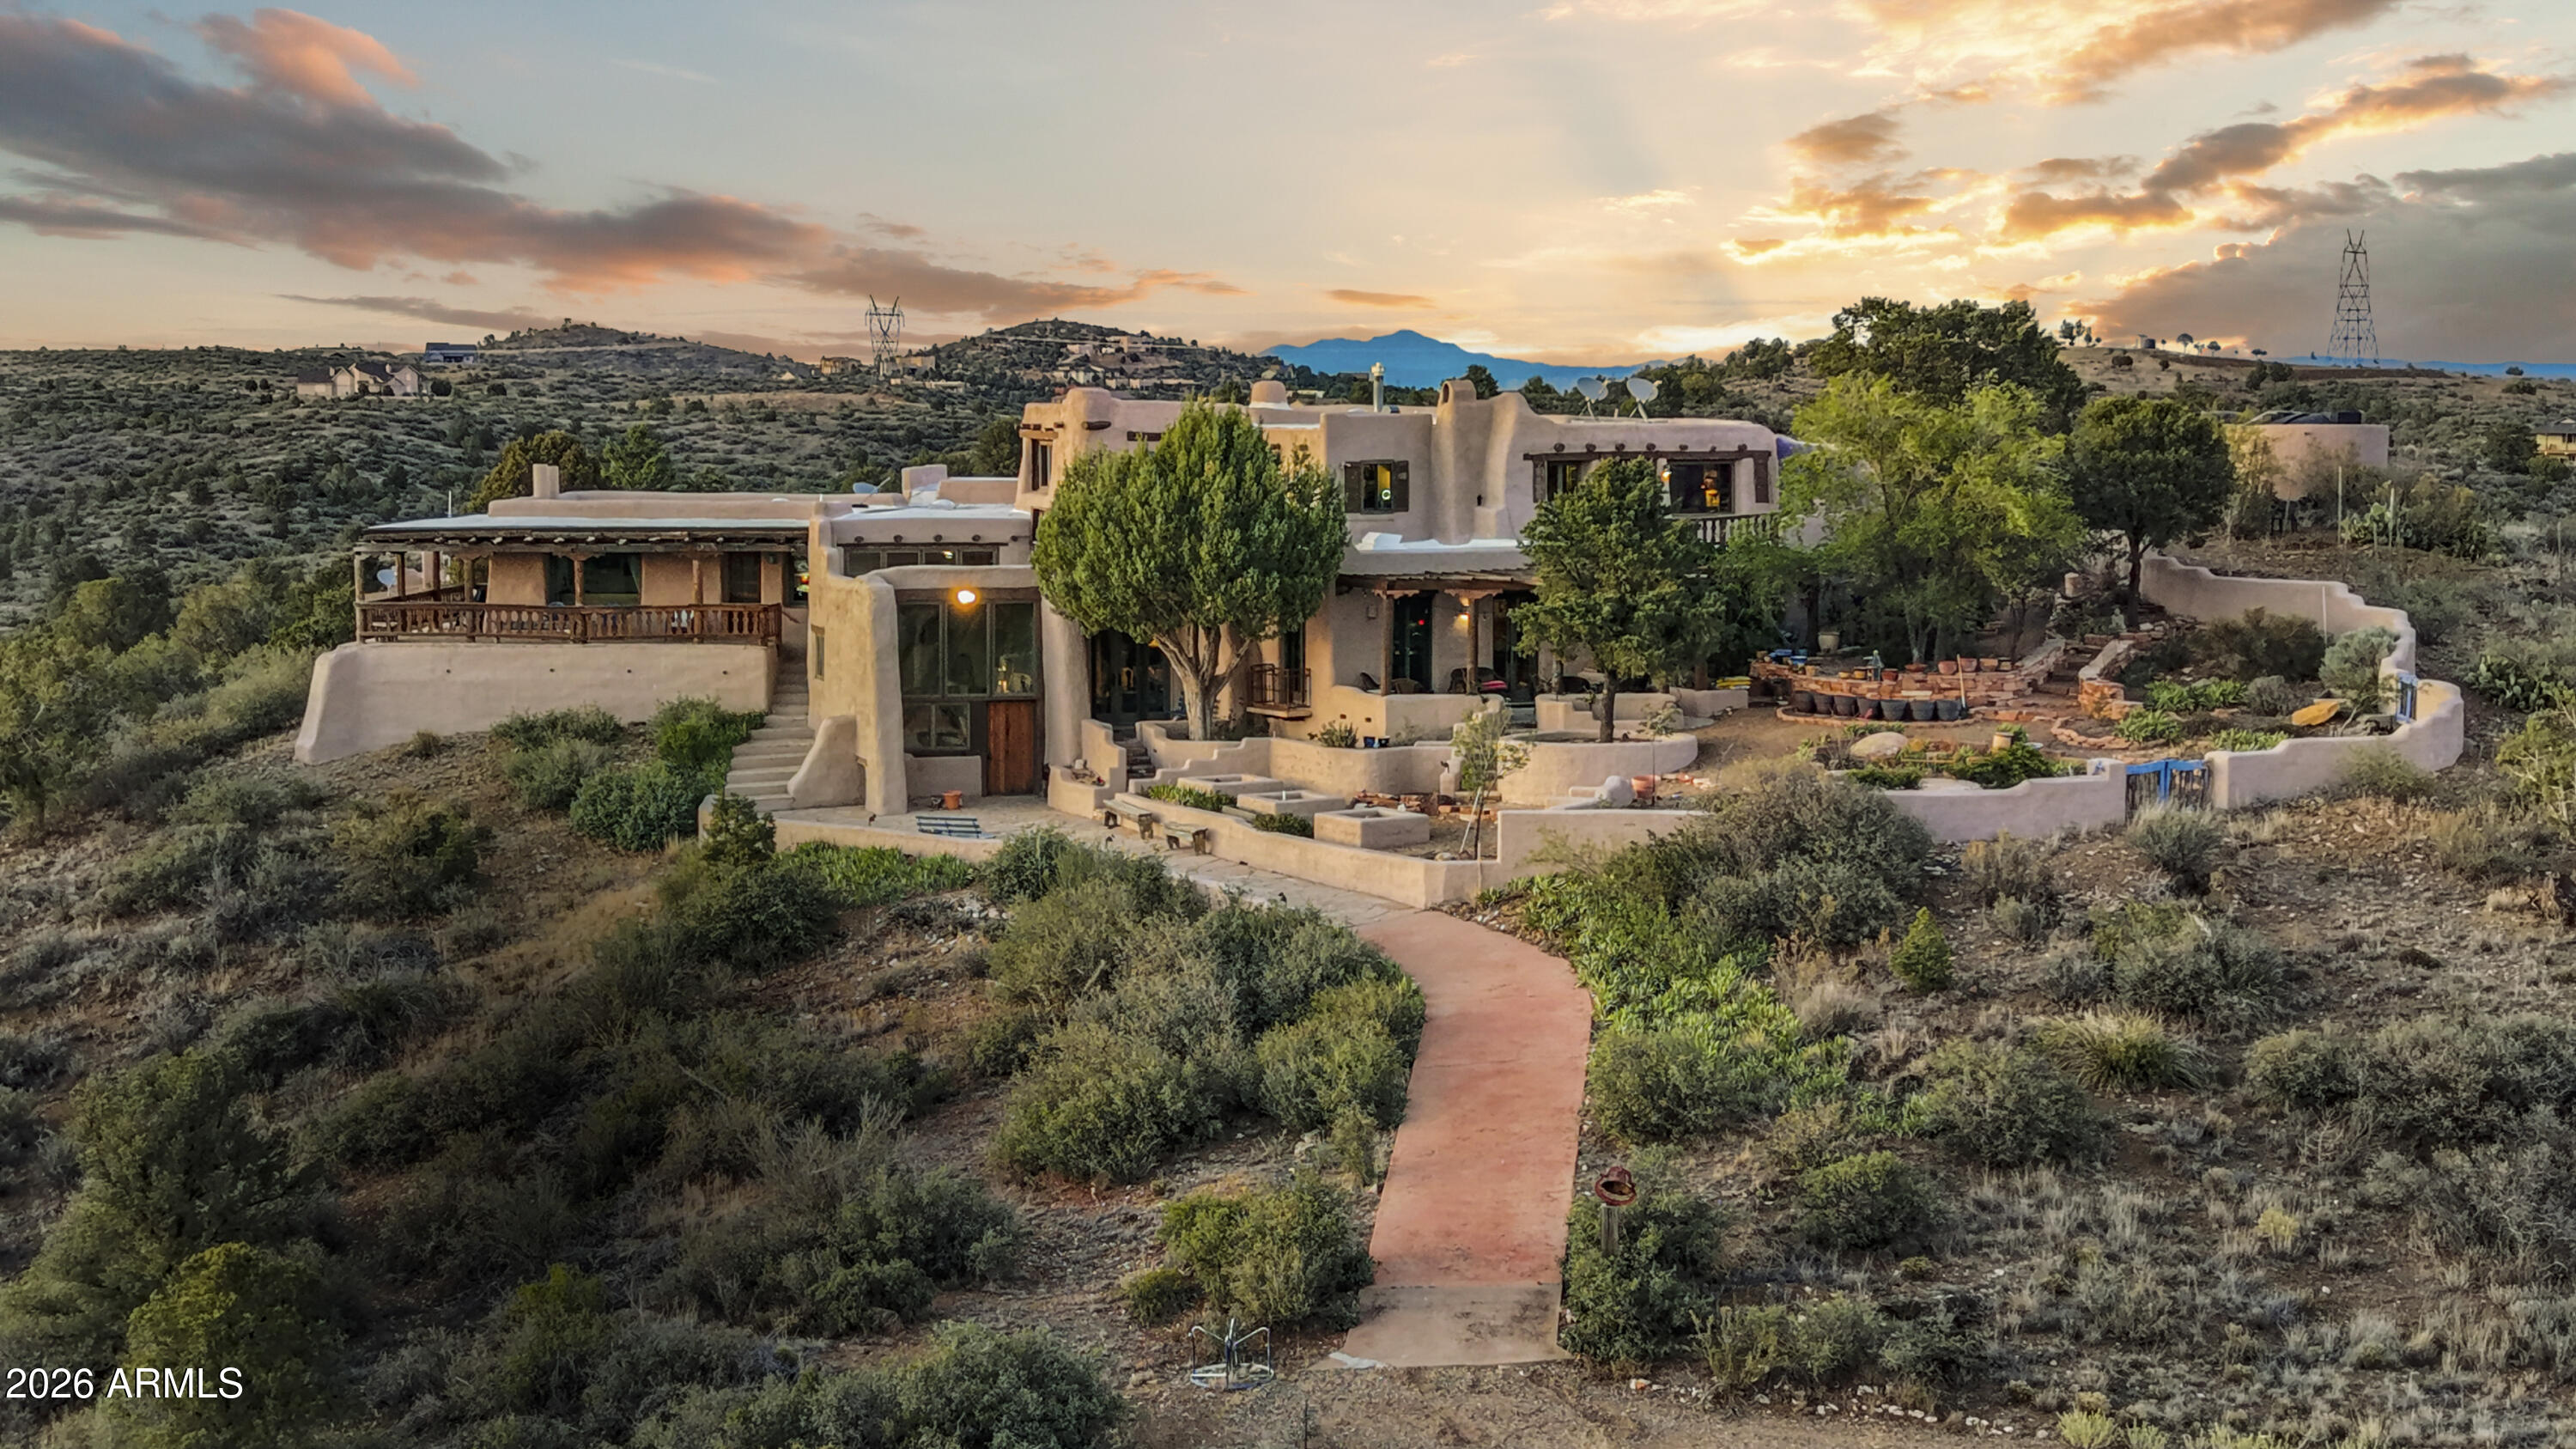
Prescott
11550 N OCTOBER Road
3 Beds
3 Baths
4,671 Sq.Ft.
$1,900,000
MLS#: 7037166
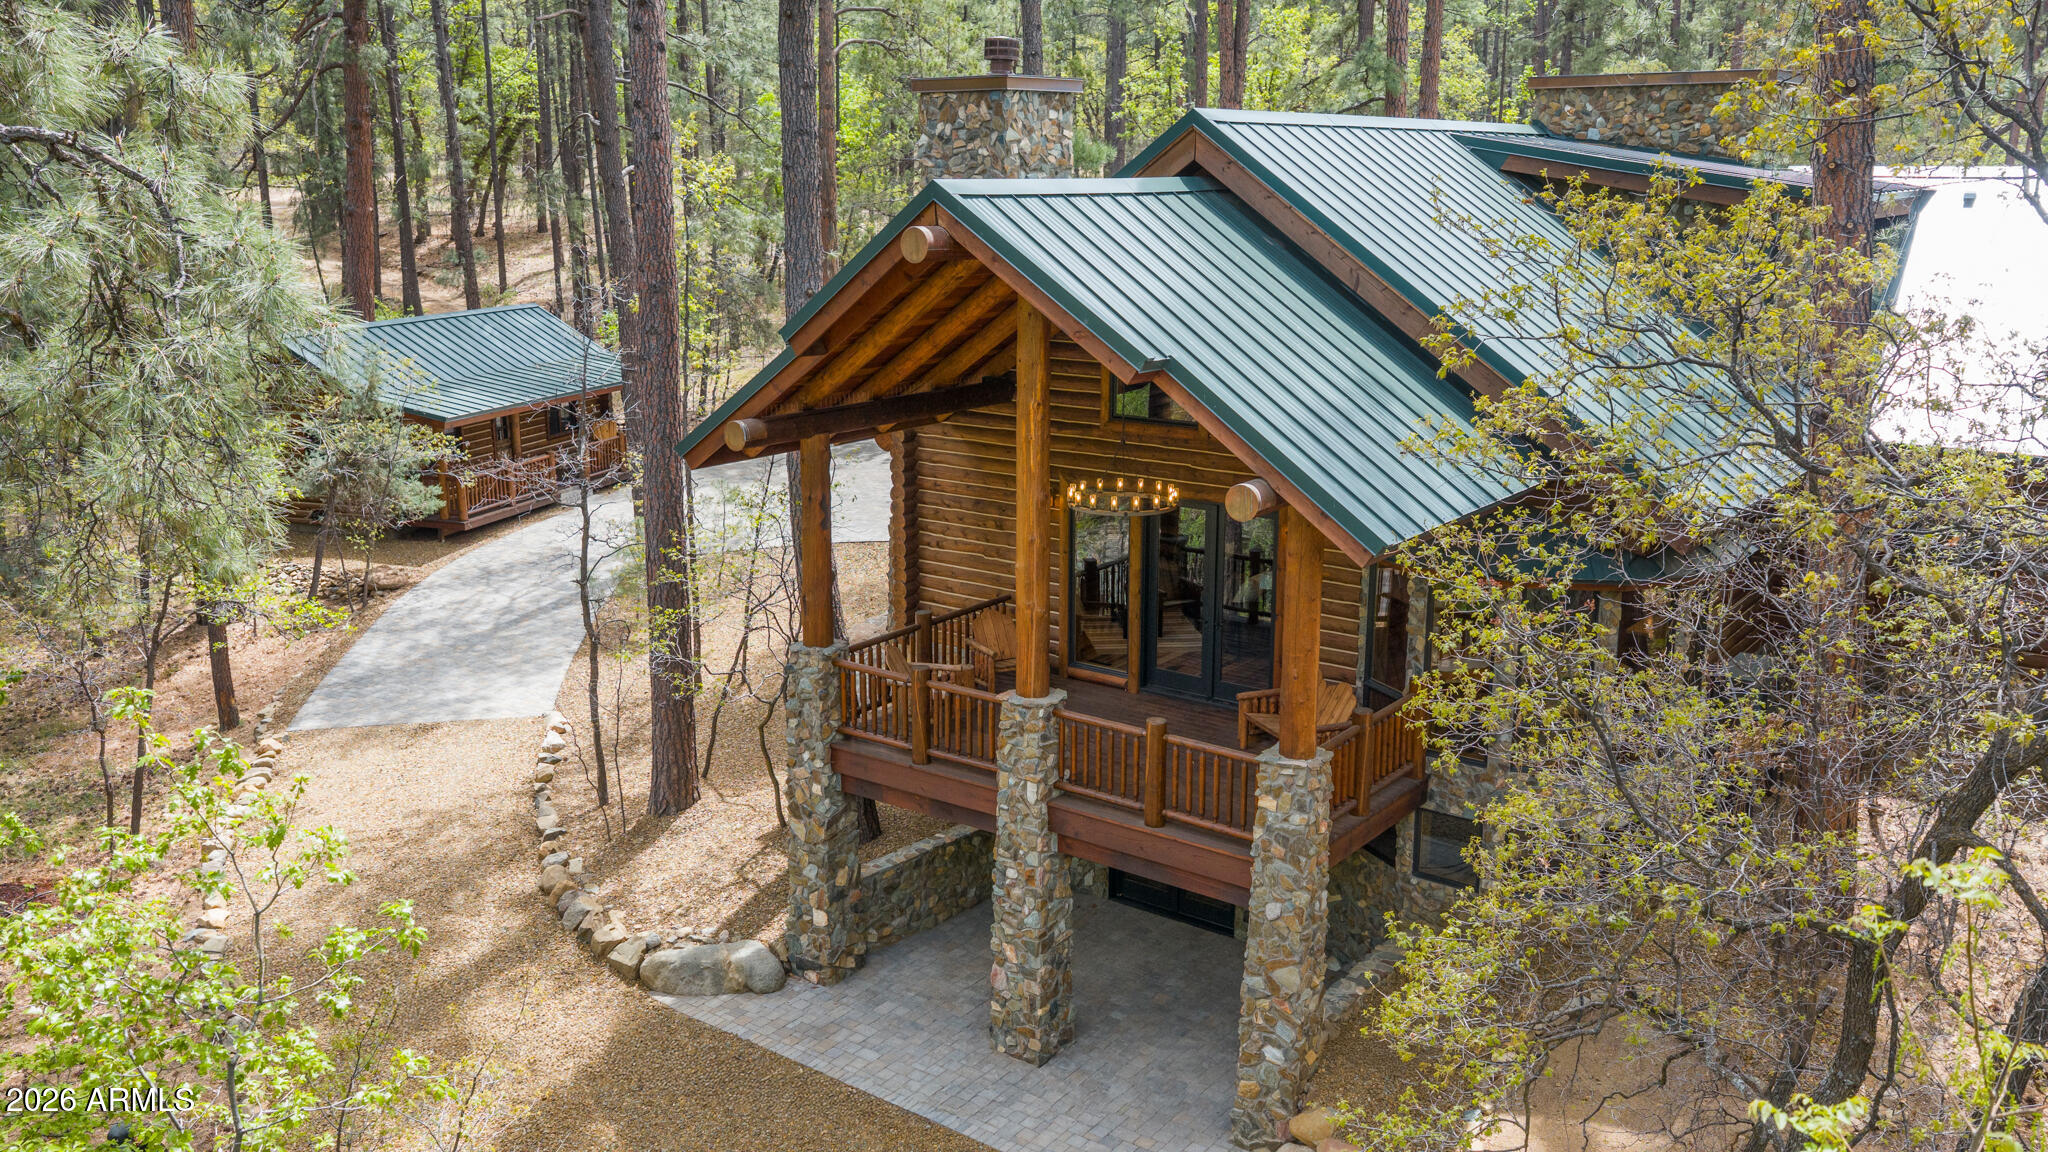
Prescott
4425 S CLAIM JUMPER Trail
3 Beds
2 Baths
3,320 Sq.Ft.
$2,249,900
MLS#: 7020509
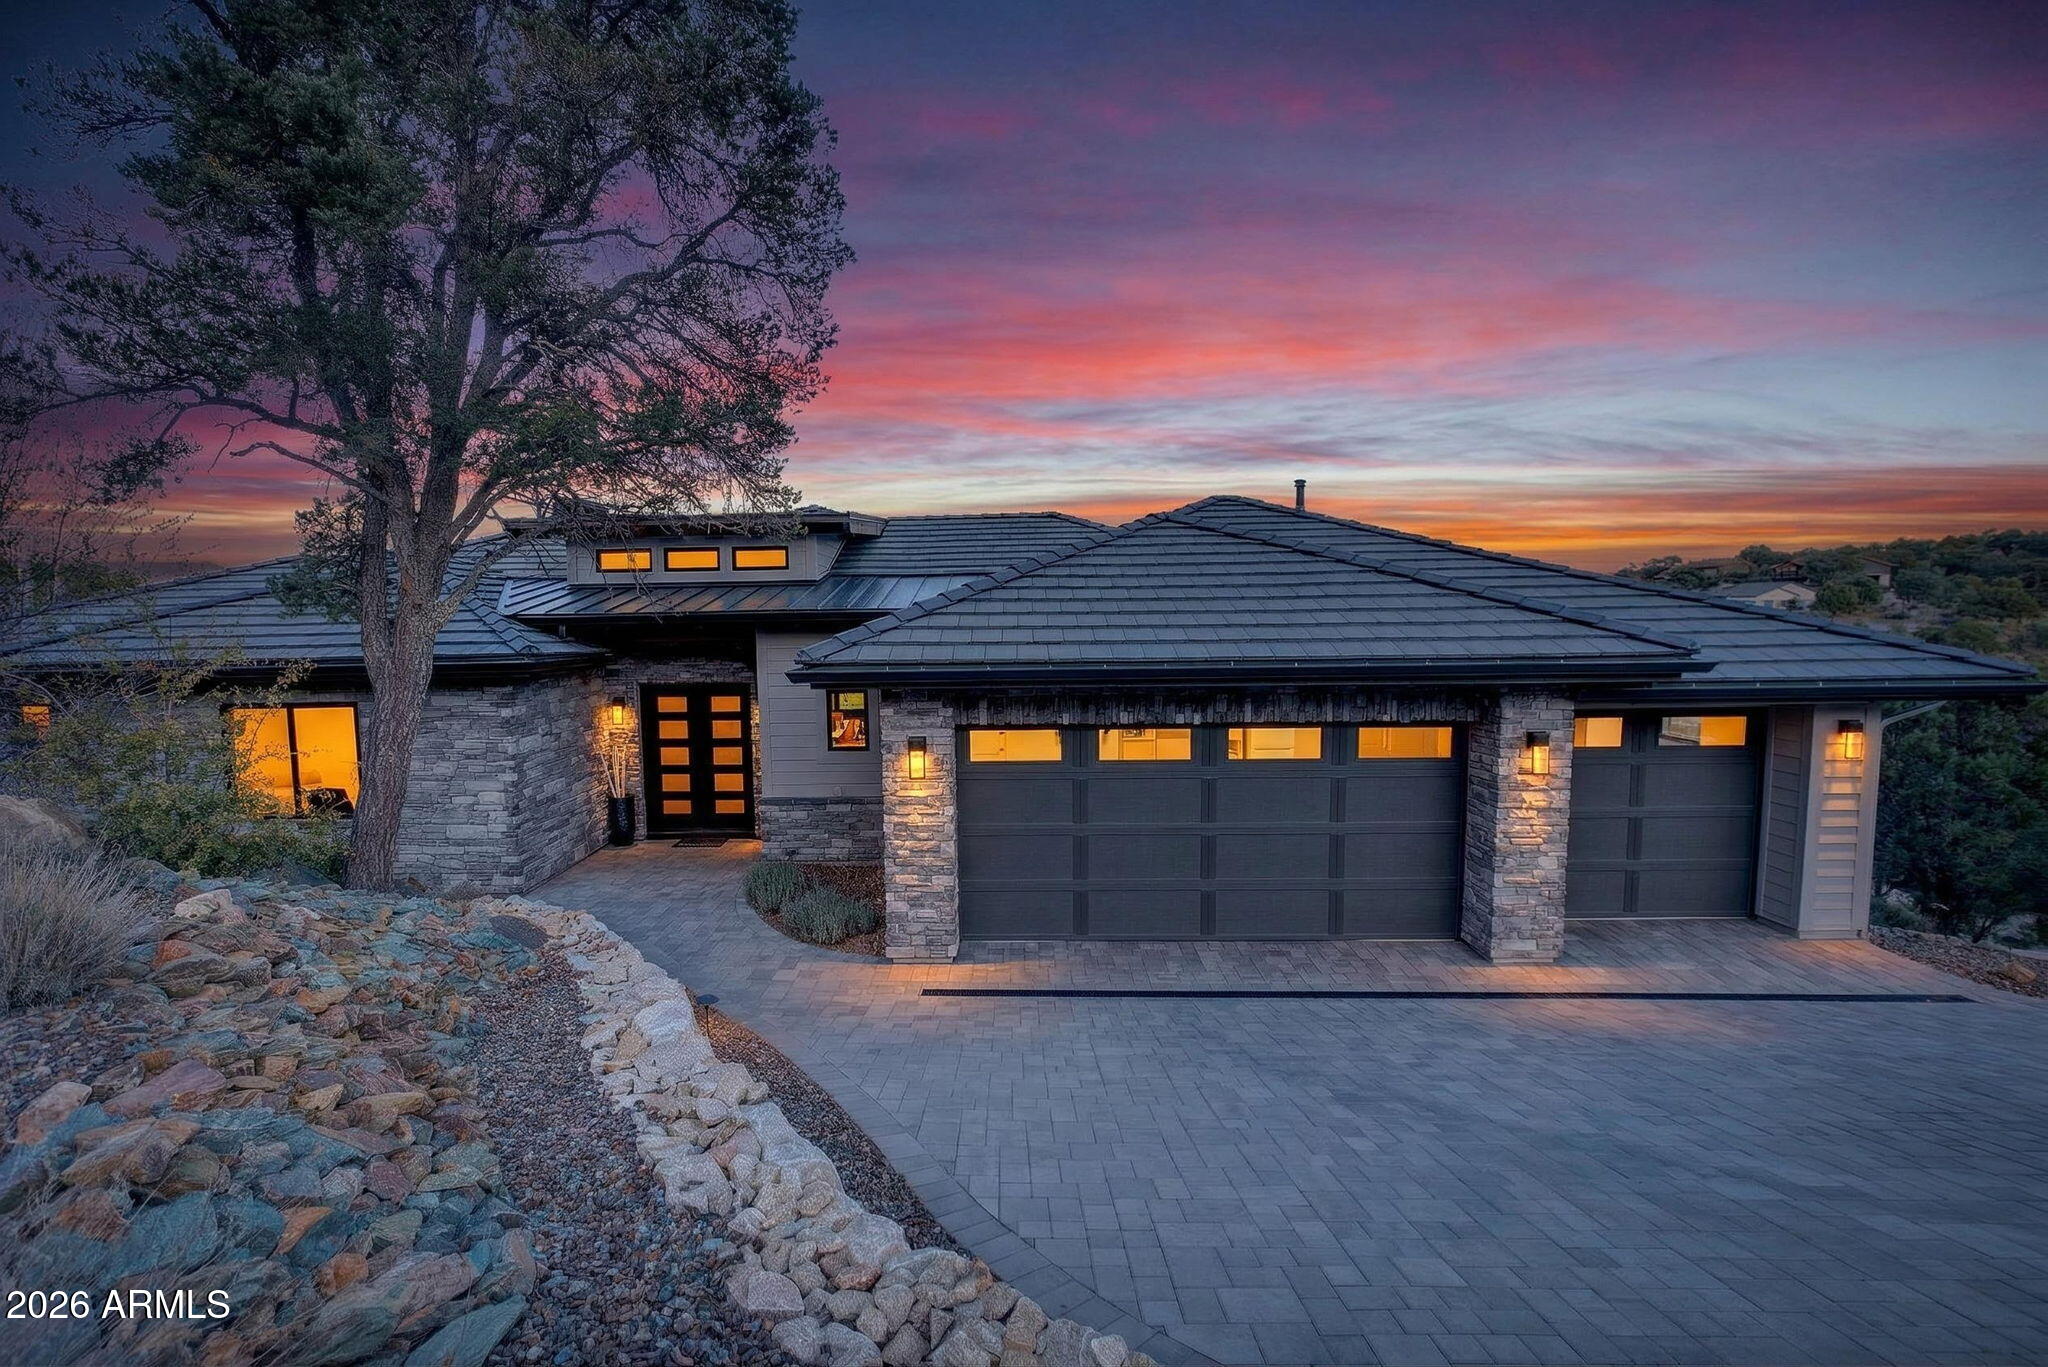
Prescott
731 WOODRIDGE Lane
5 Beds
3 Baths
3,892 Sq.Ft.
$2,350,000
MLS#: 7003516
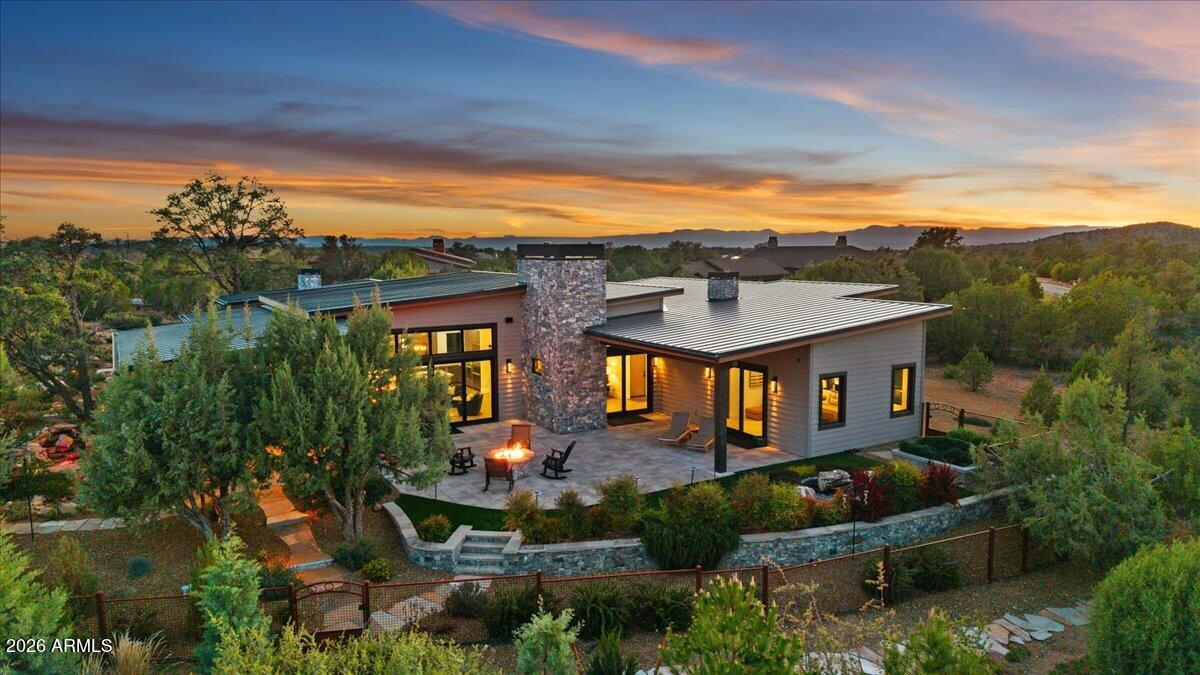
Prescott
5130 W VENGEANCE Trail
3 Beds
3 Baths
2,954 Sq.Ft.
$2,195,000
MLS#: 7012109
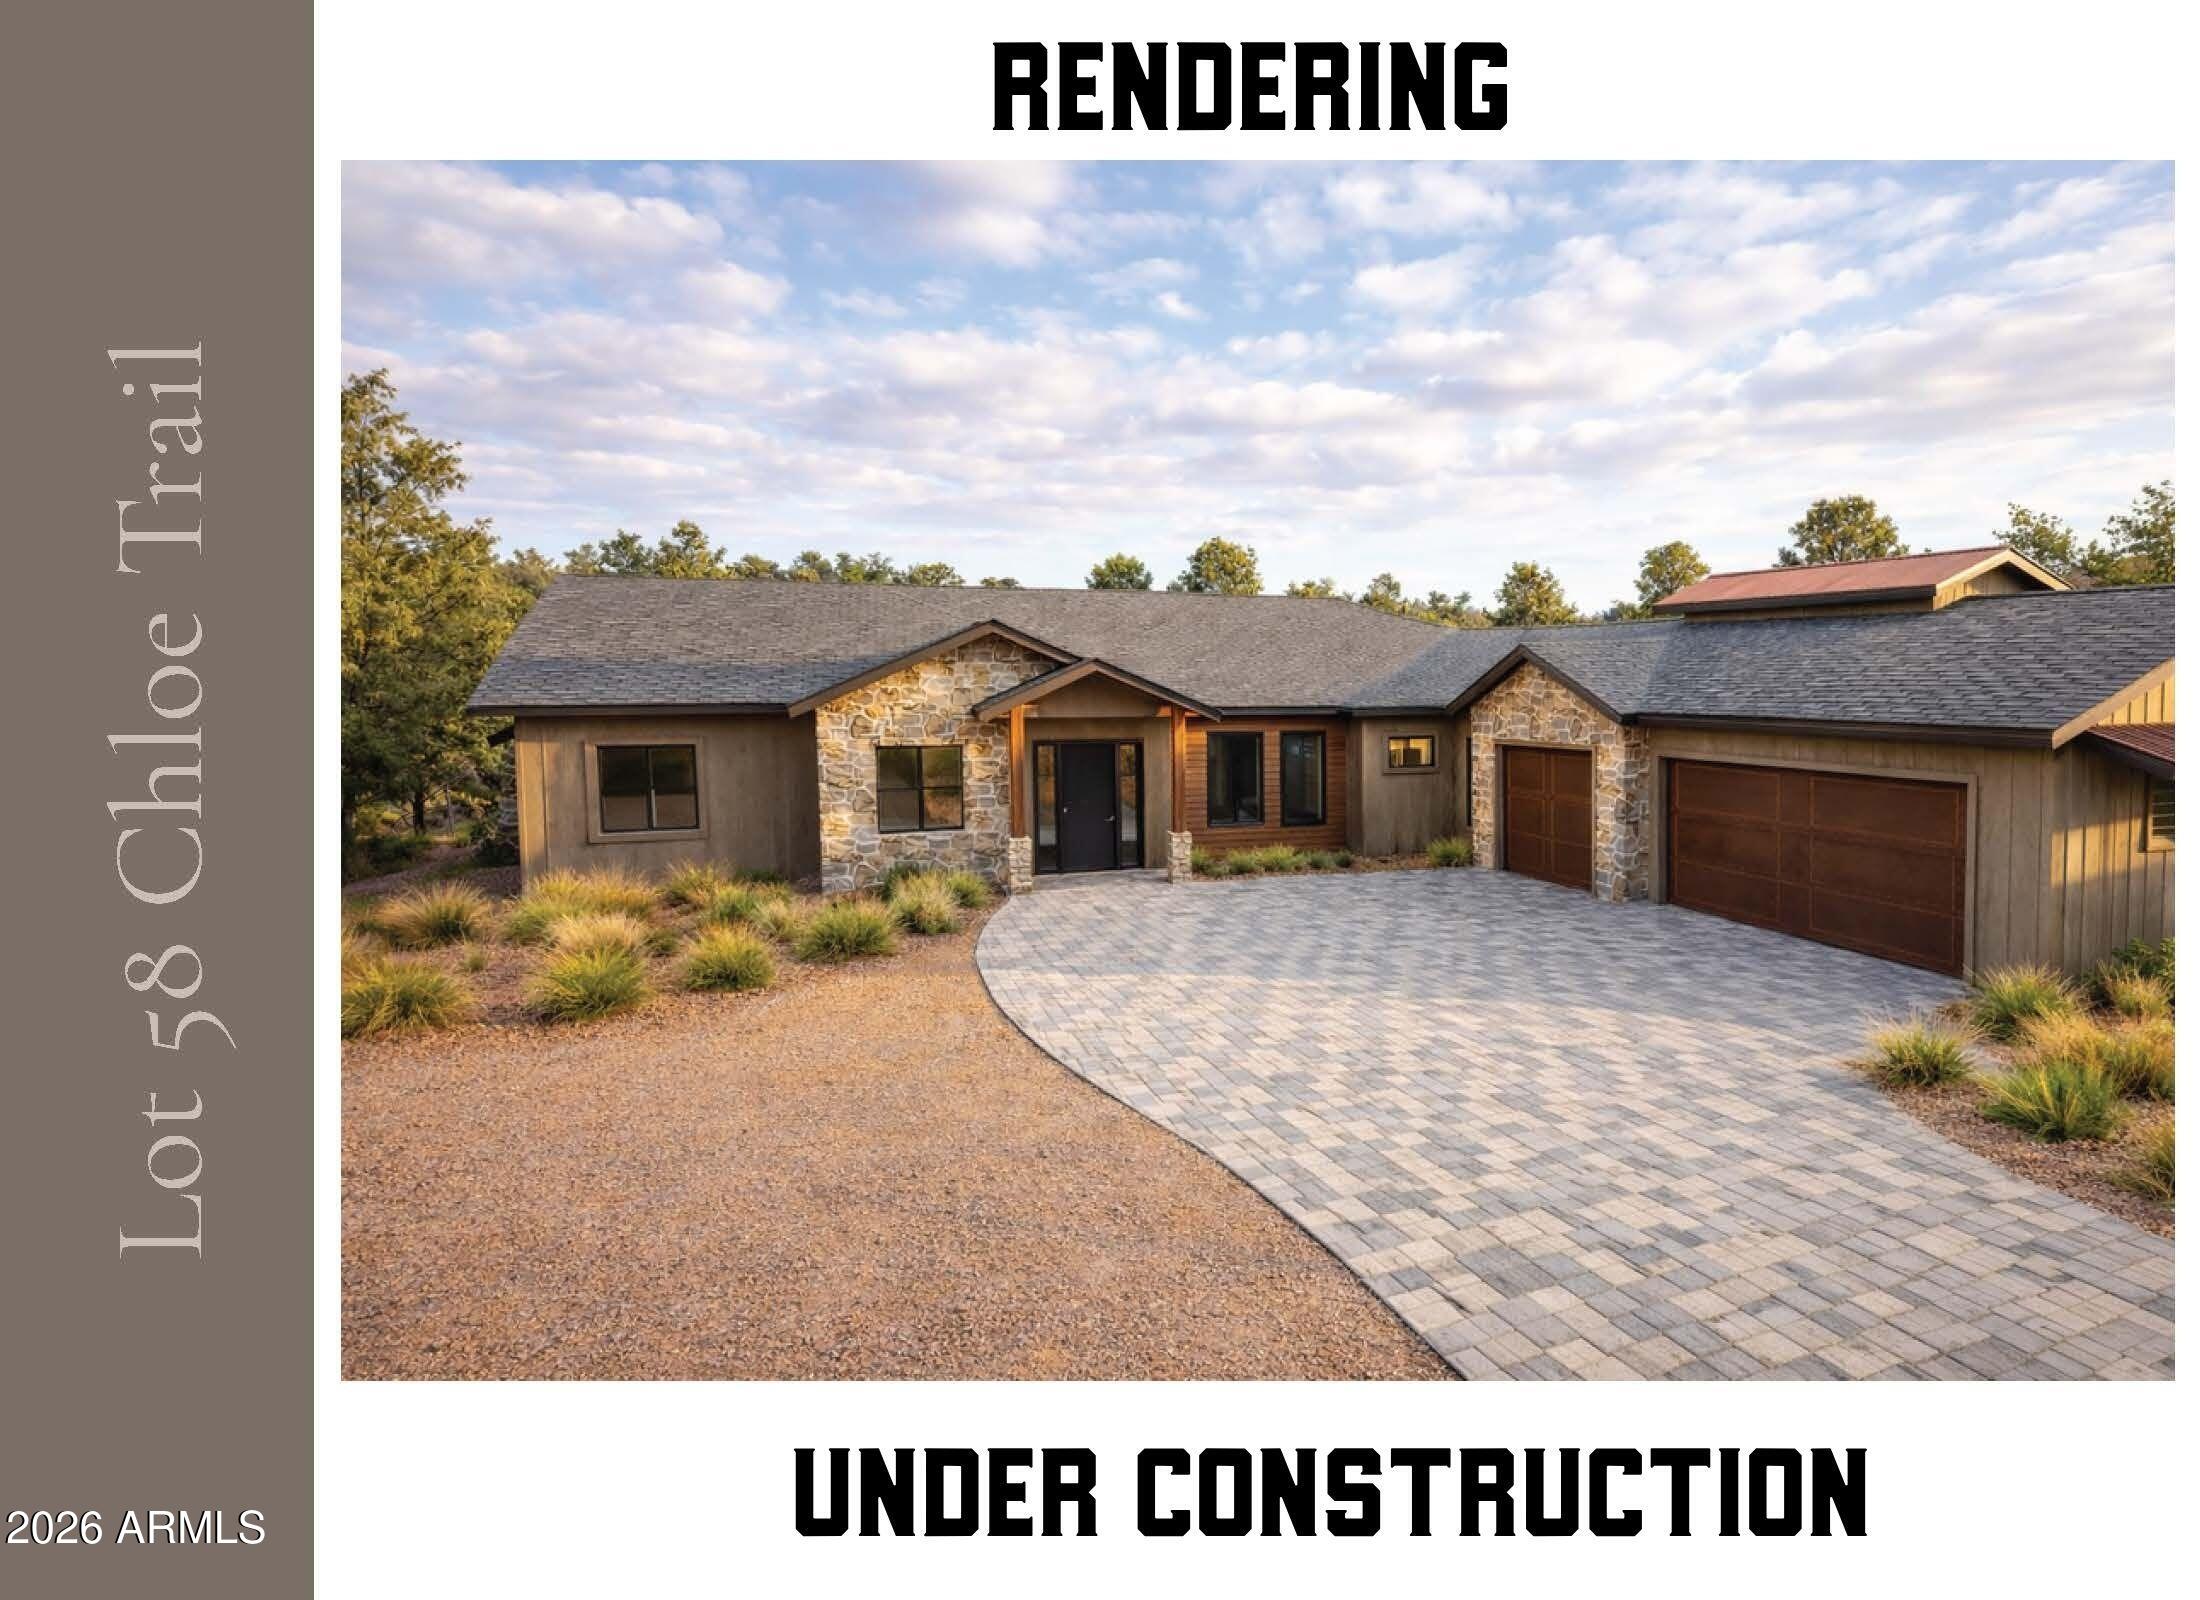
Prescott
15380 N CHLOE Trail
3 Beds
3 Baths
2,875 Sq.Ft.
$1,725,000
MLS#: 7007268
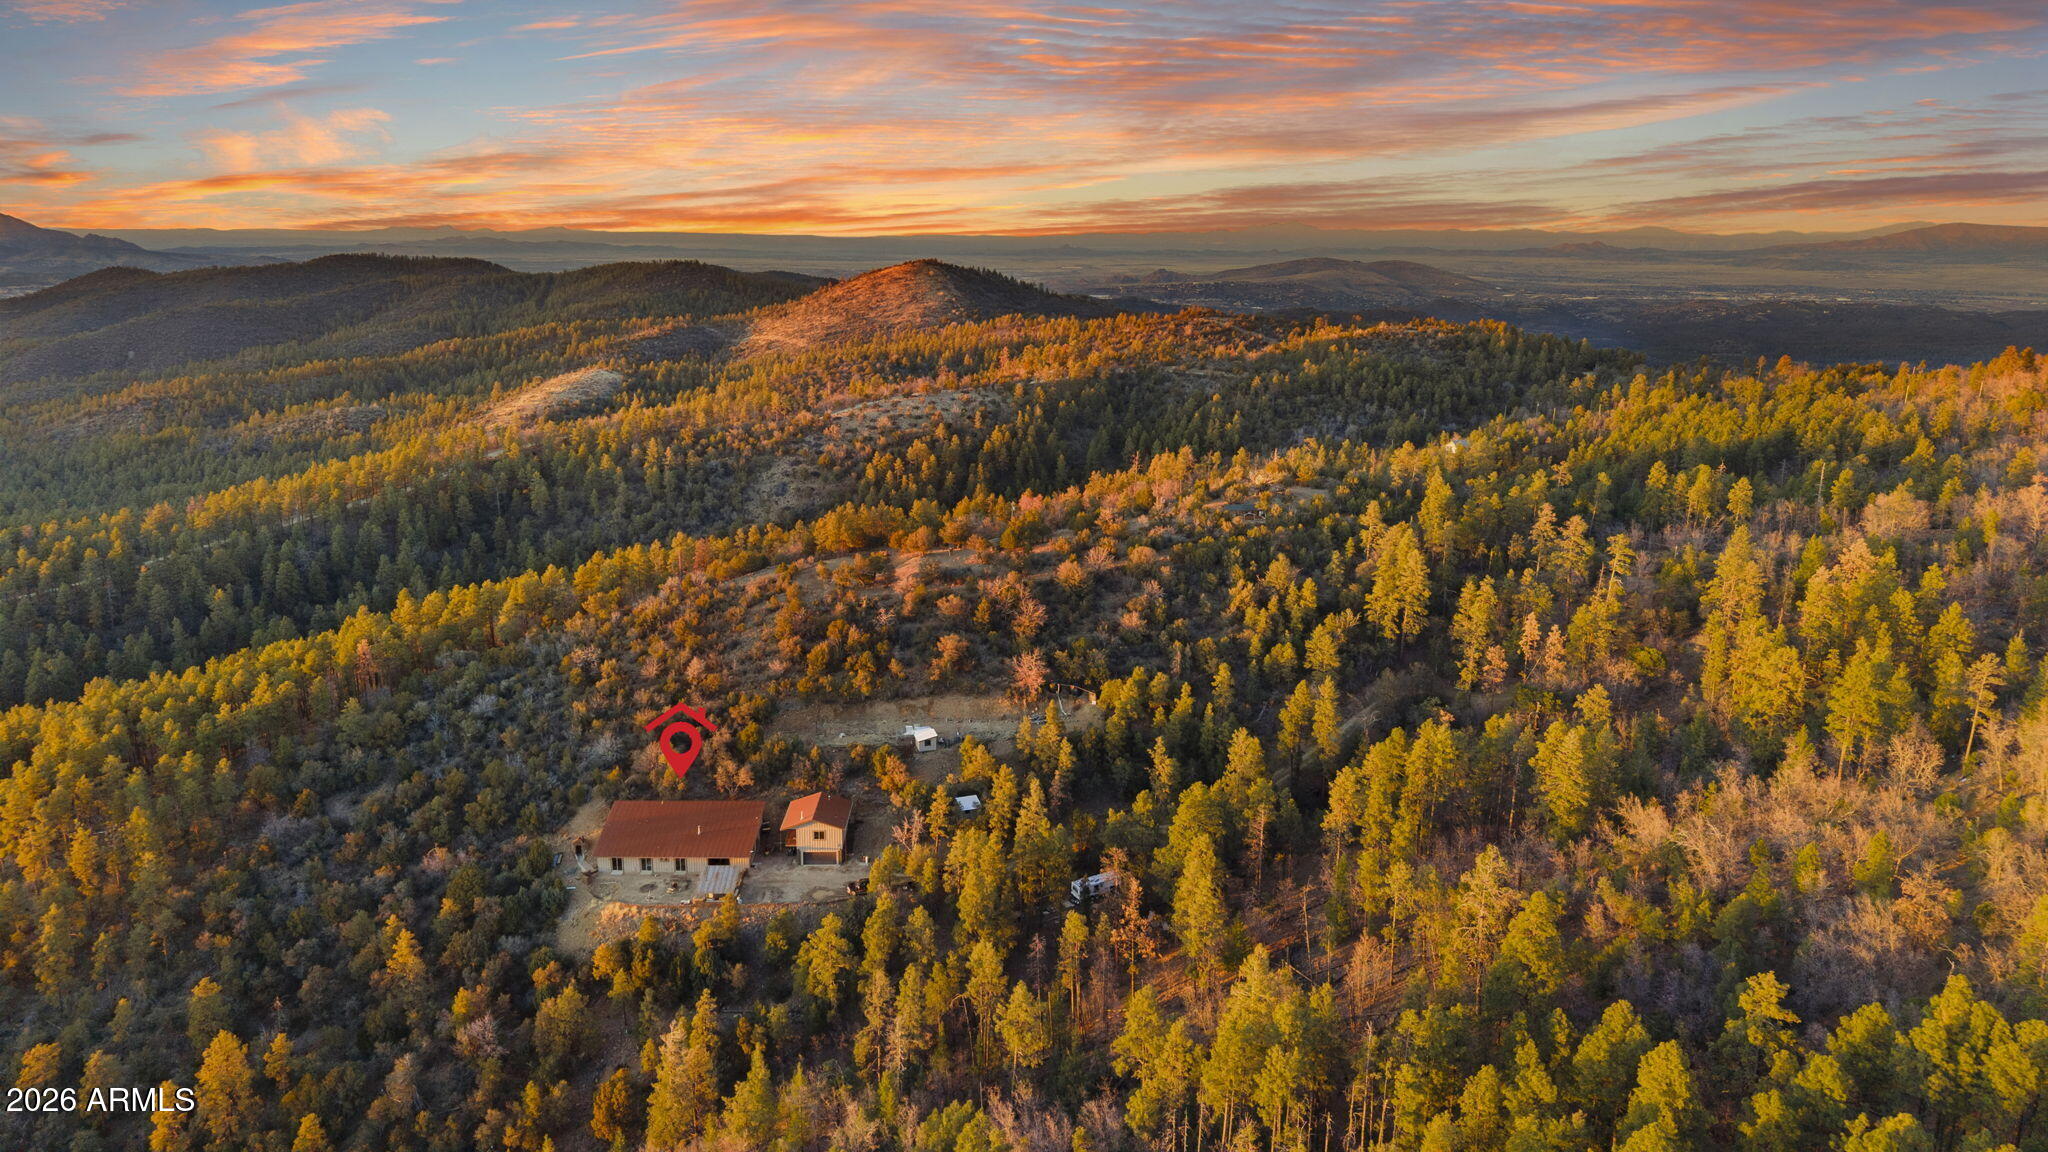
Prescott
4430 S Last Claim Lane
5 Beds
3 Baths
4,924 Sq.Ft.
$2,100,000
MLS#: 6992177

Prescott
9880 N CLEAR FORK Road
4 Beds
4 Baths
5,217 Sq.Ft.
$2,100,000
MLS#: 7058582
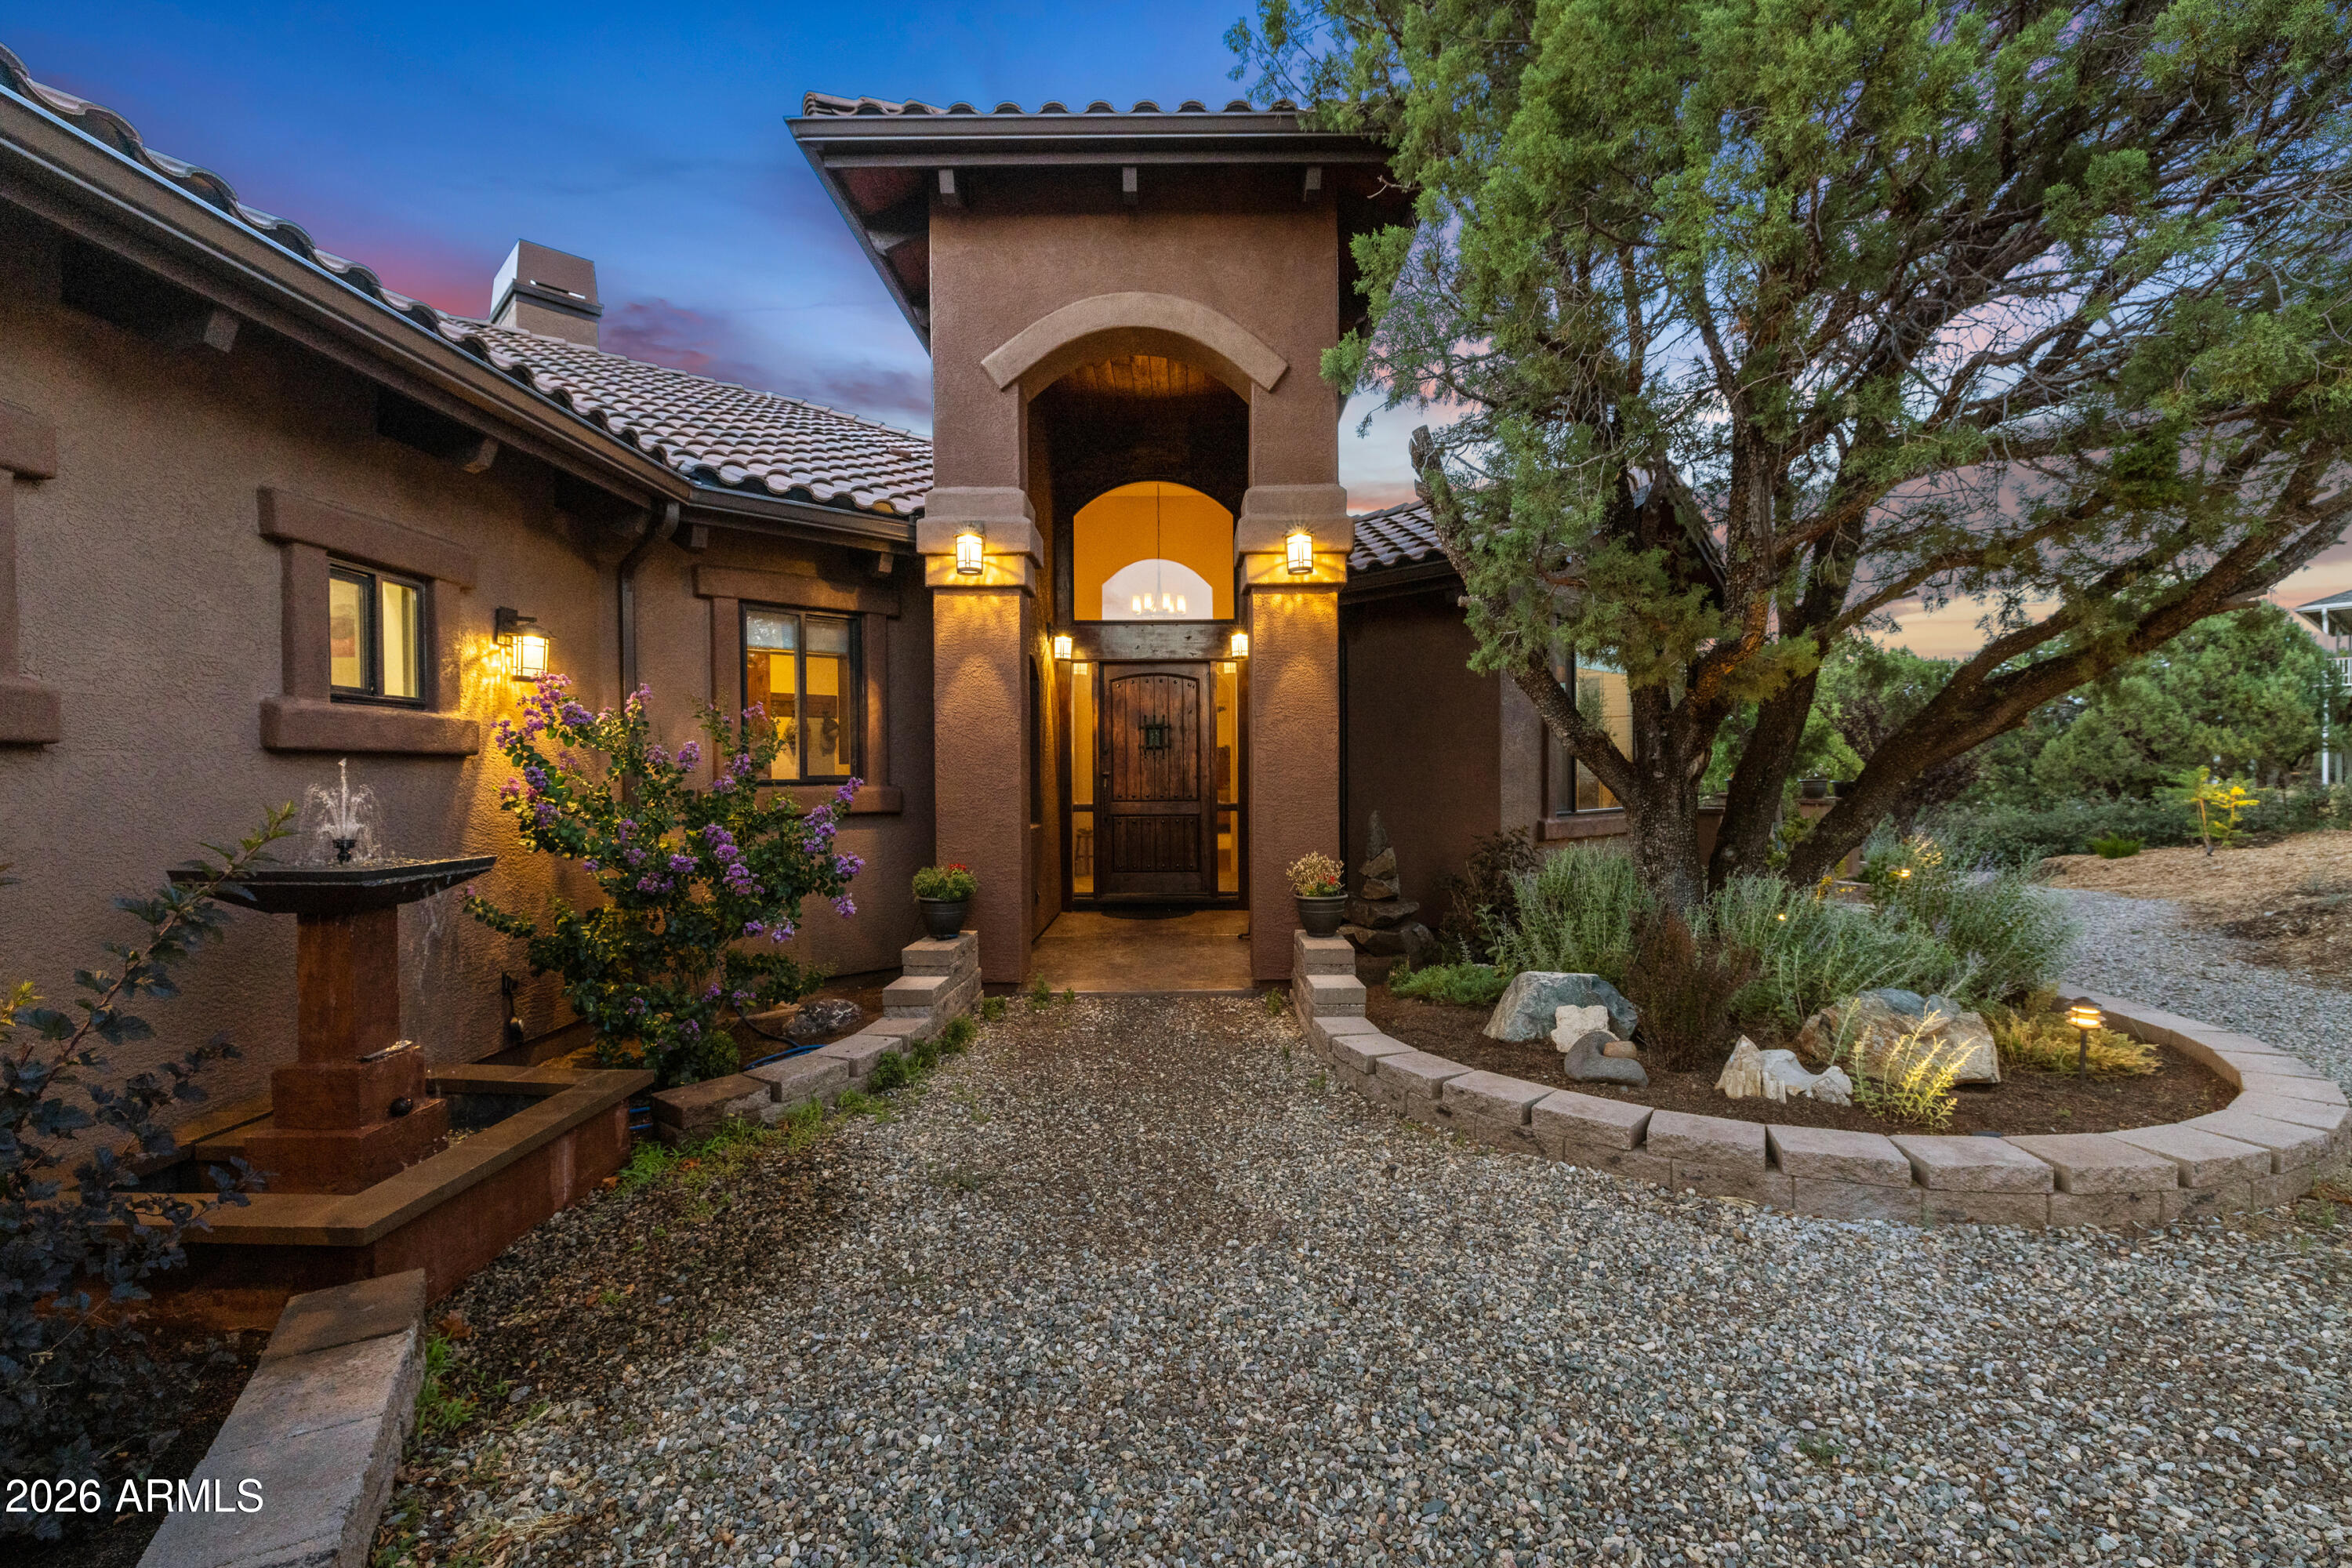
Prescott
830 E UPPER SKY TERRACE Drive
3 Beds
3 Baths
3,580 Sq.Ft.
$1,750,000
MLS#: 7009807
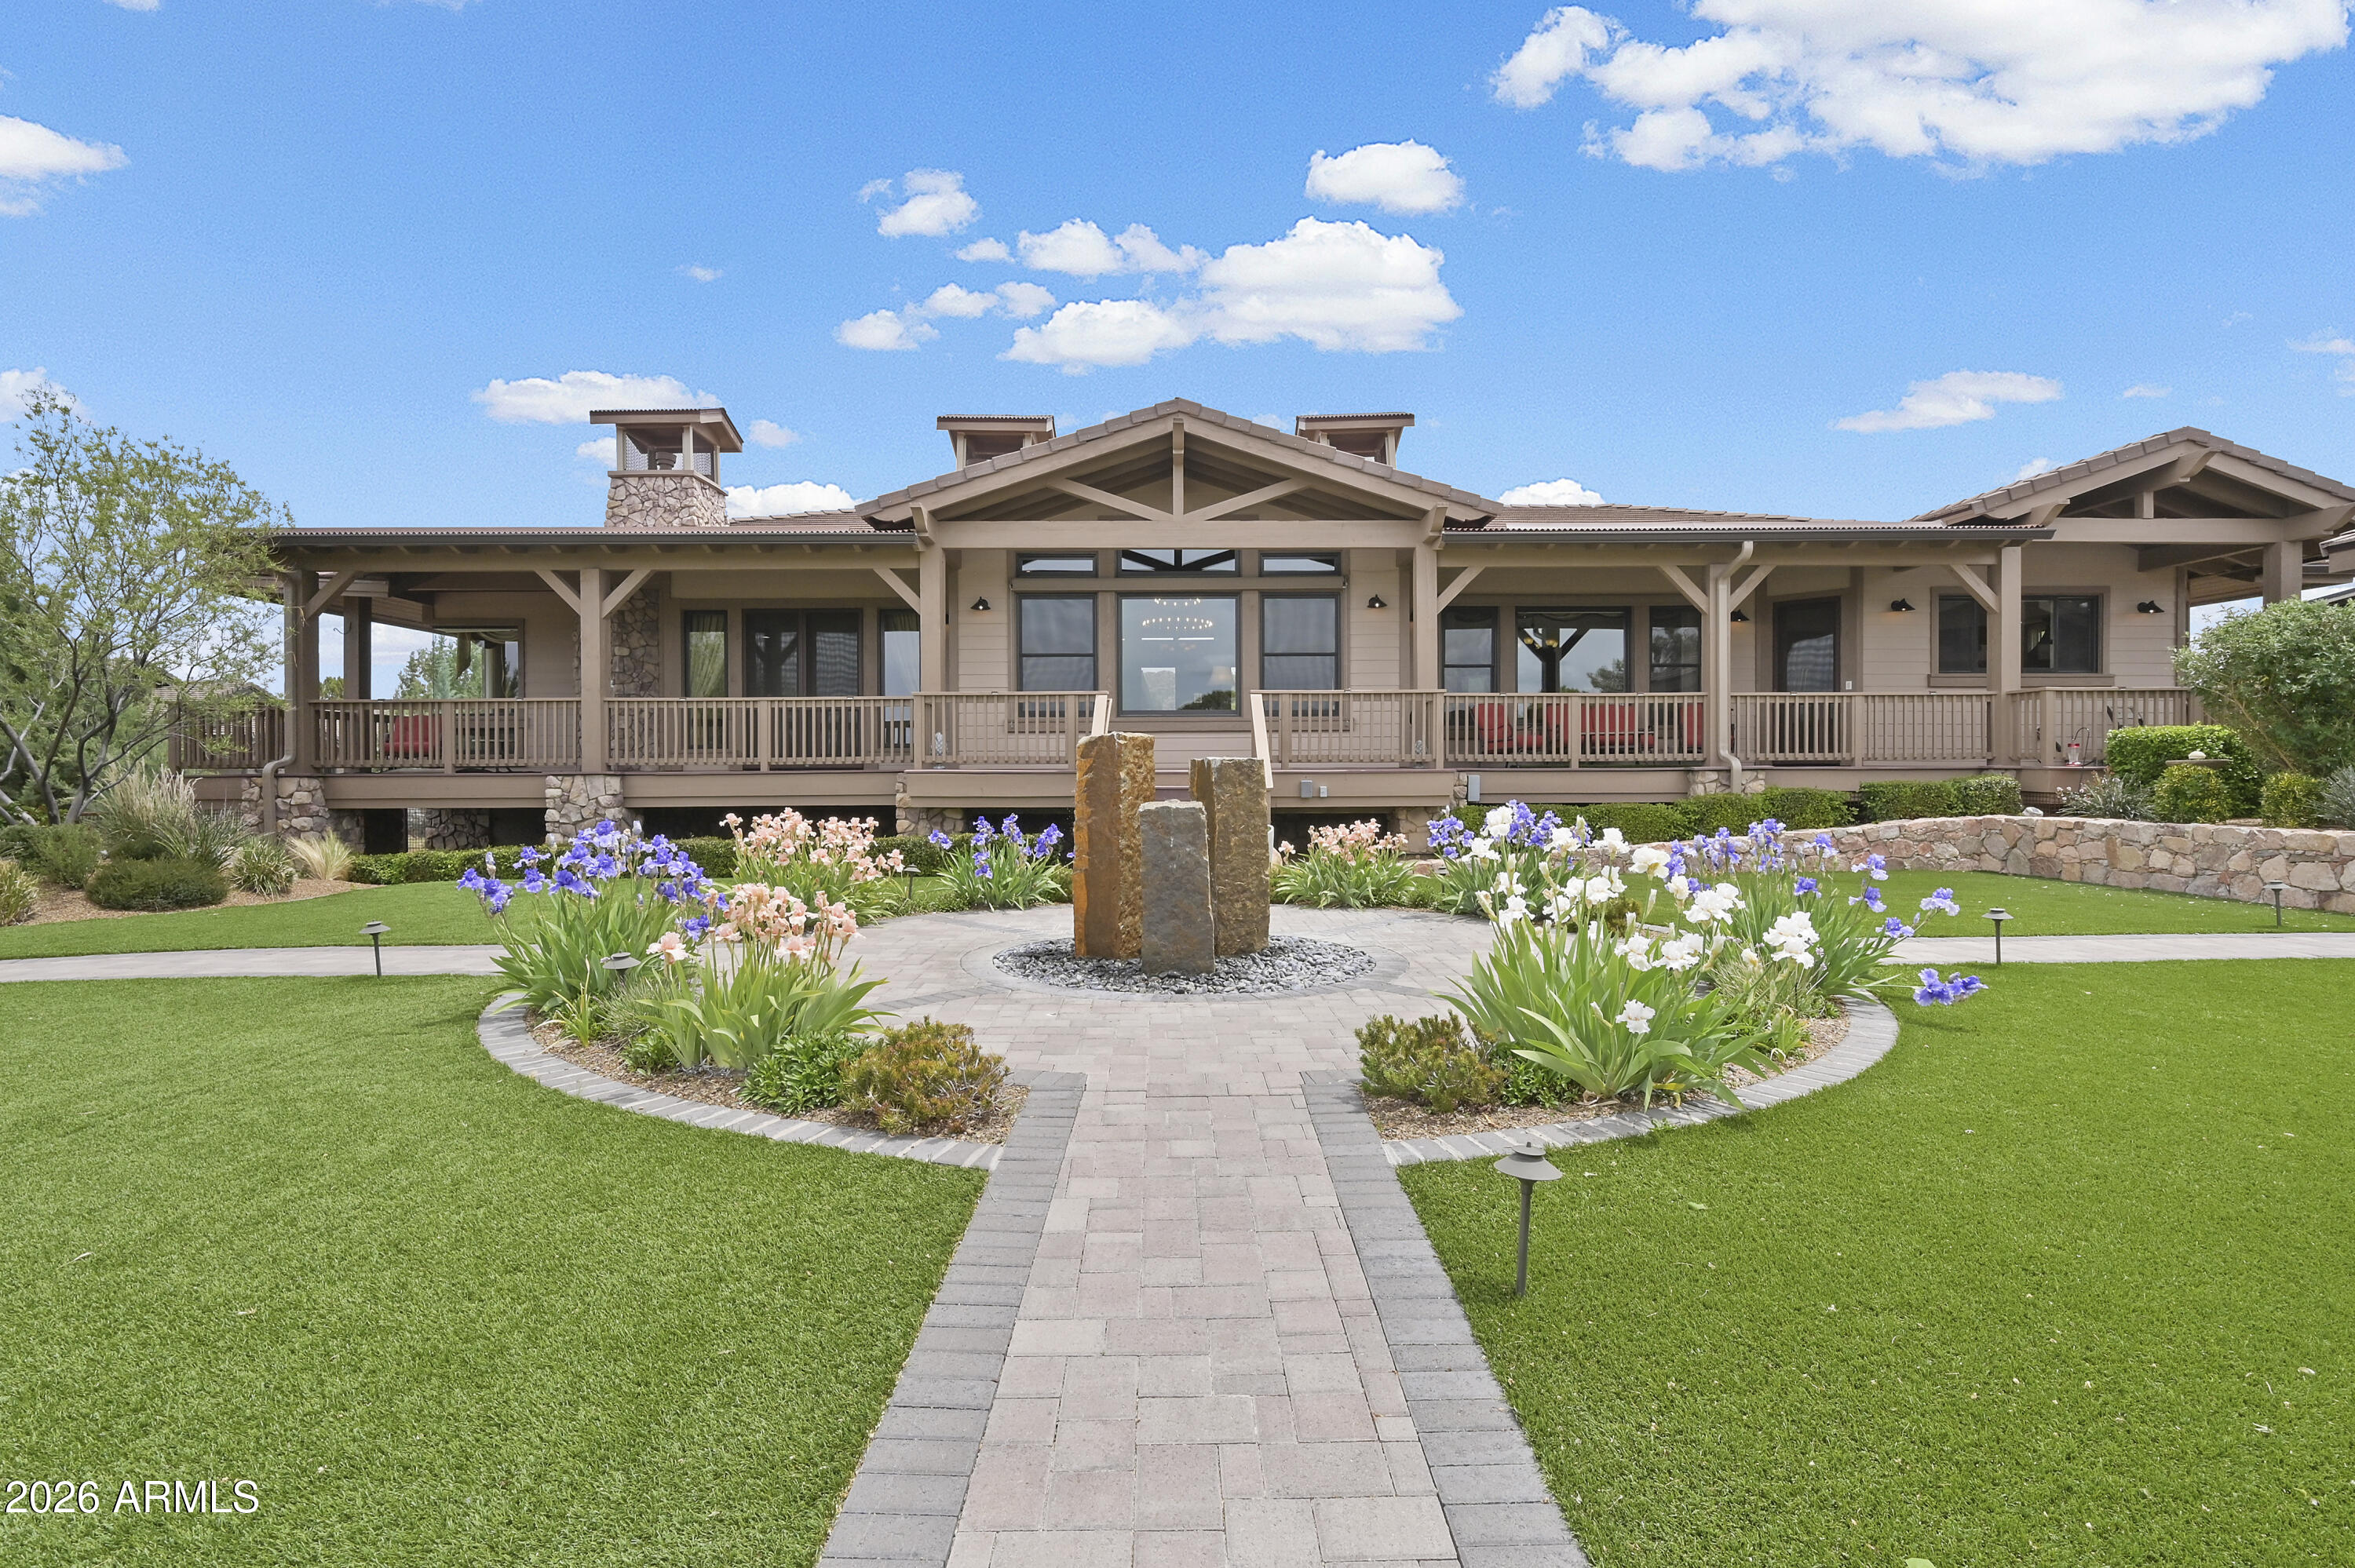
Prescott
14780 N DOUBLE ADOBE Road
3 Beds
3 Baths
3,584 Sq.Ft.
$2,250,000
MLS#: 7026066

Prescott
3751 BLAZING ORE Trail
3 Beds
3 Baths
3,020 Sq.Ft.
$1,799,500
MLS#: 7049815
