9651 W WILD TURKEY Lane

Pine, AZ 85544
Cabin, A-Frame

Pine, AZ 85544
9651 W WILD TURKEY Lane

$669,000

MLS#: 7050520

Status: Active

Listing provided by: Evergreen Realty LLC

Listing agent phone: None

Last update: 11 days ago

On site: a month ago

STRAWBERRY CREEK FOOTHILLS - Residential

About

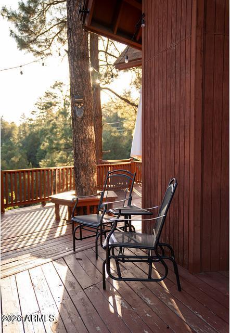
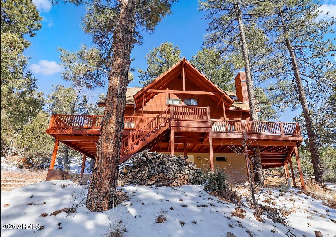
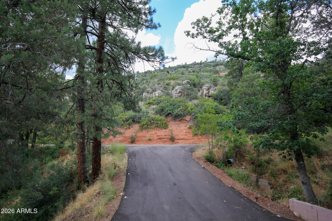
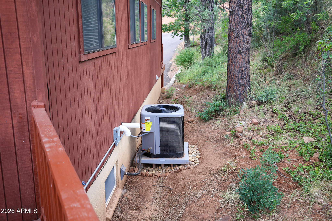
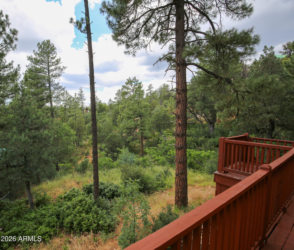
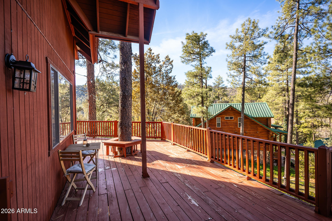
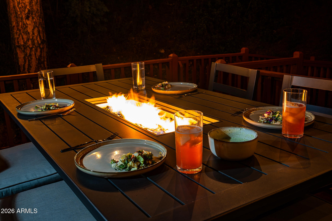
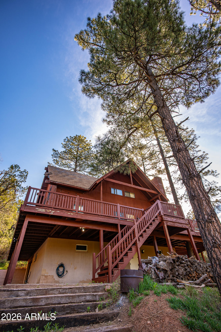
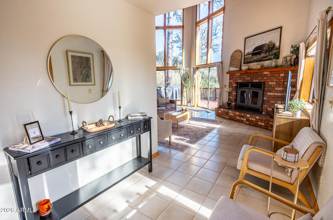
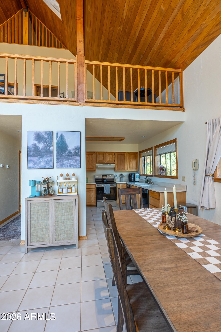
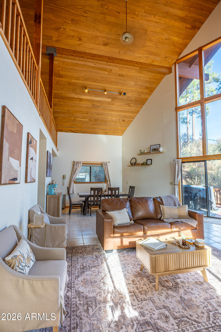
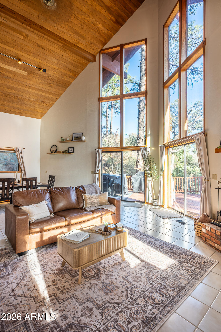
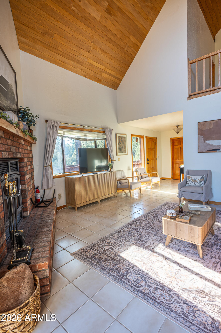
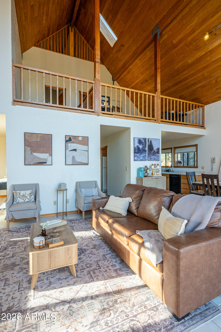
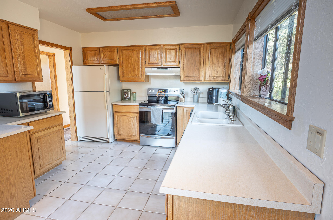
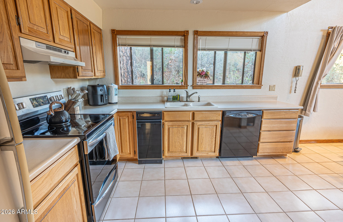
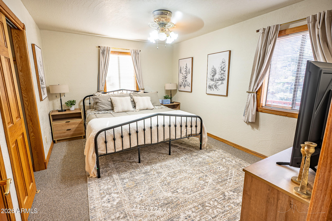
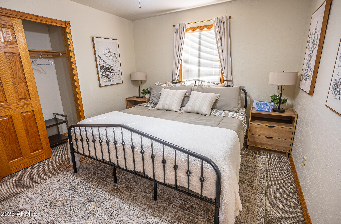
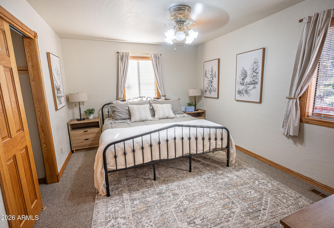
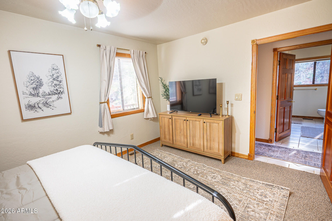
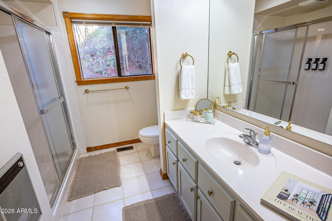
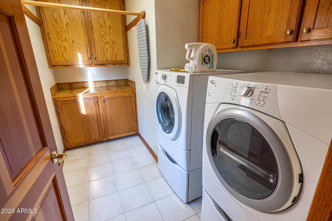
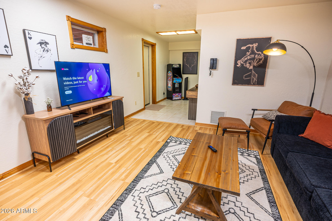
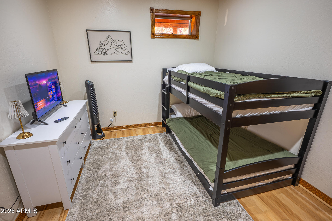
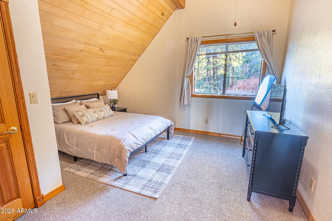
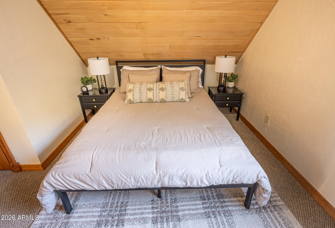
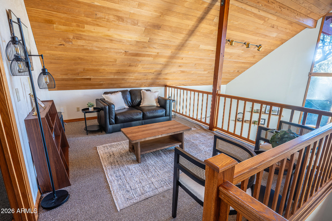
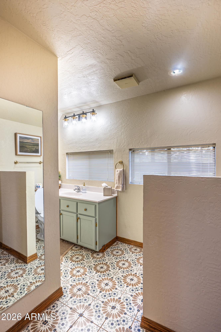
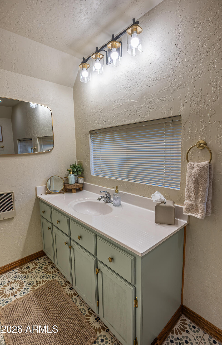
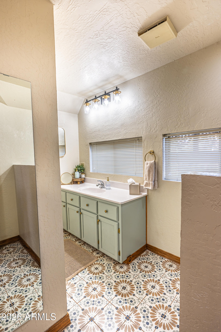
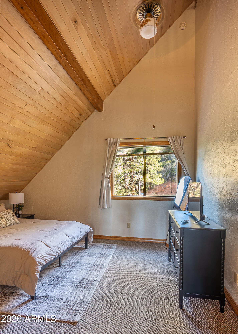
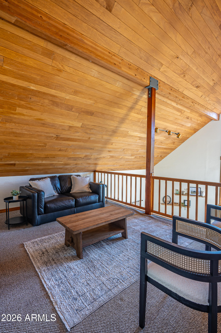
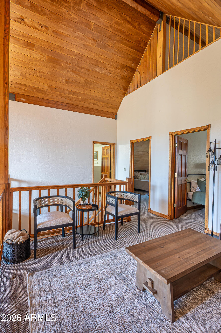
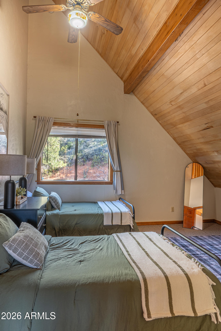
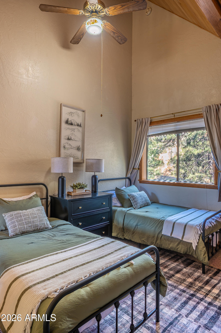
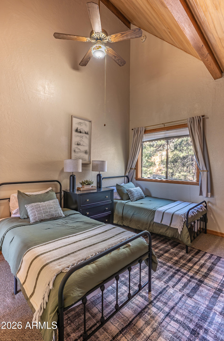
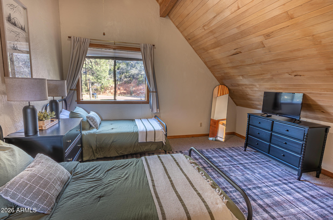
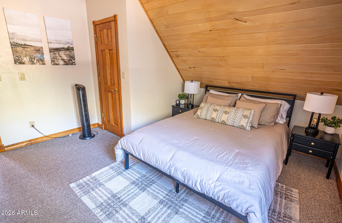
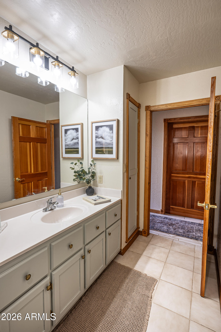
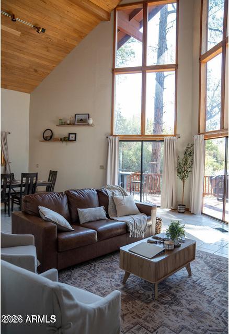
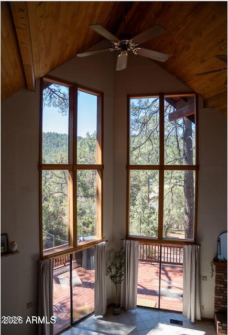
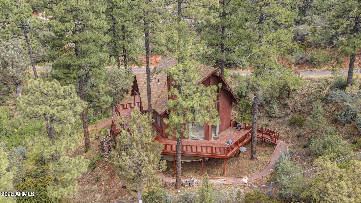
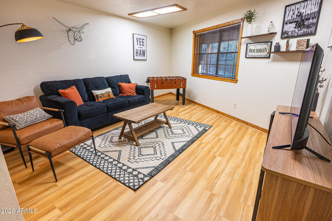
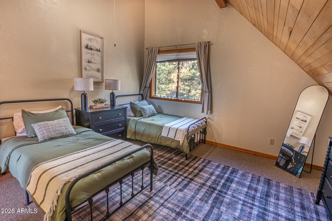
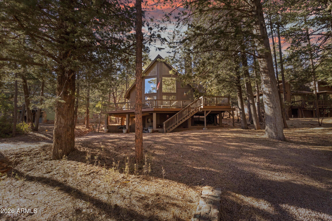
Welcome to this charming 4-bed, 3-bath mountain cabin nestled on .73 acres of tall Ponderosa pines. This home is being offered FULLY FURNISHED with BRAND NEW central air With 2,550 sq. ft., vaulted wood ceilings, tall windows, and an open kitchen/great room with fireplace, this home is filled with natural light and stunning views. The finished walk-out basement offers a private suite with bedroom, bath, and living area, while the upstairs loft provides extra space for sleeping or a home office. Enjoy the expansive deck, 2-car garage, and additional carport. With no HOA, this property is currently a cash-flow-positive short-term rental. A rare opportunity for a turnkey getaway or investment! Sellers also FULLY PAVED the driveway.

Property

Beds

4
Full Baths

3

1/2 Baths

None

Year Built

1988

Sq.Footage

2,550

Features

Features & Amenities

Interior

  • Total Bedrooms

    4

  • Bathrooms

    3

  • Basement YN

    YES

  • Cooling YN

    YES

  • Cooling

    Central Air

  • Fireplace YN

    YES

  • Heating YN

    YES

  • Heating

    Natural Gas

  • Pet friendly

    N/A

Exterior

  • Garage

    Yes

  • Garage spaces

    2

  • Construction Materials

    Wood Siding, Block, Frame

  • Other Exterior Features

    Balcony

  • Pool

    No

  • View

    Mountain(s)

Area & Lot

  • Lot Size(acres)

    0.73

  • Lot Size(square feet)

    31,715

  • Property Type

    Residential

  • Property Sub Type

    Single Family Residence

  • Architectural Style

    Cabin, A-Frame

Price

  • Sales Price

    $669,000

  • Tax Amount

    $3,568

  • Financing Options

    Cash, Conventional, FHA, VA

  • Sq. Footage

    2,550

  • Price/SqFt

    $262

HOA

  • Association

    No

Property Resources

  • Horse Property

    NO

School District

  • Elementary School

    Pine Strawberry Elementary District

  • Middle School

    Pine Strawberry Elementary School

  • High School

    Payson High School

Property Features

  • Stories

    3

  • Ownership

    Fee Simple

  • Sewer

    Septic Tank

  • Tax Lot

    10

  • Water Source

    Public

Schedule

Schedule a Showing

Showing scheduled successfully.

What is 3 + 4 ?


Change time

Mortgage calculator

Estimate your monthly mortgage payment, including the principal and interest, property taxes, and HOA. Adjust the values to generate a more accurate rate.

Your payment

Principal and Interest:

$

Property taxes:

$

HOA fees:

$

Total loan payment:

$

Total interest amount:

$

Location

  • County

    Gila

  • Elementary School

    Pine Strawberry Elementary District

  • Middle School

    Pine Strawberry Elementary School

  • High School

    Payson High School

Listing Courtesy of Skyler Flaherty , Evergreen Realty LLC

RealHub Information is provided exclusively for consumers' personal, non-commercial use, and it may not be used for any purpose other than to identify prospective properties consumers may be interested in purchasing. All information deemed reliable but not guaranteed and should be independently verified. All properties are subject to prior sale, change or withdrawal. RealHub website owner shall not be responsible for any typographical errors, misinformation, misprints and shall be held totally harmless.

Agent Kelly Hammer

Kelly Hammer

Associate Broker / RealtorĀ®

Call Kelly today to schedule a private showing.


* Listings on this website come from the FMLS IDX Compilation and may be held by brokerage firms other than the owner of this website. The listing brokerage is identified in any listing details. Information is deemed reliable but is not guaranteed. If you believe any FMLS listing contains material that infringes your copyrighted work please click here to review our DMCA policy and learn how to submit a takedown request.Ā© 2024 FMLS.

Properties

Related properties

You will be in awe when you walk into this real log cabin!! Soaring ceilings, stunning views, tasteful updates, and plenty of room for the whole family or out of town guests! This home is being sold furnished with high end furniture complete with household items and decor. Move in with peace of mind knowing the septic and plumbing is brand new along with new split units in every room. The floor plan is perfect for every day life or entertaining with an open kitchen and living room, split floor plan with primary bedroom separate from the rest of the rooms. Enjoy stargazing from the wrap around deck or admire the views for miles and miles!
#7058668

Pine

6872 W FARA Drive

4 Beds

3 Baths

2,172 Sq.Ft.

$765,000

MLS#: 7058668
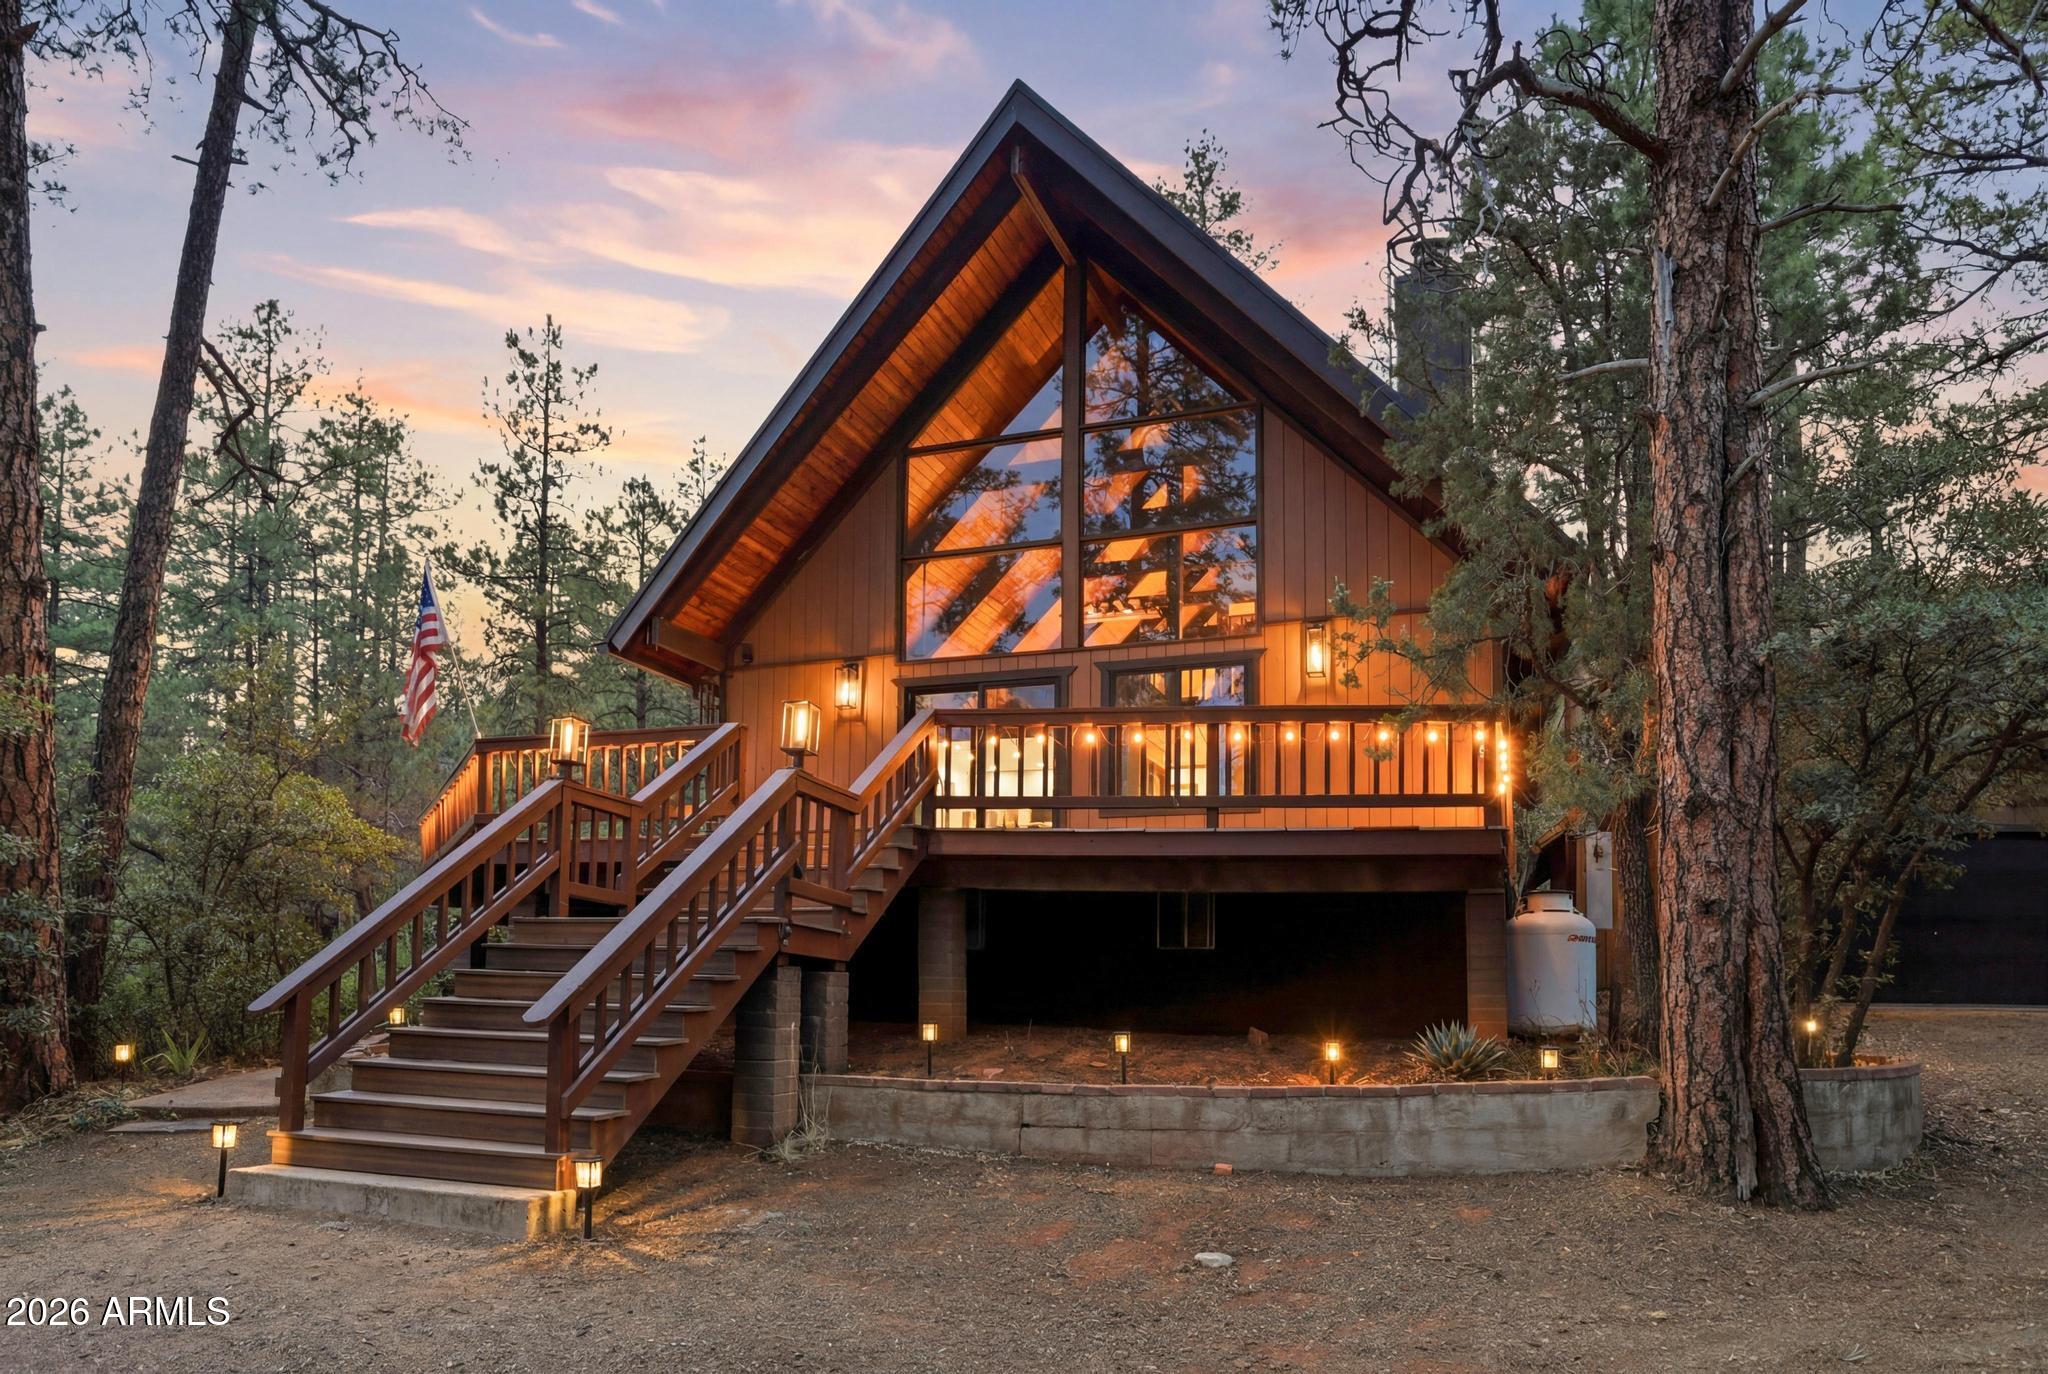
A-Frame tucked in the ponderosa pines with panoramic views. Borders the national forest! REMODELED top to bottom, including plumbing, electrical, roof, windows, trex deck, floors, full kitchen/baths, paint, all fixtures & all new appliances, including washer/dryer. Two story stone, wood burning fireplace & additional gas burning stove. Original tongue & groove wood ceiling with beams. 2 2 bedrooms & full bath on first floor & a loft/pool table, bedroom & full bath on second floor. 2 car detached garage with tons of room for all the toys. 4 minutes from center of Strawberry & 5 minutes to Pine. Easy access to everything and a quiet area. Only 2 hours from Phoenix, Flagstaff & 1 hour from Sedona. Hiking, shopping, food and more. Video cameras present on the property.
#7038708

Pine

5360 N WILD TURKEY Circle

3 Beds

2 Baths

1,434 Sq.Ft.

$599,000

MLS#: 7038708

Welcome to your cozy mountain retreat in the desirable Portal 3 subdivision! This charming 3-bedroom, 2.5 bath cabin offers beautiful views of Milk Ranch Point and a warm, inviting atmosphere perfect for enjoying the mountain lifestyle. The primary suite is conveniently located on the main level, while upstairs you'll find two additional bedrooms and a versatile loft area, ideal for extra sleeping space or a home office. Step outside to the covered deck or open deck and take in the peaceful surroundings and scenic views. A spacious 2-car garage provides plenty of room for vehicles, outdoor gear, and storage. Whether you're looking for a full-time residence or a relaxing mountain getaway, this cabin offers the perfect place to unwind and enjoy all that mountain living has to offers
#7055192

Pine

5094 N Juniper Loop

3 Beds

2 Baths

2,067 Sq.Ft.

$650,000

MLS#: 7055192

4508 N Chalet Drive, Pine, AZ 85544--

Your Mountain Retreat Awaits in Pine

Trade the heat and hustle for tall pines, cool mountain air, and the unmistakable feeling of being somewhere special. Tucked among the trees in the charming community of Pine, this inviting mountain home offers the perfect blend of comfort, character, and the relaxed Arizona lifestyle you've been dreaming about.

Inside, vaulted ceilings and abundant natural light create a warm, welcoming atmosphere, while the fireplaces add the perfect touch of cozy on crisp mountain evenings. With three bedrooms and two baths, there's plenty of room for weekend guests, visiting family, or simply spreading out and enjoying your own retreat. Step outside and let the surroundings do the talking. Towering pines, mountain views, and outdoor living spaces create a peaceful setting for morning coffee, afternoon relaxation, or evenings gathered around with friends and family. The attached garage provides convenient space for vehicles, outdoor gear, and all the toys that come with mountain living.

Whether you're searching for a weekend getaway from the Valley, a gathering place for family and grandchildren, or a home you can eventually retire to, this property offers something increasingly valuable: a place to slow down and enjoy life.

Located in the heart of Pine, you'll have easy access to hiking, outdoor recreation, local dining, and the natural beauty of the Mogollon Rim--while still being within reach of the Valley.

If you've been saying, "Someday, we should have a place in the mountains," maybe someday is now.

Come experience the Pine lifestyle for yourself.
#7065238

Pine

4508 N Chalet Drive

3 Beds

2 Baths

1,638 Sq.Ft.

$559,000

MLS#: 7065238
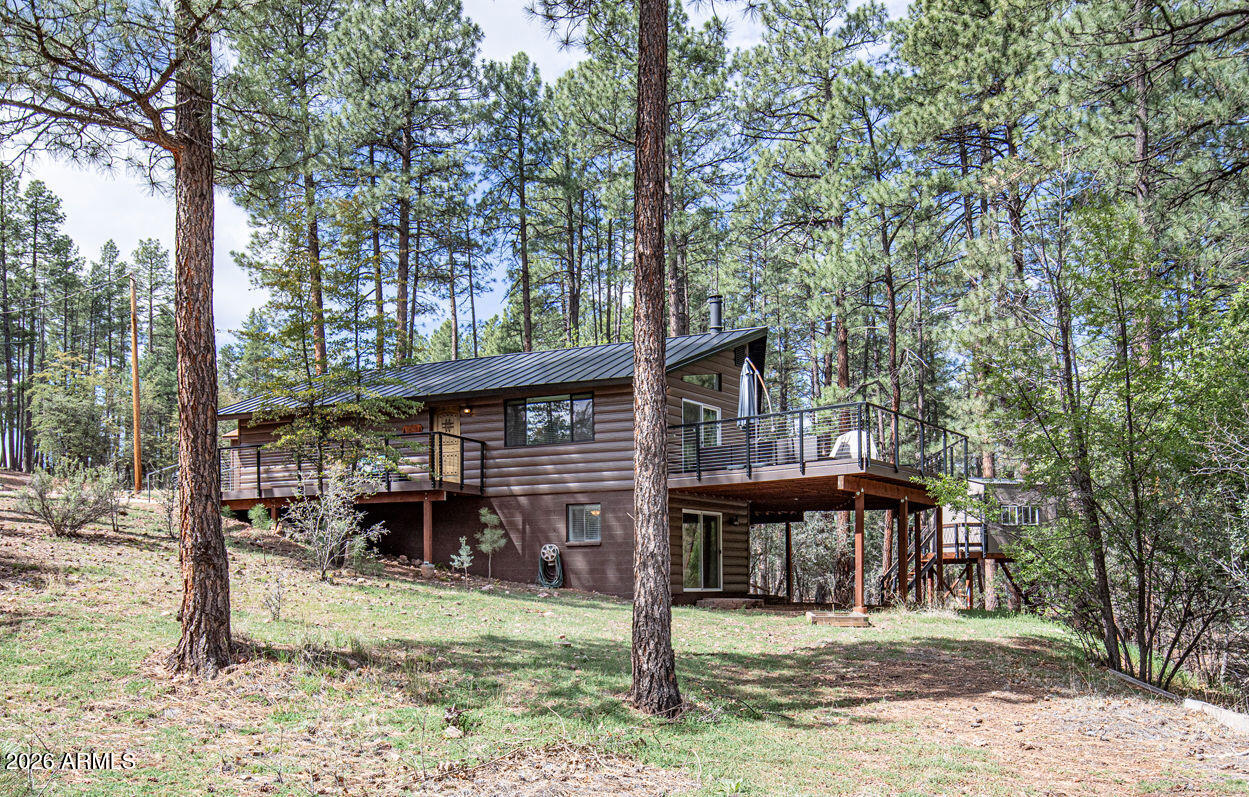
Welcome to your dream home--where thoughtful updates, timeless craftsmanship, and everyday comfort come together in one unforgettable property. Nestled on a desirable corner lot in a quiet cul-de-sac, this beautifully updated 3-bedroom, 2.5-bath home offers the perfect blend of style, space, and serenity. From the moment you arrive, you'll notice the striking curb appeal featuring durable metal roof and siding, complemented by custom architectural details that set this home apart. Step inside to discover warm, inviting interiors highlighted by stunning wood beams and custom doors that add character and charm throughout. The spacious layout is designed with both relaxation and entertaining in mind. The heart of the home opens to a breathtaking, oversized deck--your private retreat overlooking a peaceful dry creek. During the snowmelt season, enjoy the soothing sound of gently running water, creating a tranquil outdoor escape right in your backyard. The primary suite is a true sanctuary, featuring a generous bedroom with a dedicated sitting area and private office space--perfect for working from home or unwinding in comfort. The luxurious en-suite bathroom includes a classic clawfoot tub, creating a spa-like experience, along with ample walk-in closet space. Designed with flexibility and fun in mind, this home also boasts a one-of-a-kind 6-bed built-in bunk room--ideal for hosting guests or creating unforgettable memories. A dedicated kids' playroom and a separate media room provide additional space for entertainment, creativity, and relaxation. Additional highlights include updated plumbing, spacious walk-in closets, and a layout that perfectly balances open gathering spaces with private retreats. This is more than a home--it's a lifestyle. A rare opportunity to own a thoughtfully upgraded property in a peaceful setting with unique features you won't find anywhere else.
#7013884

Pine

6456 W Kenny Circle

3 Beds

2 Baths

2,352 Sq.Ft.

$685,000

MLS#: 7013884
Luxury Mountain Cabin Retreat with Mogollon Rim Views | Pine, Arizona Real Estate Escape to this beautifully updated modern mountain cabin nestled on over an acre of land in the highly sought after Pine, Arizona area. This private hillside retreat offers breathtaking panoramic views of the Mogollon Rim and Pine Valley, creating the perfect blend of luxury, comfort, and nature. Step inside to discover a light-filled open-concept great room with large windows that capture the surrounding forest and expansive views. The fully equipped modern kitchen is ideal for entertaining, while the spa-like bathrooms provide a serene, upscale experience designed for relaxation. Enjoy outdoor living at its finest on the gorgeous wraparound Trex deck, perfect for taking in Arizona's stunning sunsets, cool cool mountain air, and star-filled skies. Surrounded by towering pines and bordering Tonto National Forest, this property offers unmatched privacy, tranquility, and direct access to hiking trails and outdoor recreation. Frequent visits from elk, deer, and native wildlife enhance the true mountain living experience, making this an ideal full time residence, vacation home, or income producing Airbnb investment property. Conveniently located just minutes from local restaurants, shops, and attractions, this luxury cabin in Pine, AZ combines seclusion with accessibility, enjoying the best of both worlds.
#7016502

Pine

5416 W PINON Drive

3 Beds

2 Baths

1,648 Sq.Ft.

$775,000

MLS#: 7016502

Beautifully updated, move-in ready home with stunning views! This exceptional property has been meticulously maintained and thoughtfully renovated throughout, offering the perfect blend of modern upgrades and timeless appeal. Recent improvements include beautiful hardwood floors, updated windows, extensive interior and exterior enhancements, a roof less than one year old, and a whole-house generator for added comfort and peace of mind. A standout feature is the Generac Guardian 24kW standby generator, which automatically powers the entire property during outages, providing seamless backup power, exceptional reliability, and added value. The spacious floor plan includes a finished basement, a versatile loft ideal for a home office, media room, or guest retreat.
#7059138

Pine

8226 W BONNIE BRAE Drive W

3 Beds

2 Baths

2,236 Sq.Ft.

$698,000

MLS#: 7059138
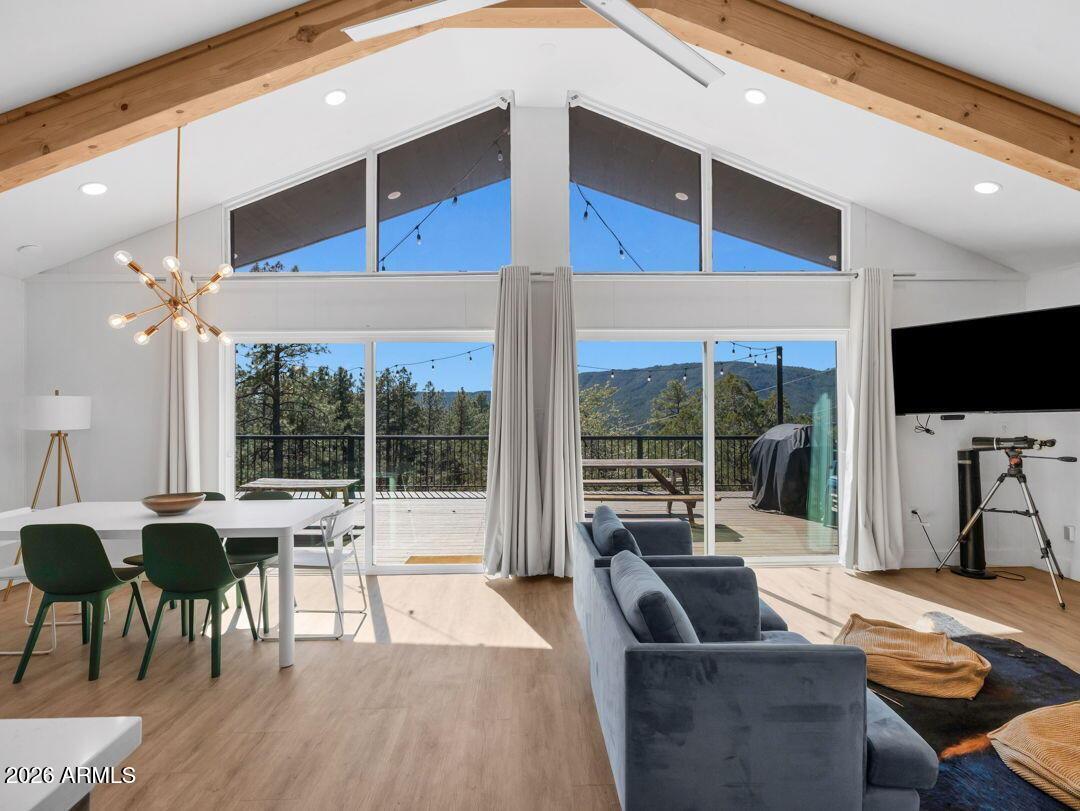
This stunning mountain cabin offers sweeping views of the surrounding mountains, framed by large chalet windows that flood the home with natural light. With sliders on both sides, the cabin opens to a spacious, wrap-around Trex deck, perfect for outdoor relaxation and entertaining. The main level features newly installed luxury vinyl flooring, while the bedrooms and downstairs area boast plush new carpeting for added comfort. The recently updated kitchen is a chef's dream, featuring beautiful granite countertops, stainless steel appliances, and stylish new lighting and fans throughout. The large open floor plan creates a seamless flow between the living and dining areas, anchored by a cozy wood-burning fireplace ideal for cozy evenings. A versatile loft space, located just outside the master suite, can serve as an office or an additional sleeping area, offering flexibility for your needs. The master suite is a peaceful retreat with its own private balcony, perfect for morning coffee or stargazing at night. The walk-out basement expands your living space with a pellet stove for warmth and an area for laundry, making it a great spot for extra relaxation or hobbies. Surrounded by tall trees, this cabin offers the ultimate mountain retreat experience, providing both seclusion and tranquility. Whether you're enjoying the natural beauty from the deck or cozying up by the fireplace, this cabin is the perfect place to escape and unwind. Don't miss out on this incredible opportunity to own a piece of mountain paradise
#6990994

Pine

6181 W PINON Loop

3 Beds

2 Baths

2,240 Sq.Ft.

$675,000

MLS#: 6990994

Move in Ready! Come take a look! Relax on the covered front porch and enjoy the crisp mountain air while watching local wildlife wander through the surrounding forest. Inside, the spacious main level features an open living and dining area with a cozy corner stove that is inviting on the cooler tempature. The large kitchen offers expansive countertops, abundant cabinetry, a pantry, and additional storage with a convenient under stair closet. A laundry room and powder room complete the well designed first floor. Upstairs, you'll find a generous layout with two guest bedrooms, a full bathroom, and a spacious primary suite featuring an ensuite bath, large closets, and a private deck, perfect for enjoying peaceful mornings and cool mountain evenings while star gazing. Whether you're seeking a full-time residence, weekend getaway, this Hidden Pines home offers comfort, space, and the beauty of Arizona's high country.
#7058967

Pine

6203 W HIDDEN PINES Loop

3 Beds

2 Baths

1,680 Sq.Ft.

$545,000

MLS#: 7058967

Welcome to this charming 4-bed, 3-bath mountain cabin nestled on .73 acres of tall Ponderosa pines. This home is being offered FULLY FURNISHED with BRAND NEW central air With 2,550 sq. ft., vaulted wood ceilings, tall windows, and an open kitchen/great room with fireplace, this home is filled with natural light and stunning views. The finished walk-out basement offers a private suite with bedroom, bath, and living area, while the upstairs loft provides extra space for sleeping or a home office. Enjoy the expansive deck, 2-car garage, and additional carport. With no HOA, this property is currently a cash-flow-positive short-term rental. A rare opportunity for a turnkey getaway or investment! Sellers also FULLY PAVED the driveway.

9651 W WILD TURKEY Lane

Message successfully sent.

I agree to receive email communication and understand I can unsubscribe at any time.

I agree to be contacted by The Mandy Gold Team | Haymore Real Estate LLC via call, email, and text for real estate services. To opt out, you can reply 'stop' at any time or reply 'help' for assistance. You can also click the unsubscribe link in the emails. Message and data rates may apply. Message frequency may vary. Privacy Policy

 - property

Send a message

Message successfully sent.

Reason for contacting?

I agree to receive email communication and understand I can unsubscribe at any time.

I agree to be contacted by The Mandy Gold Team | Haymore Real Estate LLC via call, email, and text for real estate services. To opt out, you can reply 'stop' at any time or reply 'help' for assistance. You can also click the unsubscribe link in the emails. Message and data rates may apply. Message frequency may vary. Privacy Policy

Sign In Sign Out

Virtual Assistant

Would you like to take the next step with this property? We can help you schedule a showing or virtual tour, or send you more details.

Yes, I would like more information.

Thank You for Your Reply, One of Our Agents will contact you as soon as possible

No, maybe later.

Thank you, you can always contact me via email, phone number or through the contact form.

Realhub AI

Lucy - Your AI-Powered Realtor

Update Your Temporary Password

Personalize your search

Enter your email and we'll notify you immediately when new listings match what you're looking for.

or enter email address

Already have an account ? Login here

Continue your home search

I agree to receive communications and understand I can unsubscribe at any time.

I agree to be contacted by The Mandy Gold Team | Haymore Real Estate LLC via call, email, and text for real estate services. To opt out, you can reply 'stop' at any time or reply 'help' for assistance. You can also click the unsubscribe link in the emails. Message and data rates may apply. Message frequency may vary. Privacy Policy

Already have an account ? Login here

We use cookies

We use cookies primarily for analytics to enhance your experience. By accepting, you agree to our use of these cookies. You can manage your preferences or learn more about our cookies policy.