
2210 E Thunder Bluff Drive
Green Valley, AZ 85614
About
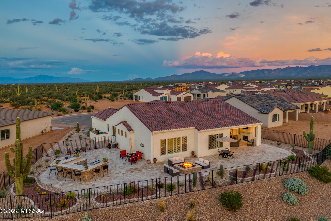
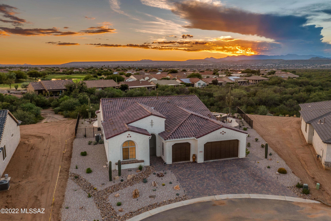
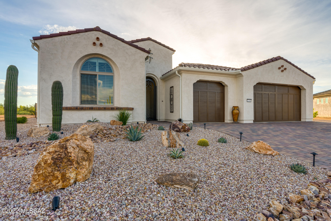
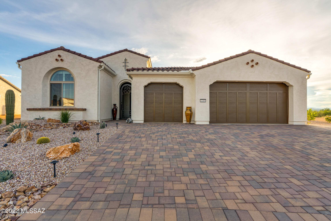
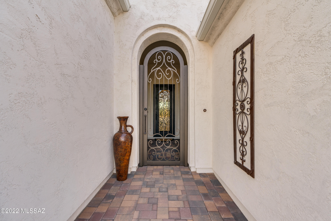
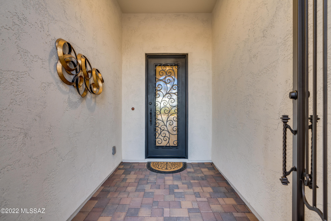
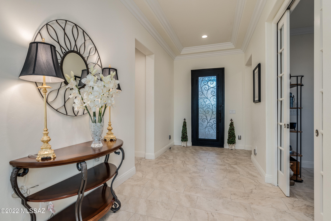
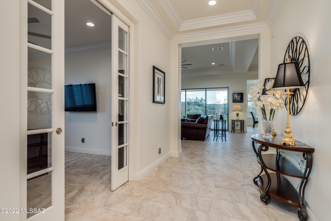
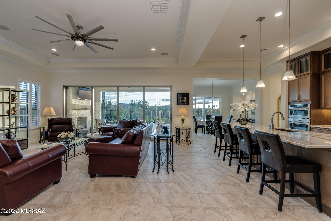
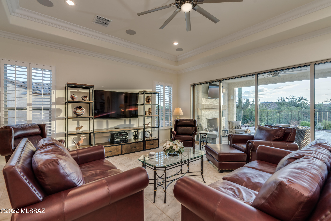
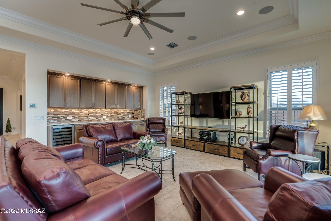
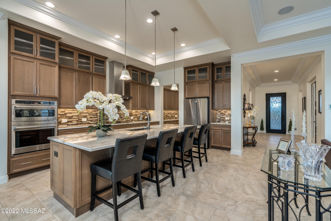
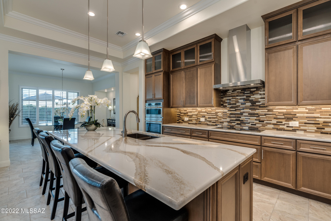
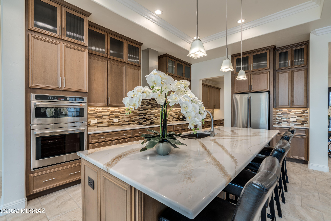
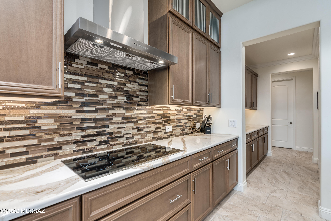
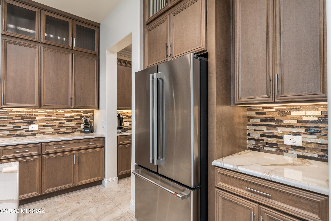
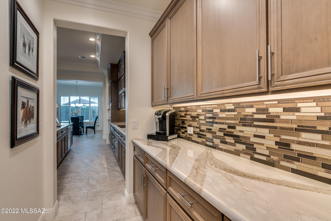
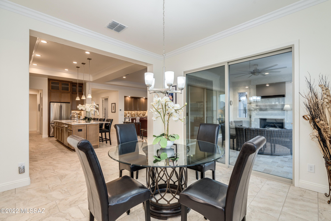
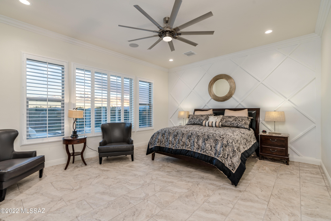
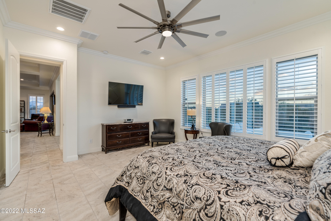
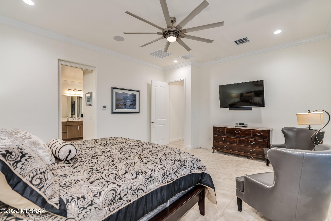
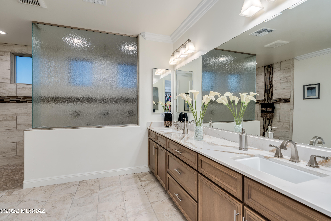
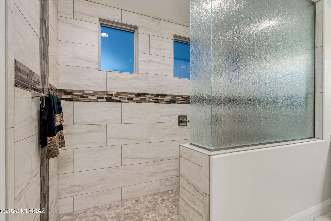
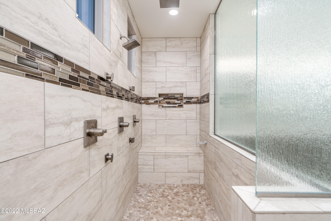
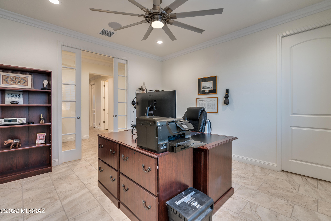
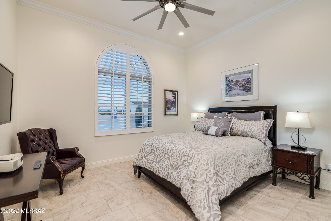
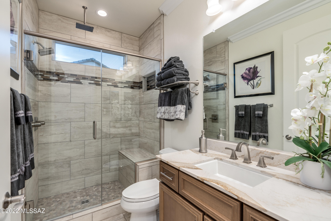
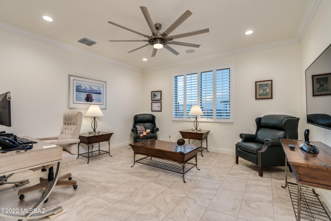
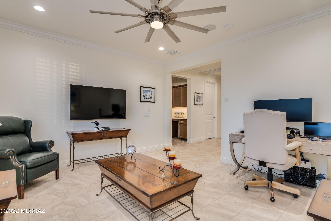
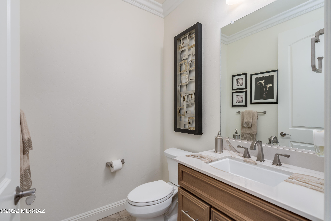
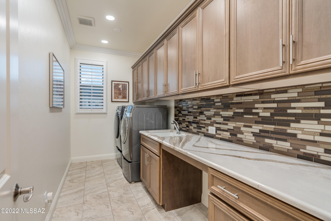
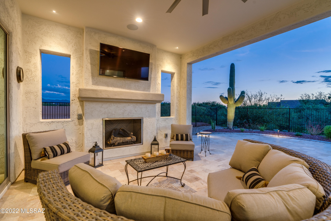
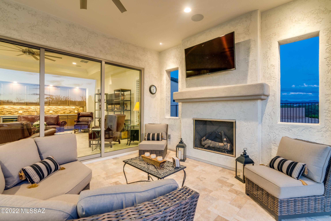
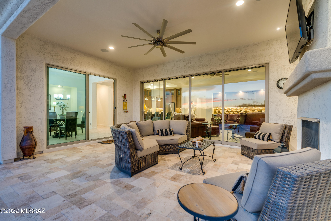
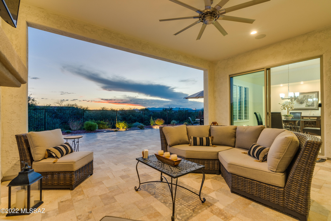
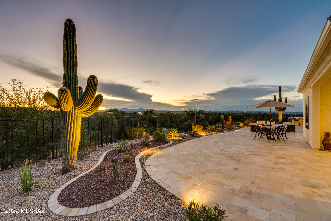
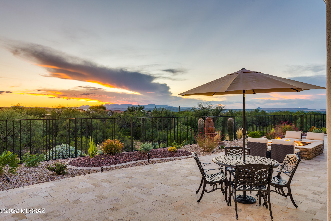
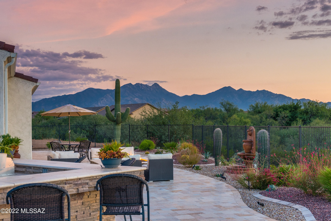
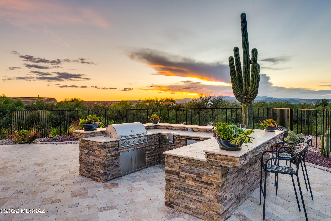
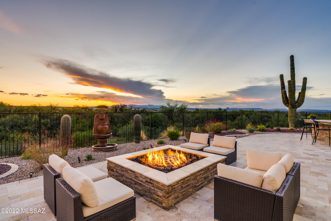
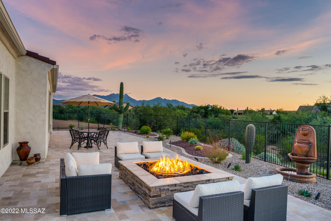
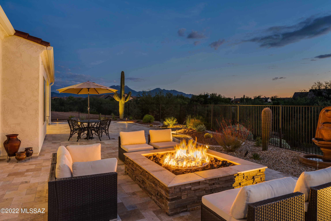
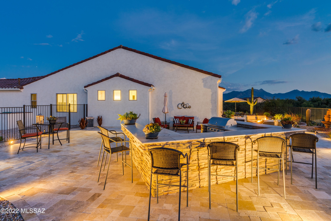
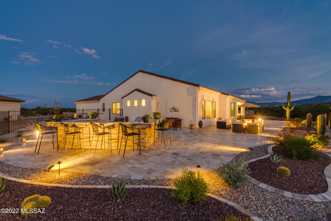
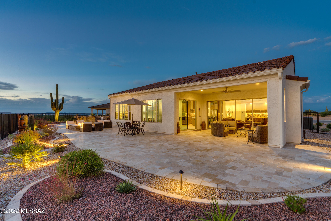
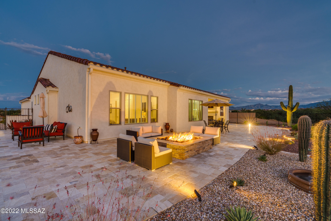
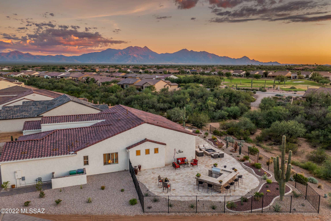
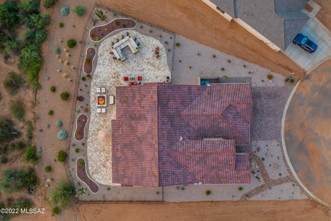
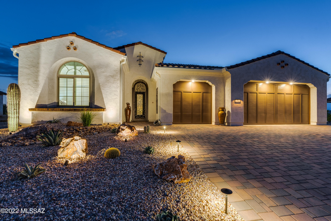
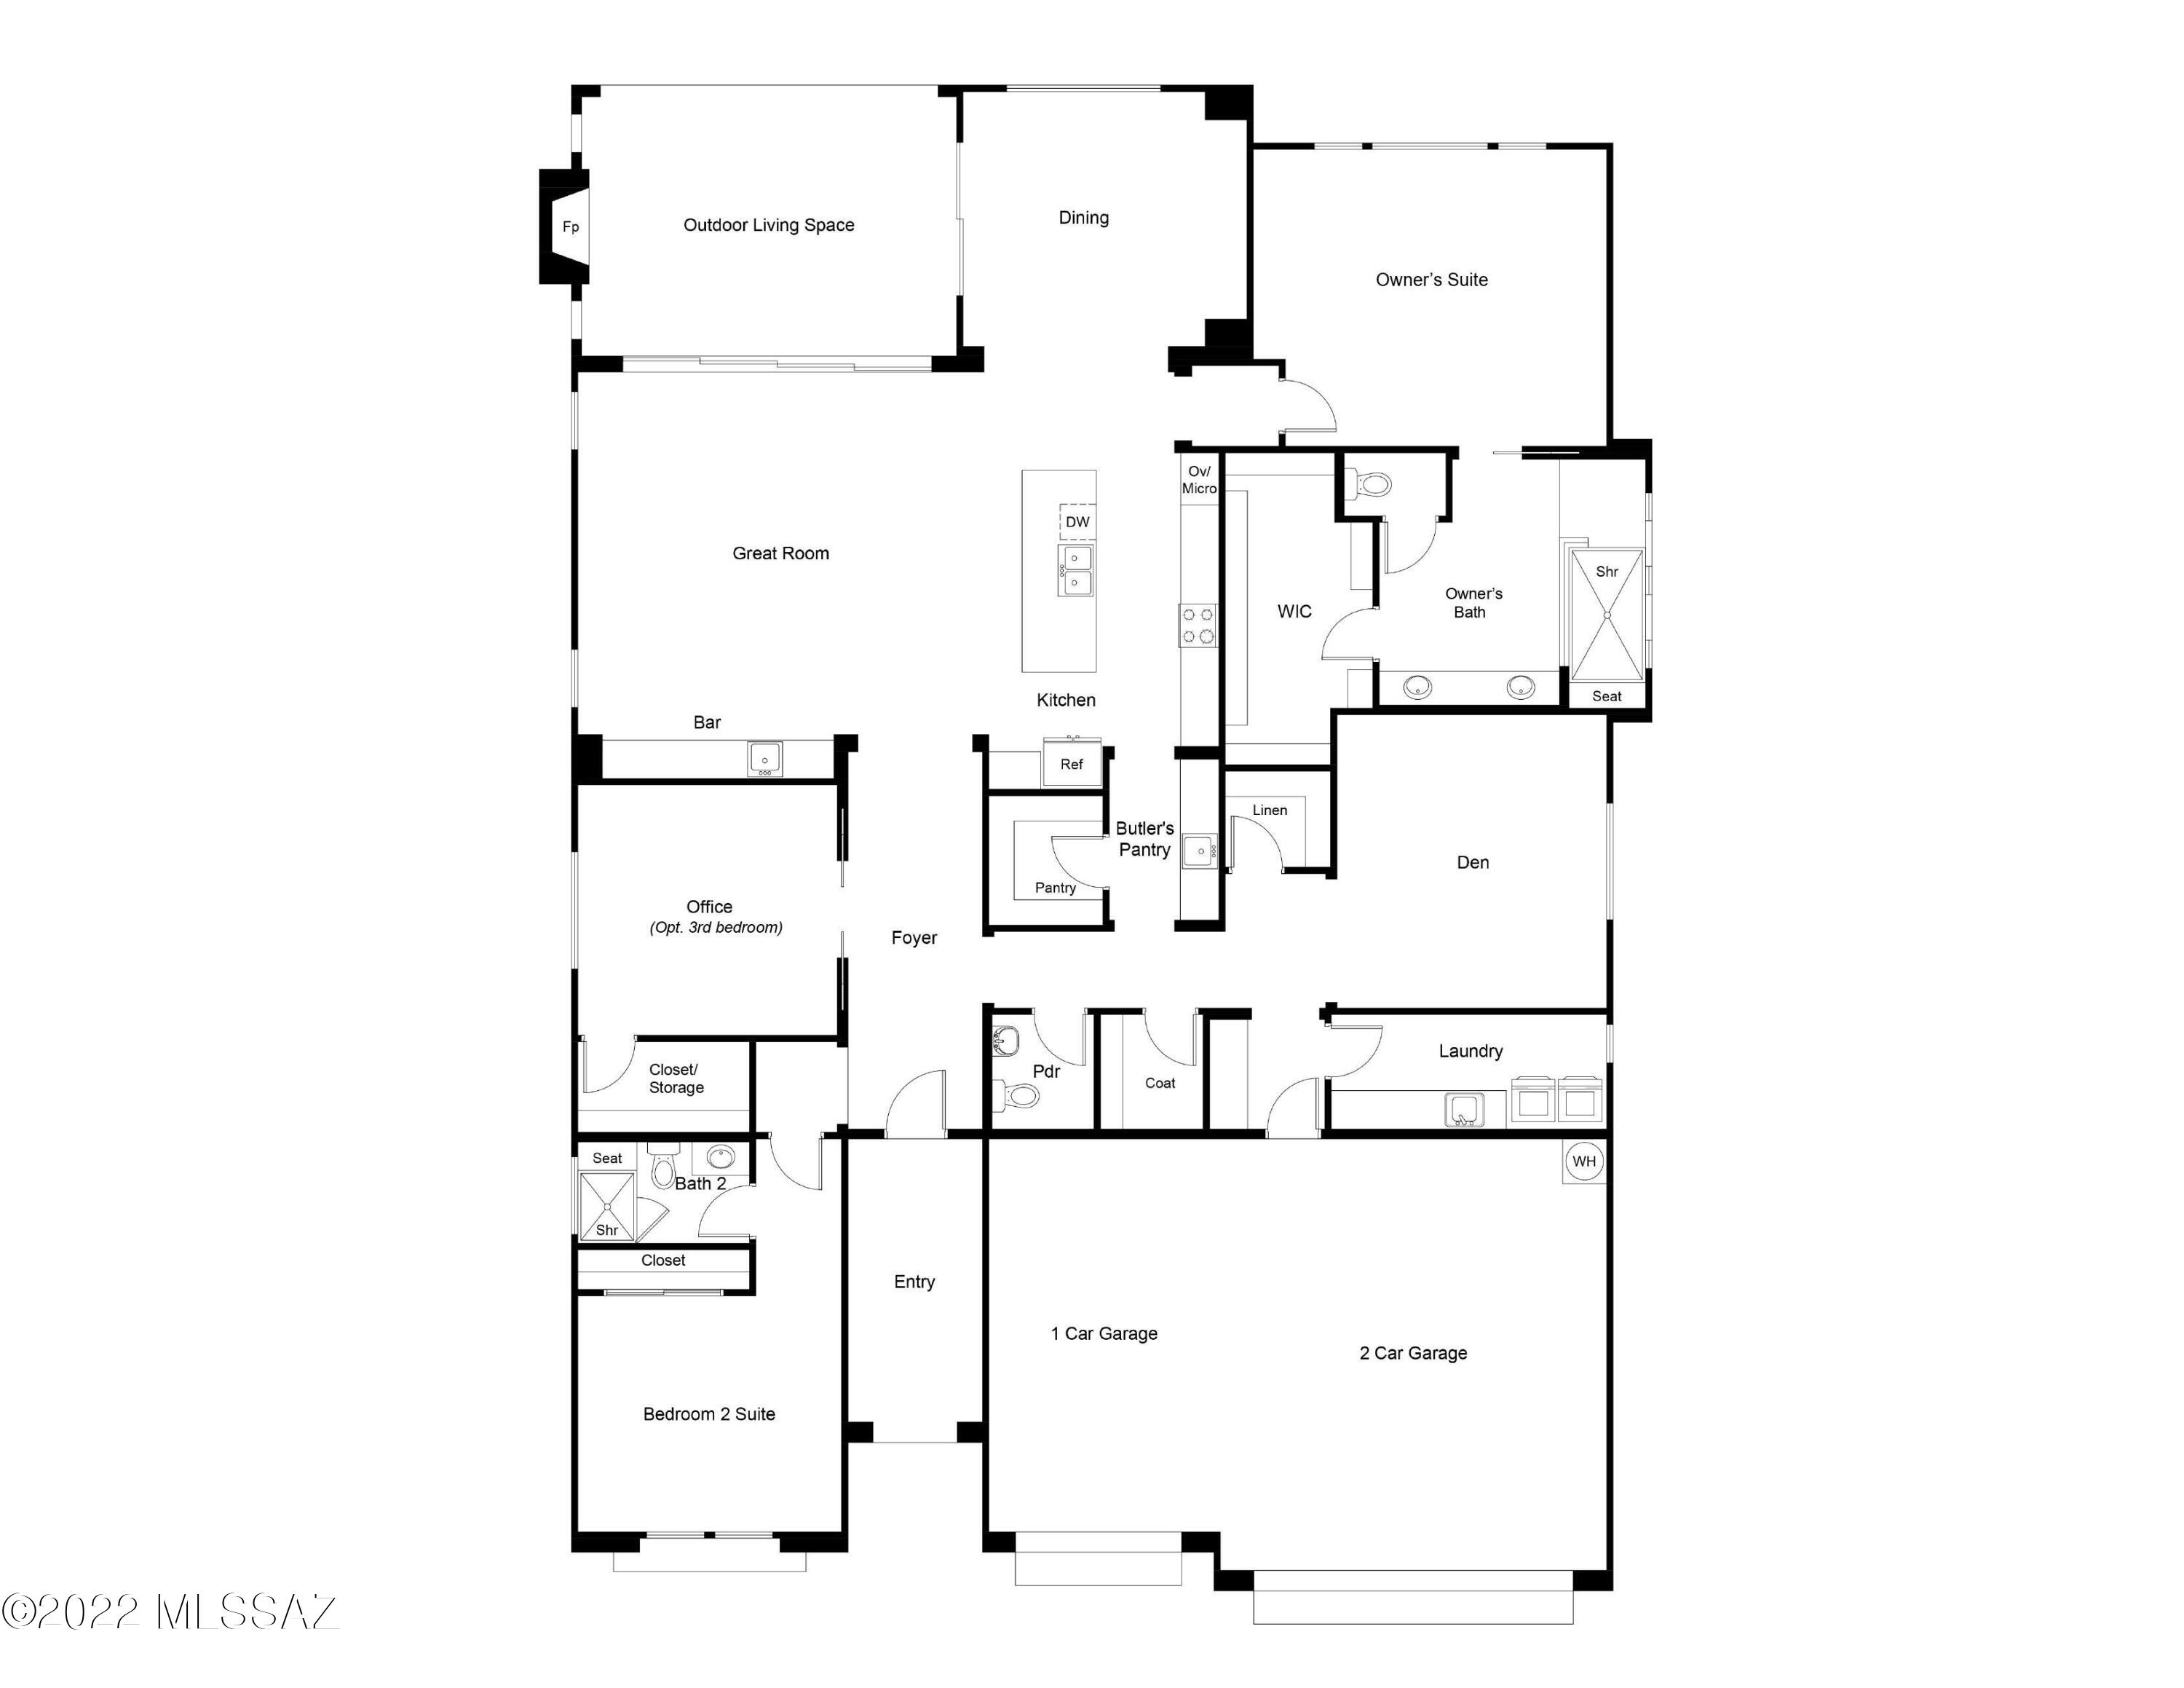
Exquisite ''Estate'' series LUXURY HOME in Quail Creek. Expanded Avalon w/ 2,937 sq.ft., 2 BR suites, 2.5 baths, Den AND Bonus office (opt .3rd BR). Loaded with TOP OF THE LINE finishes, this 2022 home has all the benefits of new construction without the wait, $235K in builder options + $160K in after-market upgrades and landscaping. EVERY DETAIL IS 1ST CLASS: iron entry gate and front door, crown molding throughout, all tile floors, upgraded cabinets, quartz counters, butlers pantry, wet bar, GE Cafe SS appliances, upgraded fans, lighting, plantation shutters. Spacious owners suite w/ walk-in spa shower. All travertine rear patios with gas fireplace, fire pit, outdoor kitchen, majestic saguaros, stunning views. 3 car garage w/ epoxy floor, cabinets, paver driveway. Upgrade list in docs.
Property
Beds
2
Full Baths
2
1/2 Baths
1
Year Built
2022
Sq.Footage
2,937
Features
Features & Amenities
Interior
-
Other Interior Features
Kitchen Island, Wet Bar, Entrance Foyer, Walk-In Closet(s), High Ceilings, Pantry, High Speed Internet
-
Total Bedrooms
2
-
Bathrooms
2
-
1/2 Bathrooms
1
-
Basement YN
NO
-
Cooling YN
YES
-
Cooling
Zoned, Central Air, Ceiling Fan(s)
-
Fireplace YN
YES
-
Heating YN
YES
-
Heating
Forced Air, Natural Gas, Zoned
-
Pet friendly
N/A
Exterior
-
Garage
Yes
-
Garage spaces
3
-
Construction Materials
Stucco, Frame
-
Parking
Garage Door Opener
-
Patio and Porch Features
Covered, Patio
-
Pool
No
-
View
Panoramic, Desert
Area & Lot
-
Lot Features
Cul-De-Sac
-
Lot Size(acres)
0.28
-
Lot Size(square feet)
12,197
-
Property Type
Residential
-
Property Sub Type
Single Family Residence
-
Architectural Style
Contemporary, Southwestern
Price
-
Sales Price
$875,000
-
Tax Amount
$705.81
-
Sq. Footage
2,937
-
Price/SqFt
$297
HOA
-
Association
YES
-
Association Fee Frequency
Semi-Annually
-
Association Fee Includes
N/A
Property Resources
-
Horse Property
NO
School District
-
Elementary School
Continental
-
Middle School
Continental
-
High School
Walden Grove
Property Features
-
Accessibility Features
Grip-Accessible Features, Accessible Full Bath, Smart Technology
-
Association Amenities
Clubhouse, Pool, Security, Spa/Hot Tub, Tennis Court(s), Sport Court, Recreation Facilities
-
Water Source
Public
Schedule
Schedule a Showing
Showing scheduled successfully.
Mortgage calculator
Estimate your monthly mortgage payment, including the principal and interest, property taxes, and HOA. Adjust the values to generate a more accurate rate.
Your payment
Principal and Interest:
$
Property taxes:
$
HOA fees:
$
Total loan payment:
$
Total interest amount:
$
Location
-
County
Pima
-
Elementary School
Continental
-
Middle School
Continental
-
High School
Walden Grove

Listing Courtesy of Russ Fortuno , Tierra Antigua Realty
RealHub Information is provided exclusively for consumers' personal, non-commercial use, and it may not be used for any purpose other than to identify prospective properties consumers may be interested in purchasing. All information deemed reliable but not guaranteed and should be independently verified. All properties are subject to prior sale, change or withdrawal. RealHub website owner shall not be responsible for any typographical errors, misinformation, misprints and shall be held totally harmless.

Kelly Hammer
Associate Broker / Realtor®
Call Kelly today to schedule a private showing.
Phone (520) 227-5144
Email Kelly@MandyGoldTeam.com

* Listings on this website come from the FMLS IDX Compilation and may be held by brokerage firms other than the owner of this website. The listing brokerage is identified in any listing details. Information is deemed reliable but is not guaranteed. If you believe any FMLS listing contains material that infringes your copyrighted work please click here to review our DMCA policy and learn how to submit a takedown request.© 2024 FMLS.
Properties
Related properties

Green Valley
1012 E Baldy Spring Place
3 Beds
3 Baths
3,068 Sq.Ft.
$890,000
MLS#: 22620743

Green Valley
1435 S Walnut Spring Place
3 Beds
3 Baths
2,698 Sq.Ft.
$764,900
MLS#: 22620533
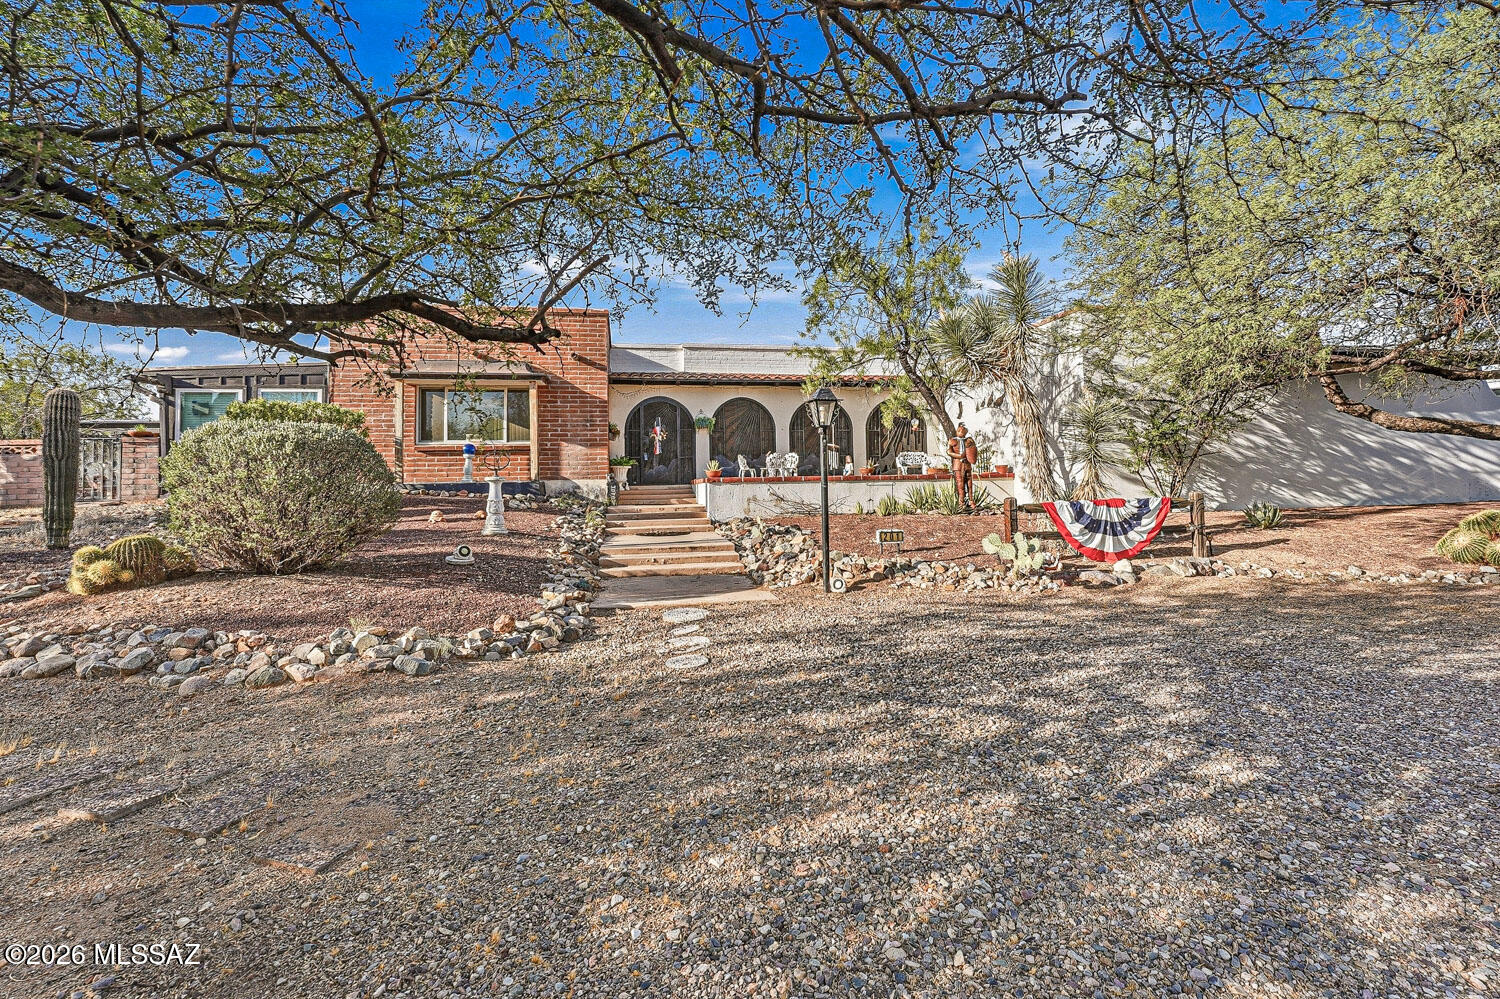
Green Valley
201 W Calle Lecho
3 Beds
3 Baths
2,772 Sq.Ft.
$715,000
MLS#: 22617051
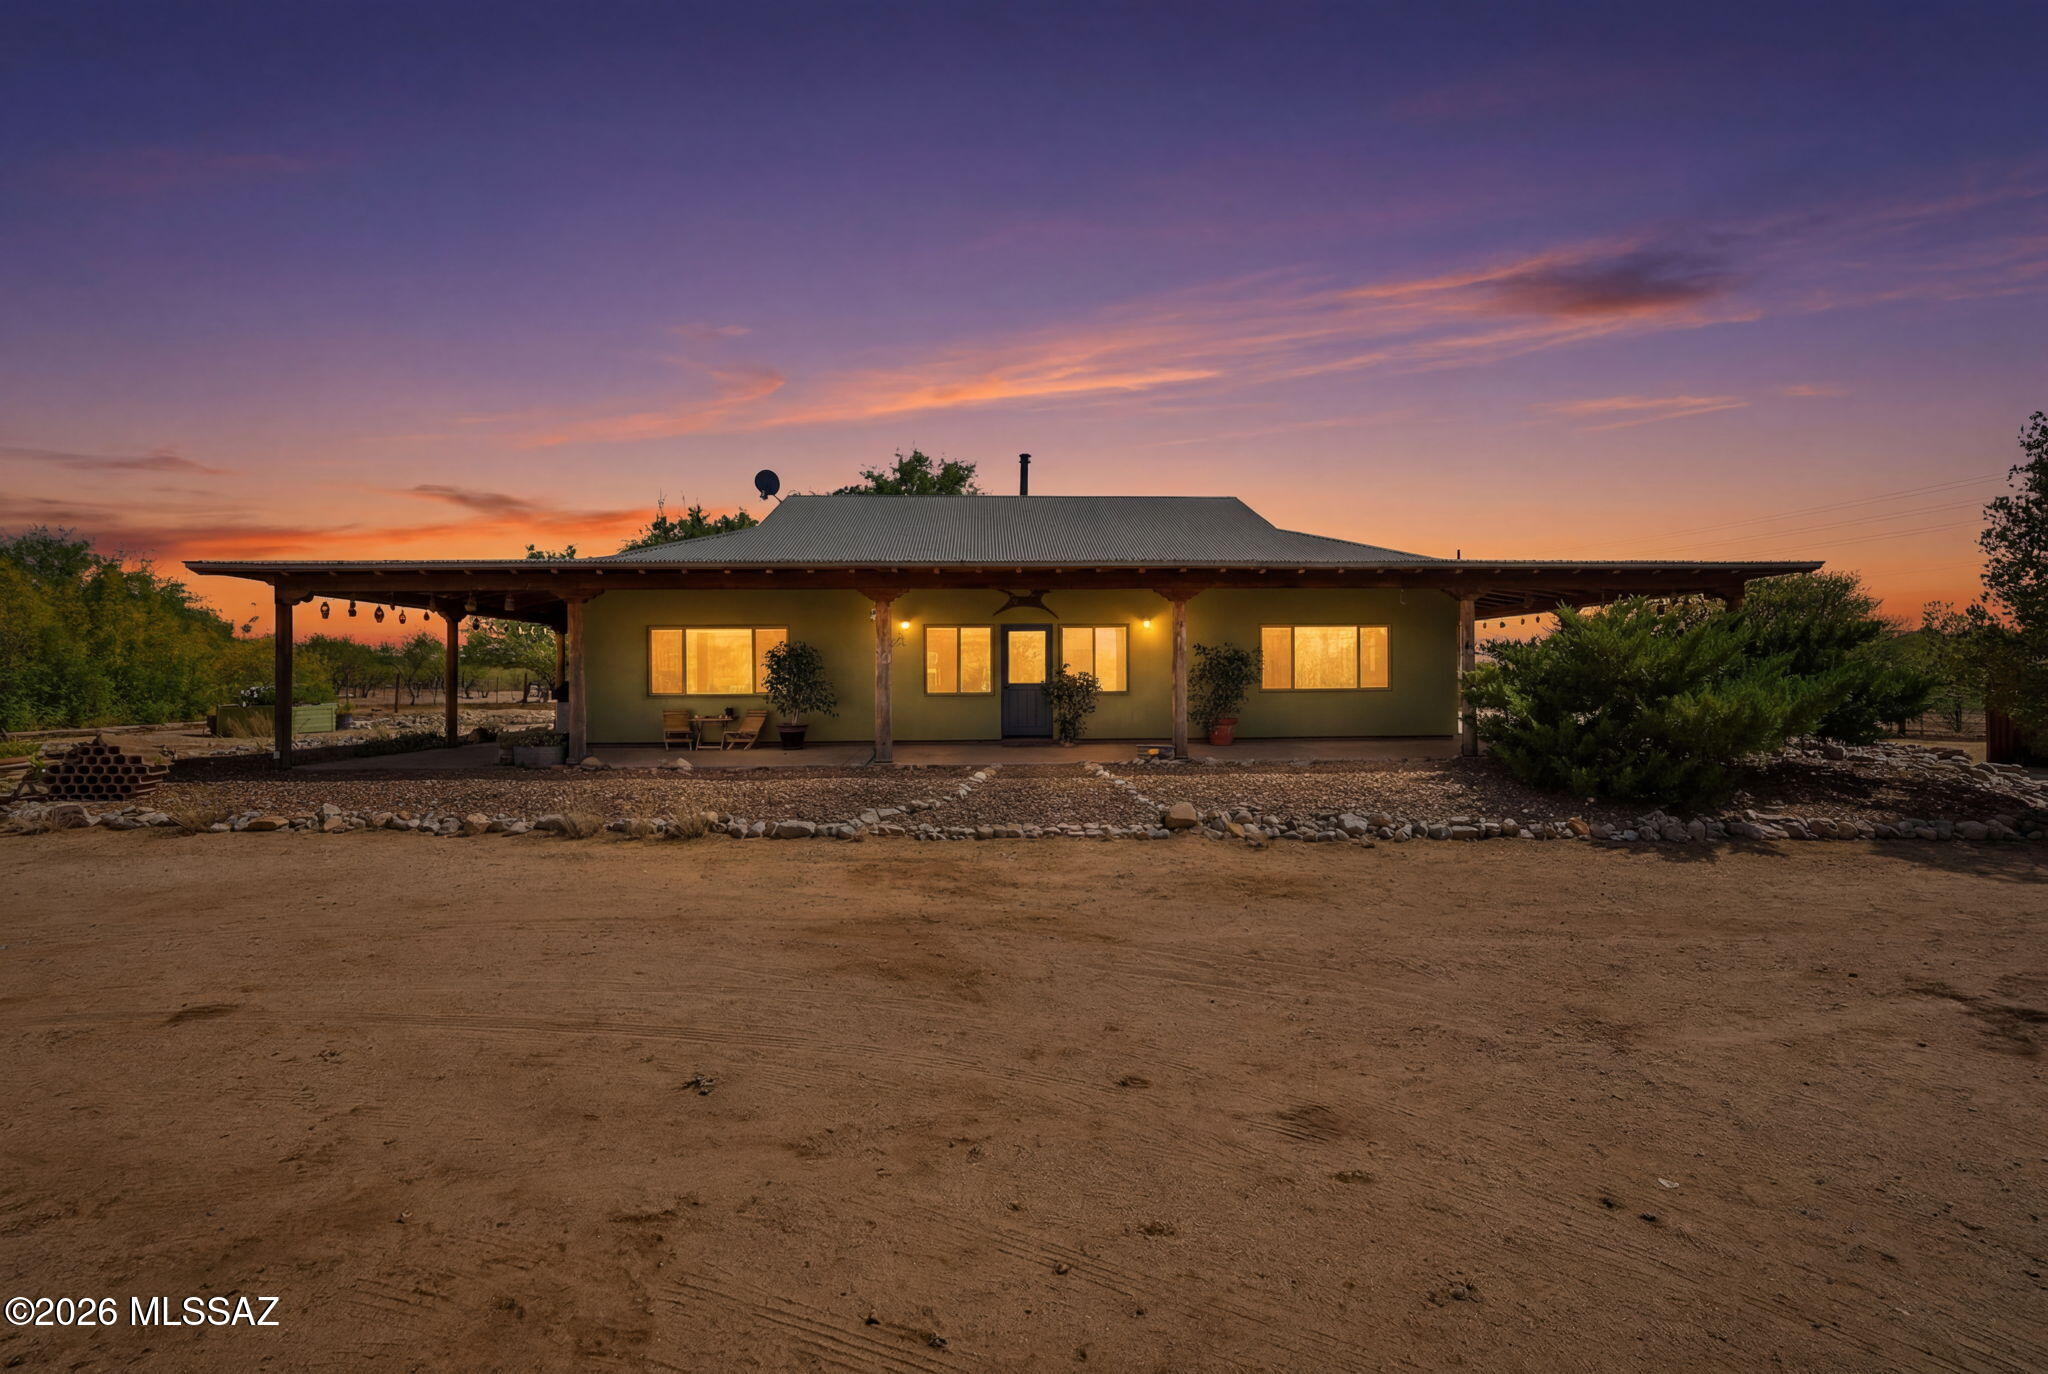
Green Valley
275 W Silver Sky Place
3 Beds
2 Baths
1,924 Sq.Ft.
$735,000
MLS#: 22616296

Green Valley
762 W Placita Quieta
3 Beds
2 Baths
2,504 Sq.Ft.
$725,000
MLS#: 22614518
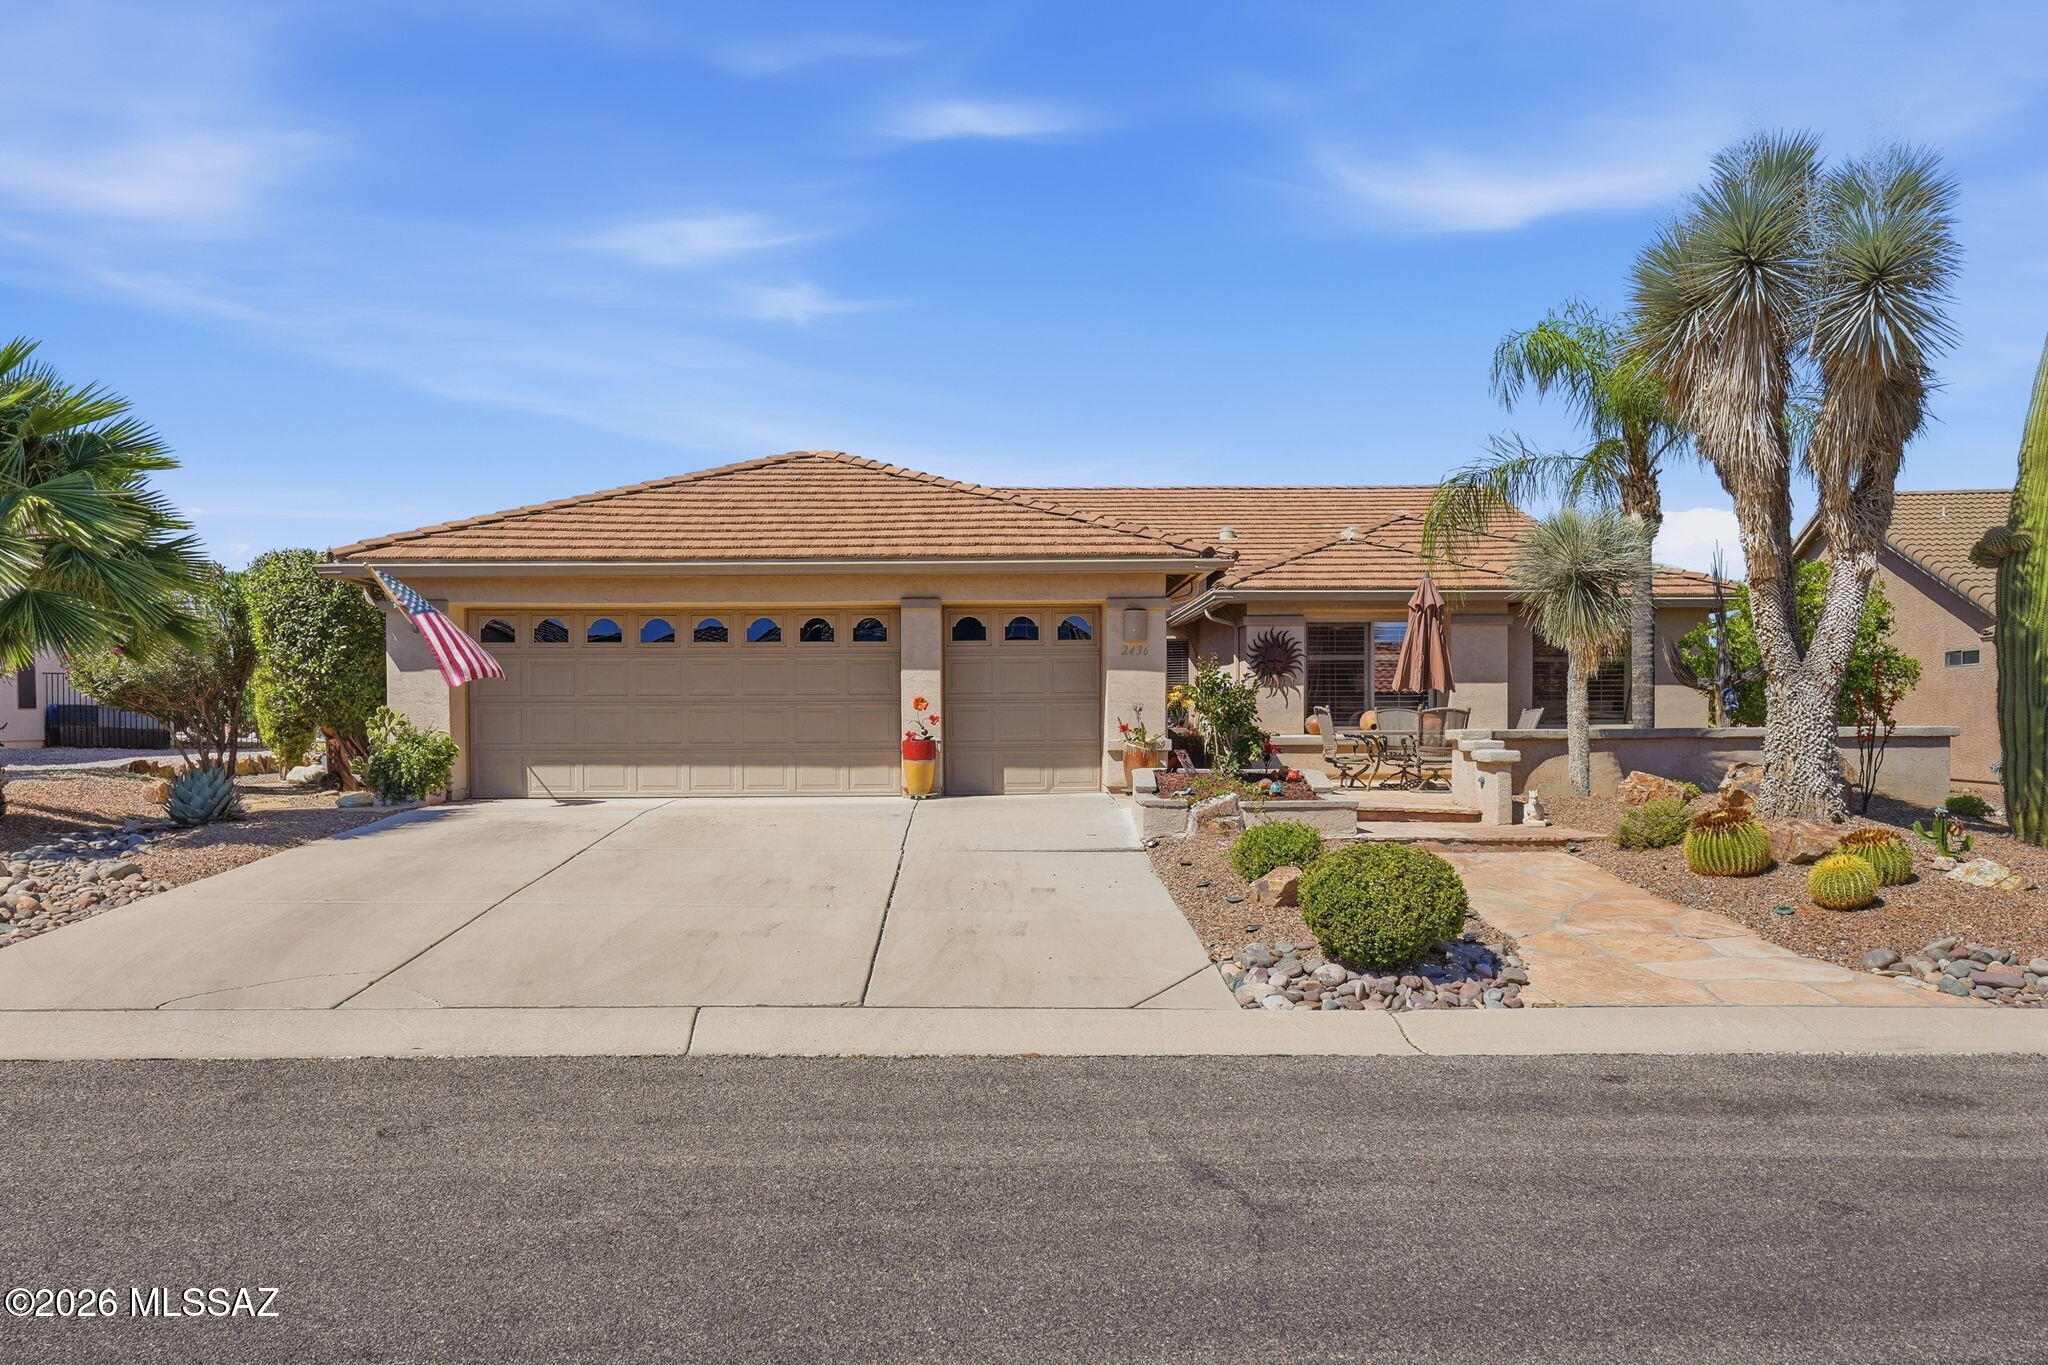
Green Valley
2436 E Overview Lane
3 Beds
2 Baths
2,695 Sq.Ft.
$849,000
MLS#: 22614059
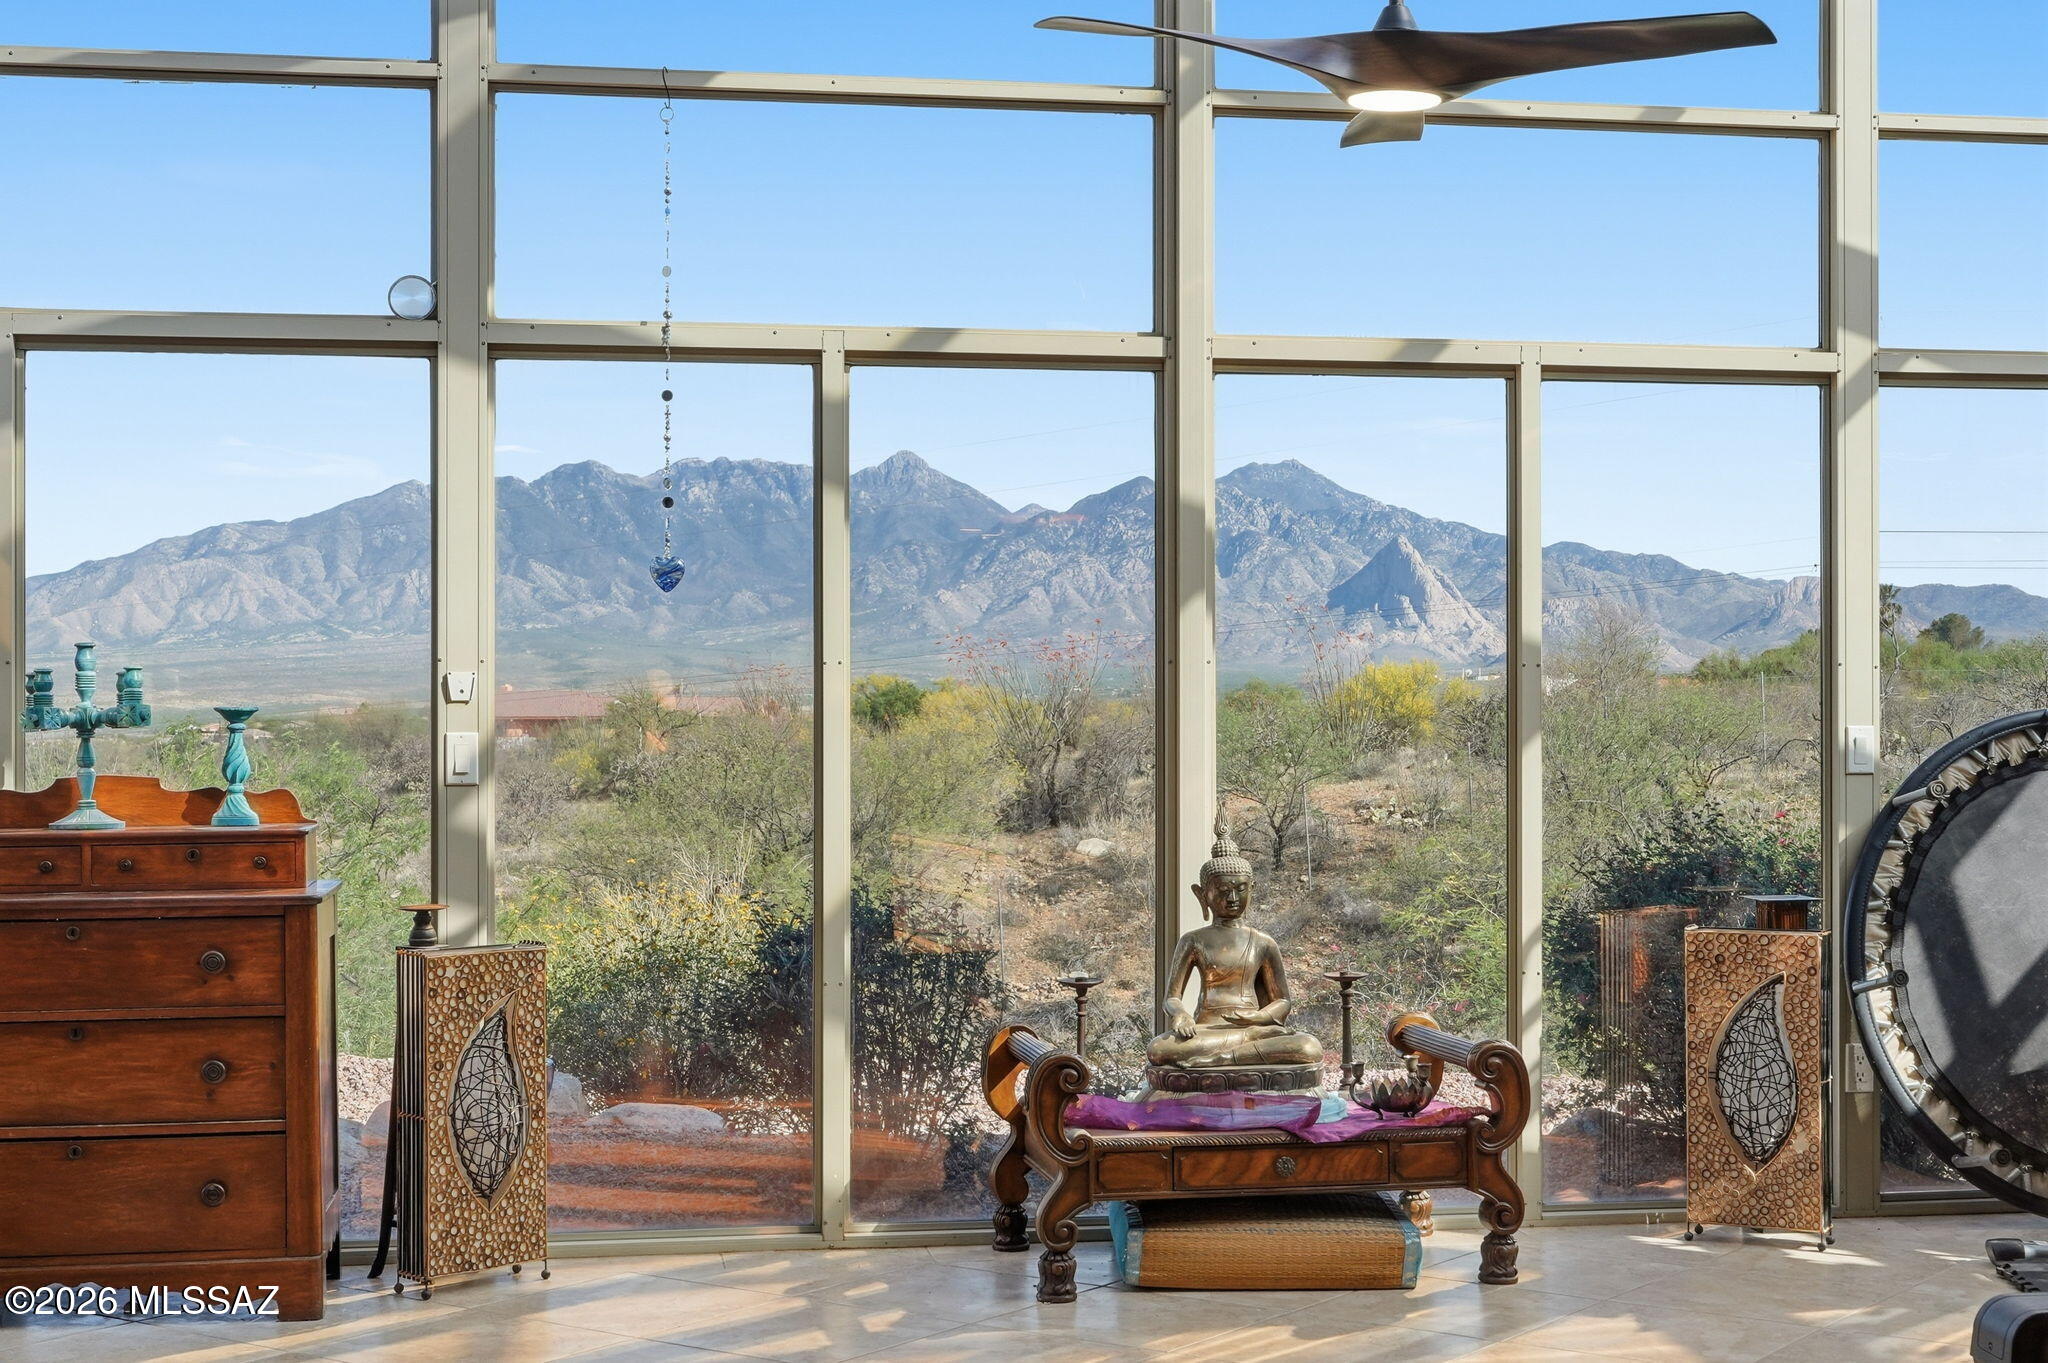
Green Valley
3554 W Calle Dos
3 Beds
2 Baths
2,918 Sq.Ft.
$789,000
MLS#: 22609928
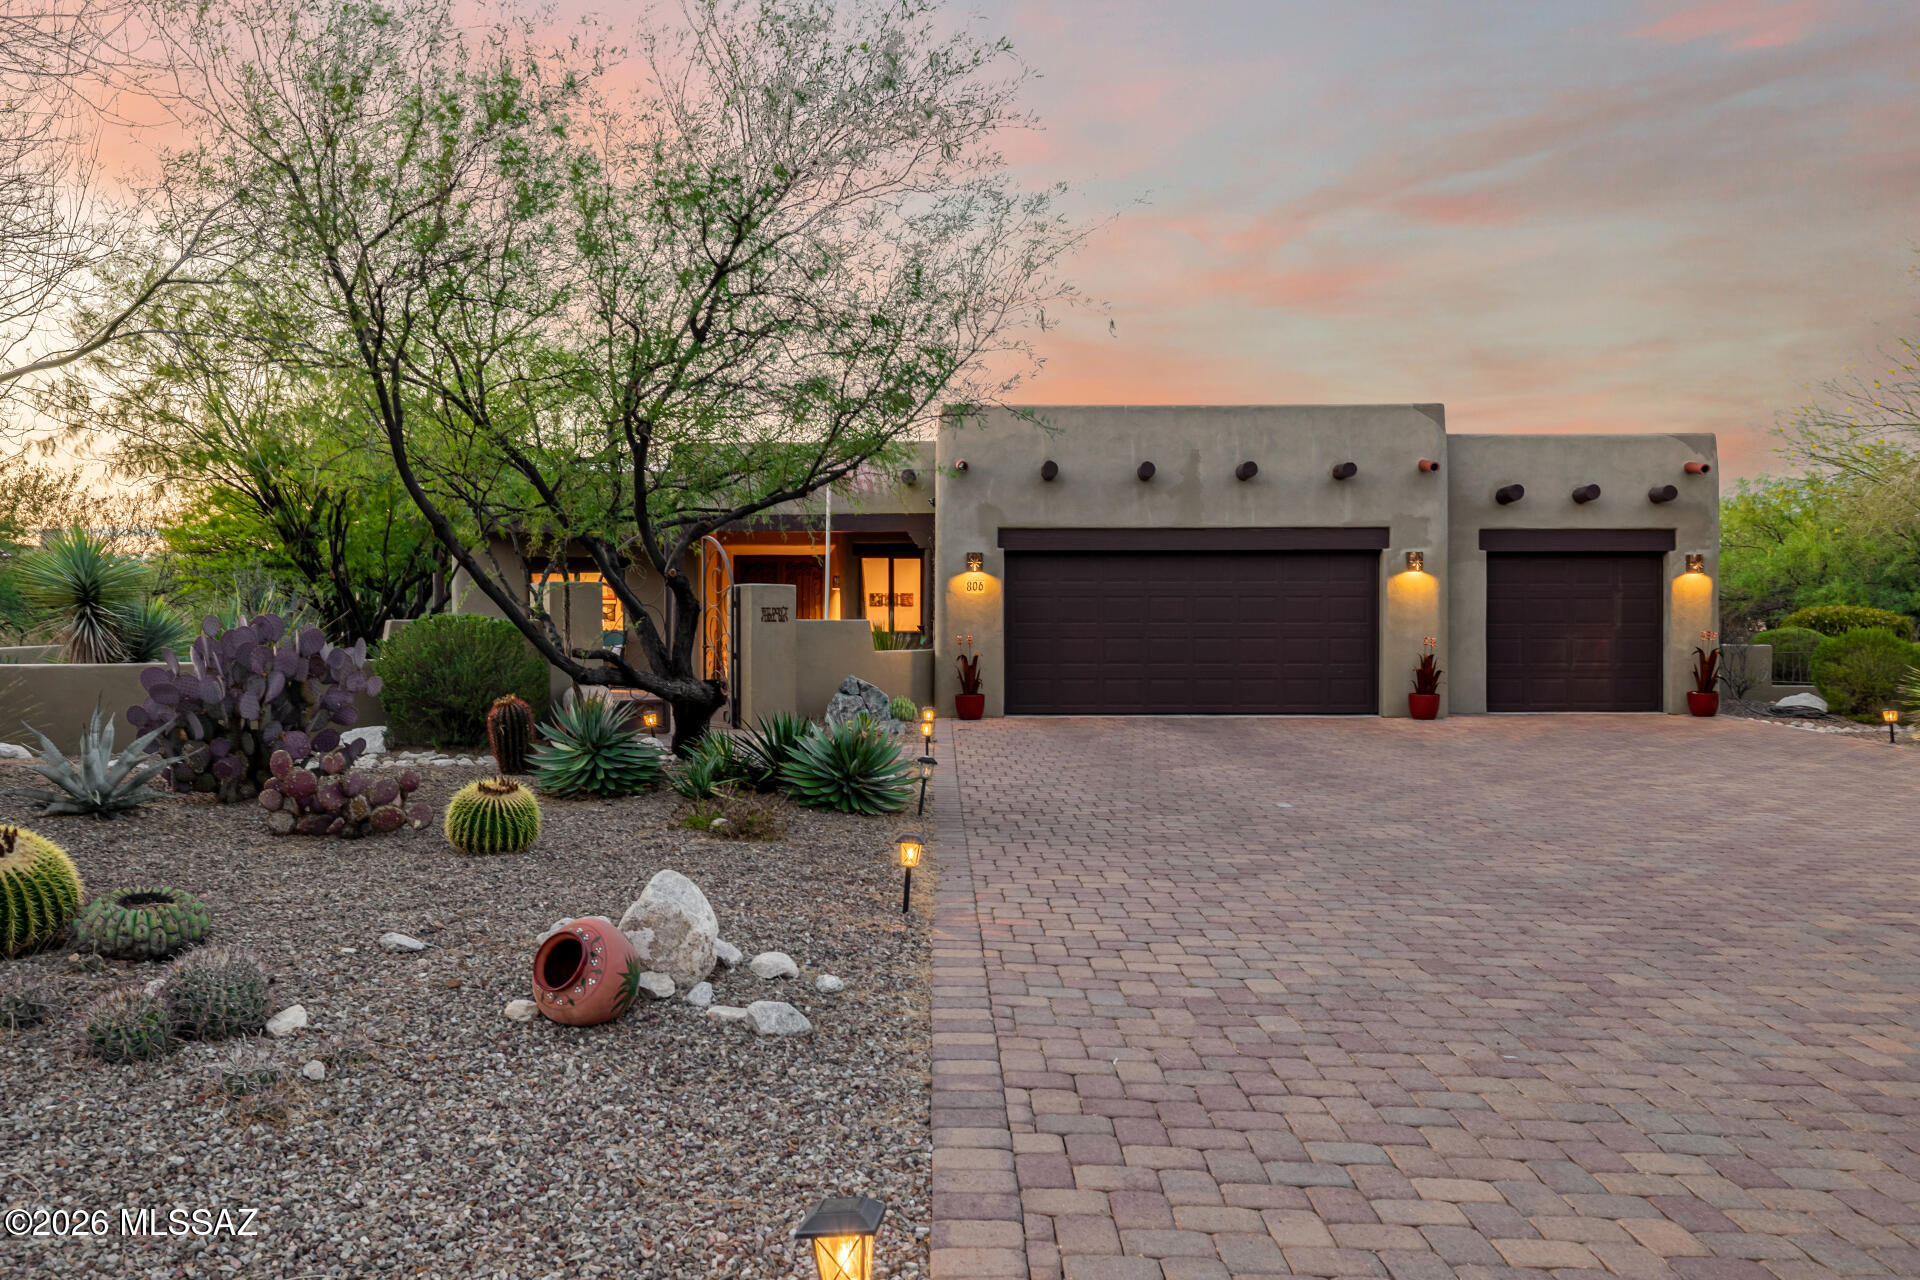
Green Valley
806 W Placita Quieta
3 Beds
2 Baths
2,863 Sq.Ft.
$830,000
MLS#: 22607194
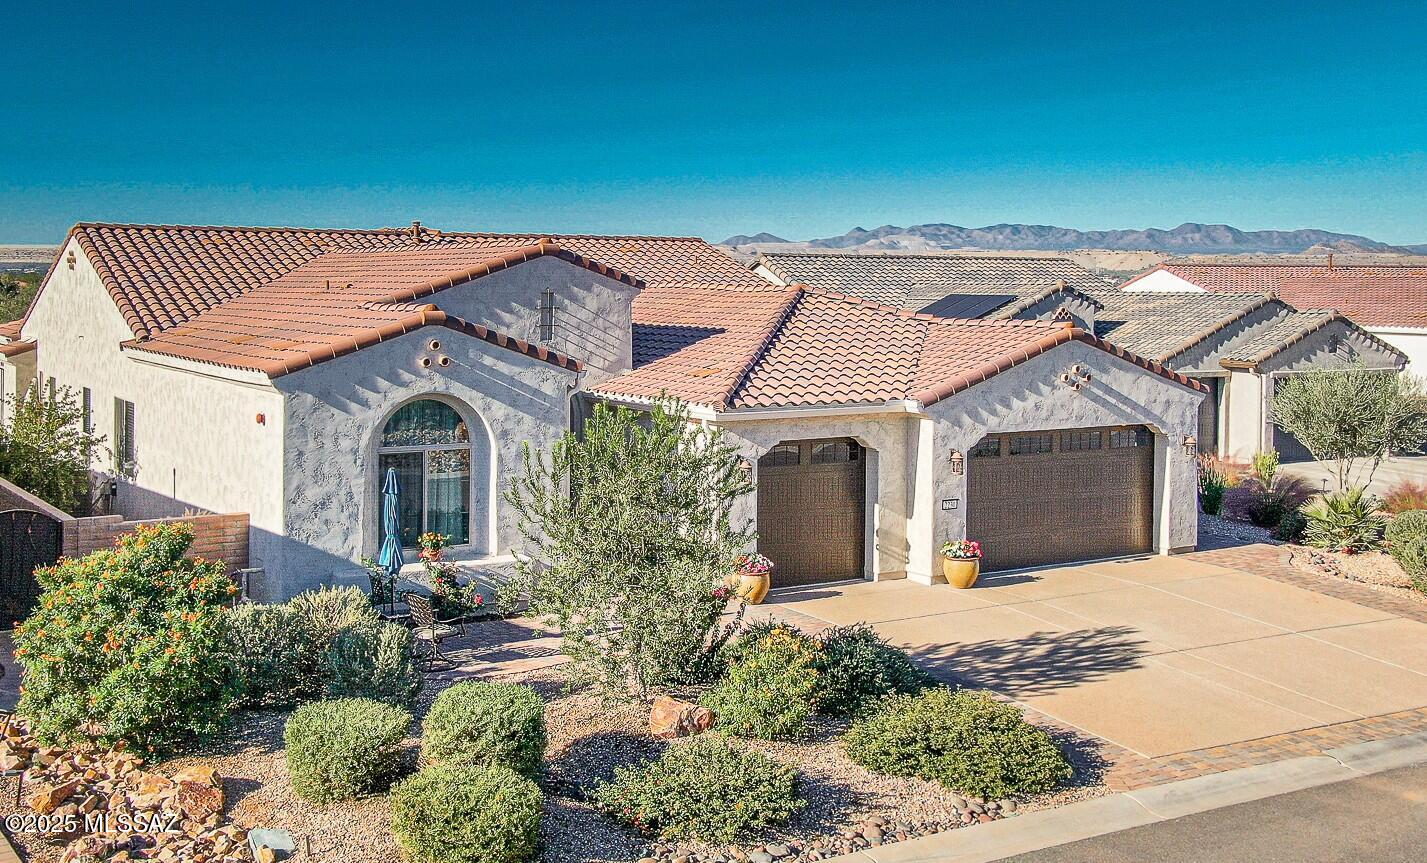
Green Valley
2230 E Thunder Bluff Drive
2 Beds
2 Baths
2,968 Sq.Ft.
$937,500
MLS#: 22530711
