453 E Croydon Park Road

Tucson, AZ 85704

Contemporary, Territorial

Tucson, AZ 85704

453 E Croydon Park Road

$456,000

MLS#: 22622296

Status: Active

Listing provided by: Long Realty

Listing agent phone: None

Last update: 5 hours ago

New on site today

N/A - Residential

About

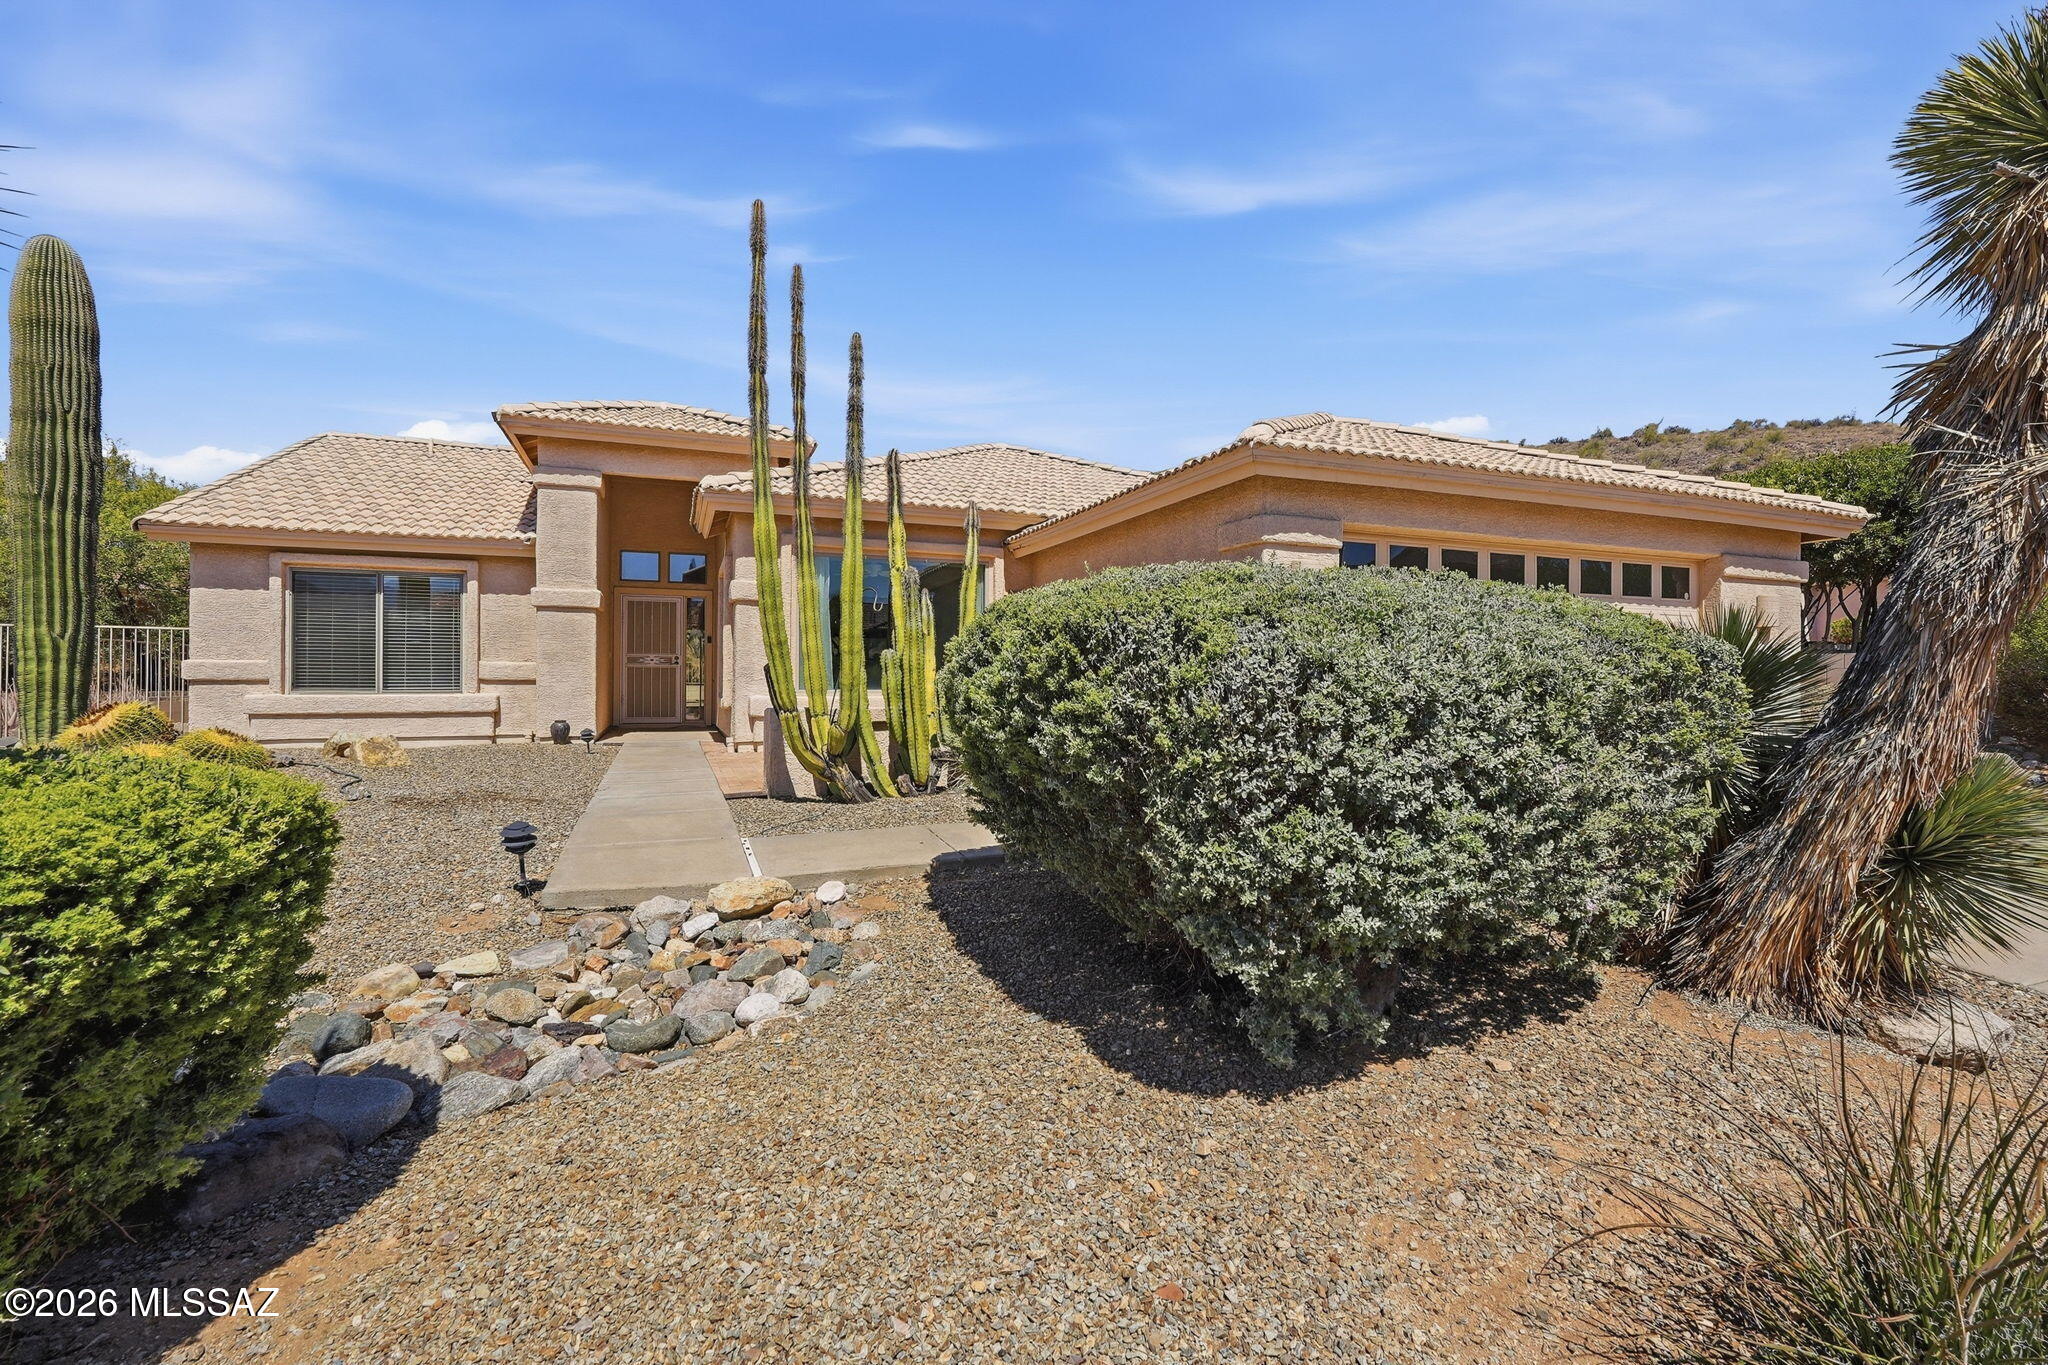
Colorful, inviting, and refreshingly different, this 3-bedroom, 3-bath home offers a relaxed Tucson lifestyle behind the gates of Miramonte at the River. Natural light fills the open living spaces, new carpeting, new Hunter-Douglas shades and fresh interior paint create a bright, move-in-ready feel. The spacious kitchen and generous gathering areas make everyday living and entertaining equally comfortable. The primary suite is a welcome retreat with a beautifully updated shower w/ new glass shower door. Two additional bedrooms & loft space provide flexibility for guests, a home office, or hobbies, while the separate laundry room and 2-car garage add everyday convenience. Outside, the paver patio offers an inviting spot for morning coffee, evening gatherings, or simply enjoying Tucson's beautiful weather. This property is adjacent to The Loop and community amenities including a pool, spa, and park; this gated neighborhood makes it easy to enjoy an active, low-maintenance lifestyle with quick access to the University of Arizona, Downtown Tucson, shopping, dining, entertainment, and I-10. Please be advised Seller intends to complete a 1031 exchange at no additional cost or delay to the buyer.

Property

Beds

3

Full Baths

2

1/2 Baths

1

Year Built

2010

Sq.Footage

1,868

Features

Features & Amenities

Interior

  • Other Interior Features

    Kitchen Island, Cathedral Ceiling(s), Entrance Foyer, Walk-In Closet(s), High Ceilings, Granite Counters, High Speed Internet

  • Total Bedrooms

    3

  • Bathrooms

    2

  • 1/2 Bathrooms

    1

  • Basement YN

    NO

  • Cooling YN

    YES

  • Cooling

    Central Air, Heat Pump

  • Fireplace YN

    NO

  • Heating YN

    YES

  • Heating

    Heat Pump, Exhaust Fan

  • Pet friendly

    N/A

Exterior

  • Garage

    Yes

  • Garage spaces

    2

  • Construction Materials

    Stucco, Frame

  • Other Exterior Features

    Balcony, Courtyard

  • Parking

    Garage Door Opener, Attached, Garage

  • Patio and Porch Features

    Covered, Patio

  • Pool

    No

  • View

    Mountain(s), City

Area & Lot

  • Lot Features

    Sprinklers In Front

  • Lot Size(acres)

    0.07

  • Lot Size(square feet)

    3,049

  • Property Type

    Residential

  • Property Sub Type

    Single Family Residence

  • Architectural Style

    Contemporary, Territorial

Price

  • Sales Price

    $456,000

  • Tax Amount

    $3,057

  • Sq. Footage

    1,868

  • Price/SqFt

    $244

HOA

  • Association

    YES

  • Association Fee

    $155

  • Association Fee Includes

    N/A

Property Resources

  • Horse Property

    NO

School District

  • Elementary School

    Rio Vista

  • Middle School

    Amphitheater

  • High School

    Amphitheater

Property Features

  • Association Amenities

    Maintenance, Park, Pool, Spa/Hot Tub, Jogging Path, Trail(s)

  • Senior Community YN

    NO

  • Water Source

    Public

Schedule

Schedule a Showing

Showing scheduled successfully.

What is 3 + 4 ?


Change time

Mortgage calculator

Estimate your monthly mortgage payment, including the principal and interest, property taxes, and HOA. Adjust the values to generate a more accurate rate.

Your payment

Principal and Interest:

$

Property taxes:

$

HOA fees:

$

Total loan payment:

$

Total interest amount:

$

Location

  • County

    Pima

  • Elementary School

    Rio Vista

  • Middle School

    Amphitheater

  • High School

    Amphitheater

Listing Courtesy of Kim DeMott, Long Realty

RealHub Information is provided exclusively for consumers' personal, non-commercial use, and it may not be used for any purpose other than to identify prospective properties consumers may be interested in purchasing. All information deemed reliable but not guaranteed and should be independently verified. All properties are subject to prior sale, change or withdrawal. RealHub website owner shall not be responsible for any typographical errors, misinformation, misprints and shall be held totally harmless.

Agent Kelly Hammer

Kelly Hammer

Associate Broker / RealtorĀ®

Call Kelly today to schedule a private showing.


* Listings on this website come from the FMLS IDX Compilation and may be held by brokerage firms other than the owner of this website. The listing brokerage is identified in any listing details. Information is deemed reliable but is not guaranteed. If you believe any FMLS listing contains material that infringes your copyrighted work please click here to review our DMCA policy and learn how to submit a takedown request.Ā© 2024 FMLS.

Properties

Related properties

New on site today
Beautiful new construction at Redford Estates by D.R. Horton! Welcome to the Elm plan- offering 1775 sq ft of beautifully designed living space. This two-story home features 4 bedrooms,212 bathrooms, and a 2-car garage, perfect for comfortable everyday living. The open concept main level provides a seamless flow between the kitchen, dining, and great room ideal for relaxing or entertaining at home. Upstairs, you'll find generously sized bedrooms, including a large primary sweet with ample closet space. Energy efficient with spray foam insulation and zero energy ready! Located near shopping, dining and major roadways making this an excellent opportunity!
#22622293

Tucson

6694 S Butch Cassidy Avenue

4 Beds

2 Baths

1,775 Sq.Ft.

$379,900

MLS#: 22622293

New on site 1 day ago
Desirable Saddlebrooke an active adult community. . Bright open feeling home. Spacious greatroom concept floor plan. 3 large bedrooms. 2 full baths Single story, NEW Kitchen has a big island a breakfast nook, lots of counter tops. Living area offers vaulted ceilings, & large windows create a light and airy ambiance. Family room off kitchen. Covered patio, nicely landscaped huge back yard. 2 car garage, Plus separate golf cart garage. New Flooring, new remodel bathrooms, freshly painted on the inside and out, don't miss out on this great HOME.
#22622206

Tucson

63838 E Whispering Tree Lane

3 Beds

2 Baths

2,451 Sq.Ft.

$465,000

MLS#: 22622206

New on site 1 day ago
Clean, Clean, Clean. Impeccably maintained 3bd/3ba, Den plus Loft. Backs up to natural desert with fabulous views of the Rincon Mtns. Spectacular sunrise -moonrise.  Oversized sliding doors w/ vaulted ceilings provide amazing views from the great room and dining area. Nicely appointed kitchen with stainless steel appliances, large island walk-in pantry open to great room. Downstairs den is a perfect office, upstairs loft w/ views! Loads of natural light- move in ready...
#22622207

Tucson

5523 S Sunrise Peak Road

3 Beds

2 Baths

2,493 Sq.Ft.

$525,000

MLS#: 22622207

New on site 1 day ago
Ask about 3.125% VA Assumable loan for buyer's that qualify! This charming 4 bed 2 bath home features 1812 sf of split bedroom living. Vaulted ceilings flow seamlessly from front formal living and dining area into the well appointed kitchen. Granite counters, and updated appliances highlight the open concept kitchen into large living room area with for entertaining. The updated primary bedroom and 2nd bedroom or office are just off of living area, and Jack and Jill dual entrance style bath is between the other 2 bedrooms and laundry. Back yard overlooks Sombrero Peak and has mature citrus trees. Additional covered patio space with dual gazebo, lights and a great built in trampoline! Come see this home that is ready for it's new owner today!
#22622249

Tucson

6441 W Wenden Way

4 Beds

2 Baths

1,812 Sq.Ft.

$369,900

MLS#: 22622249

New on site 1 day ago
The search is finally over! This lovely cul-de-sac property showcases a serene open layout with high ceilings, a soothing palette, blinds, and stylish wood-look flooring. Culinary adventures await in the gourmet kitchen, equipped with granite counters, recessed lighting, white shaker cabinetry with crown moulding, a decorative tile backsplash, stainless steel appliances, a pantry, and a peninsula with a breakfast bar for casual meals. Upstairs, the cozy loft provides a versatile space for work or relaxation. The primary bedroom showcases soft carpeting, an ensuite with dual sinks, and a walk-in closet. Imagine enchanting sunsets in the backyard, with a covered patio, well-laid pavers, artificial turf, and breathtaking mountain views as a picturesque backdrop. Make this adorable gem yours!
#22622246

Tucson

5975 N Umbra Court

3 Beds

2 Baths

2,108 Sq.Ft.

$405,900

MLS#: 22622246

New on site 1 day ago
Take advantage of this fantastic opportunity! This lovely 4-bedroom, 2-bath home welcomes you with an extended driveway, an attached carport, and an inviting front patio. Discover an inviting living room with vaulted ceilings, a soothing palette, and stylish wood-look flooring. Prepare delicious meals in the eat-in kitchen, featuring skylights for ample natural light, granite counters, rustic wood cabinetry, a tile backsplash, and sleek stainless steel appliances for a seamless cooking experience. The primary bedroom showcases direct backyard access, a private bathroom, and a convenient walk-in closet. Spend peaceful afternoons in the charming backyard, which offers a covered patio, pristine artificial turf, a gazebo, a shed, an RV gate, and a refreshing pool. Make this adorable gem yours!
#22622195

Tucson

8502 E 24th Street

4 Beds

2 Baths

1,897 Sq.Ft.

$400,000

MLS#: 22622195

New on site 1 day ago
Welcome to 5521 E Kelso Street -- a beautifully updated Central Tucson home offering comfort, versatility, and an inviting connection to the outdoors. This spacious 4-bedroom, 2-bath home offers approximately 1,905 square feet of thoughtfully updated living space, with a consistent flooring design throughout that creates a seamless flow from room to room. The updated kitchen features modern cabinetry, granite countertops, a center island, and updated stainless-steel appliances, making it both stylish and functional. The versatile third bedroom offers flexibility to suit your lifestyle and could easily serve as a home office, den, hobby room, or additional living space. Outside, the property truly shines with a large, private backyard that feels both quaint and inviting--perfect for relaxing, entertaining, gardening, or simply enjoying Tucson's beautiful outdoor lifestyle. A welcoming courtyard adds another charming outdoor space, while the circular driveway and sliding vehicle gate provide convenient access and additional parking options. Ideally located near Tucson Medical Center, Pima Medical Institute, Fort Lowell Park, shopping, dining, and the many amenities Central Tucson has to offer, this home combines an updated interior with the outdoor space and flexibility today's buyers are looking for. A wonderful opportunity for anyone wanting a move-in-ready home in a convenient Central Tucson location.
#22620892

Tucson

5521 E Kelso Street

4 Beds

2 Baths

1,905 Sq.Ft.

$460,000

MLS#: 22620892

New on site 1 day ago
Spacious new construction by D.R. Horton featuring the popular Kleindale Plan with 2384 sq ft, 5 bedrooms, and 3 full bathrooms. This thoughtfully designed two story floor plan offers a flexible layout with a bedroom and full bath on the main level, ideal for guests or multigenerational living. Open-concept great room flows seamlessly into the dining area and kitchen, offering ample cabinetry, generous counter space, and modern finishes. Upstairs features a private primary suite with walk in closet and en-suite bathroom along with additional well sized bedrooms and a beautiful loft area.2-3 car tandem garage provides excellent storage or parking flexibility. Energy-efficient ZERO ENERGY READY construction and contemporary design throughout. Don't miss this one!
#22622255

Tucson

6693 S Barefoot Avenue

5 Beds

3 Baths

2,384 Sq.Ft.

$434,900

MLS#: 22622255
New on site 1 day ago
Welcome to your serene SaddleBrooke retreat! This inviting 2-bed + den, 2-bath home blends comfort and functionality with a backdrop of stunning mountain views. The spacious primary suite features a unique floorplan expansion, double-vanity bath, walk-in shower, and walk-in closet. The functional kitchen opens to a dining area perfectly positioned to enjoy the views. Relax on the covered patio overlooking a peaceful wash, surrounded by mature desert landscaping and majestic saguaros. Inside, enjoy new carpeting, tile flooring, abundant natural light, and a 2019 HVAC system. The garage offers extra storage and even a sauna! Move-in ready and ready to enjoy all the amenities, activities, golf, dining, and lifestyle that SaddleBrooke is known for.
#22614687

Tucson

38140 S Granite Crest Drive

2 Beds

2 Baths

1,866 Sq.Ft.

$415,000

MLS#: 22614687

Colorful, inviting, and refreshingly different, this 3-bedroom, 3-bath home offers a relaxed Tucson lifestyle behind the gates of Miramonte at the River. Natural light fills the open living spaces, new carpeting, new Hunter-Douglas shades and fresh interior paint create a bright, move-in-ready feel. The spacious kitchen and generous gathering areas make everyday living and entertaining equally comfortable.
The primary suite is a welcome retreat with a beautifully updated shower w/ new glass shower door. Two additional bedrooms & loft space provide flexibility for guests, a home office, or hobbies, while the separate laundry room and 2-car garage add everyday convenience.
Outside, the paver patio offers an inviting spot for morning coffee, evening gatherings, or simply enjoying Tucson's beautiful weather.  This property is adjacent to The Loop and community amenities including a pool, spa, and park; this gated neighborhood makes it easy to enjoy an active, low-maintenance lifestyle with quick access to the University of Arizona, Downtown Tucson, shopping, dining, entertainment, and I-10.
Please be advised Seller intends to complete a 1031 exchange at no additional cost or delay to the buyer.

453 E Croydon Park Road

Message successfully sent.

I agree to receive email communication and understand I can unsubscribe at any time.

I agree to be contacted by The Mandy Gold Team | Haymore Real Estate LLC via call, email, and text for real estate services. To opt out, you can reply 'stop' at any time or reply 'help' for assistance. You can also click the unsubscribe link in the emails. Message and data rates may apply. Message frequency may vary. Privacy Policy

 - property

Send a message

Message successfully sent.

Reason for contacting?

I agree to receive email communication and understand I can unsubscribe at any time.

I agree to be contacted by The Mandy Gold Team | Haymore Real Estate LLC via call, email, and text for real estate services. To opt out, you can reply 'stop' at any time or reply 'help' for assistance. You can also click the unsubscribe link in the emails. Message and data rates may apply. Message frequency may vary. Privacy Policy

Sign In Sign Out

Virtual Assistant

Would you like to take the next step with this property? We can help you schedule a showing or virtual tour, or send you more details.

Yes, I would like more information.

Thank You for Your Reply, One of Our Agents will contact you as soon as possible

No, maybe later.

Thank you, you can always contact me via email, phone number or through the contact form.

Realhub AI

Lucy - Your AI-Powered Realtor

Update Your Temporary Password

Personalize your search

Enter your email and we'll notify you immediately when new listings match what you're looking for.

or enter email address

Already have an account ? Login here

Continue your home search

I agree to receive communications and understand I can unsubscribe at any time.

I agree to be contacted by The Mandy Gold Team | Haymore Real Estate LLC via call, email, and text for real estate services. To opt out, you can reply 'stop' at any time or reply 'help' for assistance. You can also click the unsubscribe link in the emails. Message and data rates may apply. Message frequency may vary. Privacy Policy

Already have an account ? Login here

We use cookies

We use cookies primarily for analytics to enhance your experience. By accepting, you agree to our use of these cookies. You can manage your preferences or learn more about our cookies policy.

